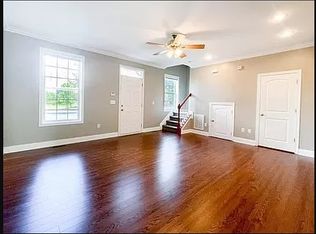
Conveniently located near the University of Kentucky and Red Mile Road, these 3-story townhomes offer a versatile floor plan and an unbeatable location. The main level features a spacious living area and kitchen, while the second and third floors each include two bedrooms and a shared full bath, providing ample space for a variety of living arrangements. Situated in a well-maintained community, this property is ideal for owner-occupants, professionals, UK students, or investors seeking a prime location with easy access to campus, downtown Lexington, dining, shopping, and major roadways.
For sale
$385,000
1161 Unity Dr, Lexington, KY 40504
4beds
1,710sqft
Townhouse
Built in 2009
2,178 Square Feet Lot
$372,100 Zestimate®
$225/sqft
$80/mo HOA
What's special
Versatile floor plan
- 50 days
- 100
- 4
Zillow last checked:
Listing updated:
Listed by:
Derrick DJ Quarles 859-576-8771,
Keller Williams Legacy Group
Source: Imagine MLS,MLS#: 26021796
Facts & features
Interior
Bedrooms & bathrooms
- Bedrooms: 4
- Bathrooms: 3
- Full bathrooms: 2
- 1/2 bathrooms: 1
Primary bedroom
- Level: Second
Kitchen
- Level: First
Heating
- Heat Pump
Cooling
- Central Air, Electric
Features
- Flooring: Carpet, Tile
- Has basement: No
- Has fireplace: No
Interior area
- Total structure area: 1,710
- Total interior livable area: 1,710 sqft
- Finished area above ground: 1,710
- Finished area below ground: 0
Property
Parking
- Parking features: Off Street
Features
- Levels: Three Or More
Lot
- Size: 2,178 Square Feet
Details
- Parcel number: 38293560
Construction
Type & style
- Home type: Townhouse
- Property subtype: Townhouse
- Attached to another structure: Yes
Materials
- Brick Veneer
- Foundation: Slab
- Roof: Composition,Dimensional Style
Condition
- Year built: 2009
Utilities & green energy
- Sewer: Public Sewer
- Water: Public
Community & HOA
Community
- Subdivision: Red Mile
HOA
- Has HOA: Yes
- Amenities included: None
- Services included: Trash, Snow Removal, Maintenance Grounds
- HOA fee: $80 monthly
Location
- Region: Lexington
Financial & listing details
- Price per square foot: $225/sqft
- Tax assessed value: $215,000
- Annual tax amount: $2,659
- Date on market: 8/12/2026
Estimated market value
$372,100
$353,000 - $391,000
$2,479/mo
Price history
| Date | Event | Price |
|---|---|---|
| 8/12/2026 | Listed for sale | $385,000$225/sqft |
Source:  Imagine MLS #26021796 Report a problem Imagine MLS #26021796 Report a problem | ||
Public tax history
| Year | Property taxes | Tax assessment |
|---|---|---|
| 2025 | $2,659 | $215,000 |
| 2024 | $2,659 | $215,000 |
| 2023 | $2,659 | $215,000 |
Find assessor info on the county website
Monthly payment
Est. payment
Payment breakdown
Explore the cost of this home by adjusting the details. Changes won't be saved.Climate risks
Neighborhood: Cardinal Hill-Pine Meadow
Nearby schools
Schools provided by the listing agent
- Elementary: Picadome
- Middle: Jessie Clark
- High: Lafayette
Source: Imagine MLS. This data may not be complete. We recommend contacting the local school district to confirm school assignments for this home.
Similar homes
- $385,0004 bd3 ba1.7k sqft1159 Unity Dr, Lexington, KY 40504For Sale

 MLS ID #26021797, Derrick DJ Quarles, Keller Williams Legacy Group. Imagine MLS
 - $385,0004 bd3 ba1.7k sqft1163 Unity Dr, Lexington, KY 40504For SaleMLS ID #26021794, Derrick DJ Quarles, Keller Williams Legacy Group. Imagine MLS
- $385,0004 bd3 ba1.7k sqft1157 Unity Dr, Lexington, KY 40504For SaleMLS ID #26021799, Derrick DJ Quarles, Keller Williams Legacy Group. Imagine MLS
- $399,0002 bd3 ba1.4k sqft541 W Short St APT 3, Lexington, KY 40507For Sale
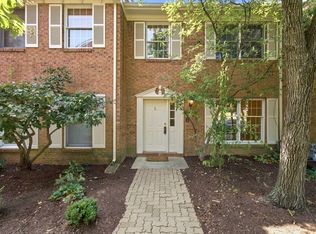 MLS ID #26024986, Ciara Isaacs Hagedorn, RE/MAX Elite Lexington. Imagine MLS
 - $314,5004 bd2 ba2.1k sqft169 Newcastle St, Lexington, KY 40504For SaleMLS ID #26023449, D Clay Hall, Keller Williams Legacy Group. Imagine MLS
- $399,9004 bd3 ba2.5k sqft450 Osprey Cir, Lexington, KY 40503For SaleMLS ID #26020590, Venessa Cheek, Weichert Realtors Ford Brothers - Lancaster. Imagine MLS
- $409,0002 bd2 ba1.3k sqft576 Bolivar St, Lexington, KY 40508For SaleMLS ID #26025585, Deborah S Adams, Home Forward. Imagine MLS
- $330,0003 bd2 ba1.2k sqft2151 Stonewood Ln, Lexington, KY 40509For SaleMLS ID #26026989, Ally Robertson, The Brokerage. Imagine MLS
- $289,0003 bd2 ba1.4k sqft356 Corral St, Lexington, KY 40508For SaleMLS ID #26027201, Kristol W Yeager, Bluegrass Sotheby's International Realty. Imagine MLS
- $399,9002 bd3 ba1.5k sqft422 Johnson Ave, Lexington, KY 40508For SaleMLS ID #26022819, Austin Humble, Vylla Home - Carrington Real Estate Services. Imagine MLS
- $349,5003 bd3 ba1.7k sqft312 Hannah Todd Pl APT 103, Lexington, KY 40509For SaleMLS ID #26024844, Traci Scott, CENTURY 21 Advantage Realty. Imagine MLS
- $364,5002 bd2 ba1.1k sqft220 Cedar St APT 107, Lexington, KY 40508For SaleMLS ID #26022260, Judy Smith Speakes, Lifstyl Real Estate. Imagine MLS
- $325,0004 bd2 ba1.6k sqft117 Lackawanna Rd, Lexington, KY 40503For SaleMLS ID #26011151, Kyu Choe, United Real Estate Bluegrass. Imagine MLS
- $479,0004 bd3 ba2.3k sqft804 Palomino Ln, Lexington, KY 40503For SaleMLS ID #26026724, Dixie Marz, Century 21 Pinnacle. Imagine MLS
- $389,5003 bd2 ba2.4k sqft3008 Roundway Down Ln, Lexington, KY 40509For SaleMLS ID #26021126, Sabrina Murphy, Coldwell Banker VIP Realty, Inc.. Imagine MLS
- $379,9004 bd3 ba2k sqft2384 Huntly Pl, Lexington, KY 40511For SaleMLS ID #26023369, Jared Gadd, Bluegrass Property Exchange. Imagine MLS
- $369,9004 bd3 ba1.9k sqft2392 Huntly Pl, Lexington, KY 40511For SaleMLS ID #26023314, Kristi Osborne, Bluegrass Property Exchange. Imagine MLS
- $339,9003 bd3 ba1.7k sqft760 Rambling Creek Dr, Lexington, KY 40509For SaleMLS ID #26024920, Margaret C Carmickle, RE/MAX Creative Realty. Imagine MLS
- $239,9003 bd2 ba1k sqft209 Simpson Ave APT 304, Lexington, KY 40504For SaleMLS ID #26018517, Robin S Jones, Keller Williams Legacy Group. Imagine MLS
- $329,9004 bd3 ba1.5k sqft3189 Sweet Clover Ln, Lexington, KY 40509For SaleMLS ID #26022174, James W McKee, James McKee, Broker. Imagine MLS
