Fabulous Walkout Basement! This Charming Home located in prime Hamburg area offers 3-bedrooms, 2-baths, spacious living room, spacious kitchen and laundry on the main level. The basement in this beautiful home features a sprawling open family room that's perfect for entertaining. Enjoy the deck overlooking the large backyard, plus the convenience of an attached garage with a NEMA 14-50 outlet that can support Level 2 EV charging setup with the appropriate charger. Located close to I-64/I-75, Hamburg shopping, restaurants, and the new Baptist Health located next to the Costco. Don't let this one get away!
For sale
Price cut: $6.8K (10/20)
$382,700
3008 Roundway Down Ln, Lexington, KY 40509
3beds
2,407sqft
Single Family Residence
Built in 2003
9,408 Square Feet Lot
$378,200 Zestimate®
$159/sqft
$18/mo HOA
What's special
Walkout basementAttached garageSpacious kitchen
- 76 days
- 1,069
- 65
Zillow last checked:
Listing updated:
Listed by:
Sabrina Murphy 859-583-7593,
Coldwell Banker VIP Realty, Inc.
Source: Imagine MLS,MLS#: 26021126
Facts & features
Interior
Bedrooms & bathrooms
- Bedrooms: 3
- Bathrooms: 2
- Full bathrooms: 2
Primary bedroom
- Description: walk in closet with ensuite bath
- Level: First
Bedroom 1
- Level: First
Bedroom 2
- Level: First
Bathroom 1
- Description: Full Bath
- Level: First
Bathroom 2
- Description: Full Bath
- Level: First
Kitchen
- Description: Eat in with access to deck
- Level: First
Living room
- Description: vaulted living room with ceiling fan
- Level: First
Other
- Description: unfinished workout room
- Level: Lower
Recreation room
- Description: Very large finished walk out basement
- Level: Lower
Utility room
- Description: laundry on main floor
- Level: First
Heating
- Electric, Heat Pump
Cooling
- Electric, Heat Pump
Appliances
- Included: Disposal, Dishwasher, Microwave, Range
- Laundry: Electric Dryer Hookup, Main Level, Washer Hookup
Features
- Eat-in Kitchen, Walk-In Closet(s), Ceiling Fan(s)
- Flooring: Carpet, Hardwood, Laminate, Tile
- Doors: Storm Door(s)
- Windows: Blinds
- Basement: Partially Finished,Walk-Out Access
- Has fireplace: No
Interior area
- Total structure area: 2,407
- Total interior livable area: 2,407 sqft
- Finished area above ground: 1,360
- Finished area below ground: 1,047
Property
Parking
- Total spaces: 2
- Parking features: Attached Garage, Garage Faces Front
- Garage spaces: 2
Features
- Levels: One
- Has view: Yes
- View description: Trees/Woods, Neighborhood
Lot
- Size: 9,408 Square Feet
Details
- Parcel number: 38095220
Construction
Type & style
- Home type: SingleFamily
- Architectural style: Ranch
- Property subtype: Single Family Residence
Materials
- Brick Veneer, Vinyl Siding
- Foundation: Concrete Perimeter
- Roof: Dimensional Style,Shingle
Condition
- Year built: 2003
Utilities & green energy
- Sewer: Public Sewer
- Water: Public
- Utilities for property: Electricity Connected, Water Connected
Community & HOA
Community
- Subdivision: Gleneagles
HOA
- Has HOA: Yes
- Amenities included: None
- Services included: Maintenance Grounds
- HOA fee: $53 quarterly
Location
- Region: Lexington
Financial & listing details
- Price per square foot: $159/sqft
- Tax assessed value: $330,000
- Annual tax amount: $4,081
- Date on market: 8/6/2026
Estimated market value
$378,200
$359,000 - $397,000
$2,426/mo
Price history
| Date | Event | Price |
|---|---|---|
| 10/20/2026 | Price change | $382,700-1.7%$159/sqft |
Source:  Imagine MLS #26021126 Report a problem Imagine MLS #26021126 Report a problem | ||
| 9/22/2026 | Price change | $389,500-2.6%$162/sqft |
Source: Imagine MLS #26021126 Report a problem | ||
| 8/26/2026 | Price change | $399,900-2.5%$166/sqft |
Source: Imagine MLS #26021126 Report a problem | ||
| 8/6/2026 | Listed for sale | $410,000+15.5%$170/sqft |
Source: Imagine MLS #26021126 Report a problem | ||
| 7/18/2025 | Sold | $355,000$147/sqft |
Source: Imagine MLS #25012303 Report a problem | ||
| 7/14/2025 | Pending sale | $355,000$147/sqft |
Source: Imagine MLS #25012303 Report a problem | ||
| 6/13/2025 | Contingent | $355,000$147/sqft |
Source: Imagine MLS #25012303 Report a problem | ||
| 6/10/2025 | Listed for sale | $355,000+7.6%$147/sqft |
Source: Imagine MLS #25012303 Report a problem | ||
| 12/18/2023 | Sold | $330,000-4.3%$137/sqft |
Source: Imagine MLS #23019843 Report a problem | ||
| 11/20/2023 | Contingent | $344,900$143/sqft |
Source: Imagine MLS #23019843 Report a problem | ||
| 11/4/2023 | Price change | $344,900-1.4%$143/sqft |
Source: Imagine MLS #23019843 Report a problem | ||
| 10/21/2023 | Price change | $349,900-2.8%$145/sqft |
Source: Imagine MLS #23019843 Report a problem | ||
| 10/12/2023 | Listed for sale | $359,900+103.3%$150/sqft |
Source: Imagine MLS #23019843 Report a problem | ||
| 8/1/2014 | Sold | $177,000-1.6%$74/sqft |
Source: Public Record Report a problem | ||
| 5/23/2014 | Price change | $179,900+0.5%$75/sqft |
Source: RE/MAX Elite Realty #1402186 Report a problem | ||
| 5/20/2014 | Listed for sale | $179,000$74/sqft |
Source: RE/MAX Elite Realty #1402186 Report a problem | ||
| 3/1/2014 | Listing removed | $179,000$74/sqft |
Source: RE/MAX Elite Realty #1402186 Report a problem | ||
| 2/8/2014 | Listed for sale | $179,000+3.8%$74/sqft |
Source: RE/MAX Elite Realty #1402186 Report a problem | ||
| 5/25/2010 | Sold | $172,500-4.1%$72/sqft |
Source: Public Record Report a problem | ||
| 2/13/2010 | Listing removed | $179,900$75/sqft |
Source: Rector-Hayden, Realtors, Tates Creek #918747 Report a problem | ||
| 2/10/2010 | Listed for sale | $179,900$75/sqft |
Source: Rector-Hayden, Realtors, Tates Creek #918747 Report a problem | ||
| 1/3/2010 | Listing removed | $179,900$75/sqft |
Source: Rector-Hayden Realtors #918747 Report a problem | ||
| 11/12/2009 | Price change | $179,900-2.7%$75/sqft |
Source: Rector-Hayden, Realtors, Tates Creek #918747 Report a problem | ||
| 6/4/2009 | Price change | $184,900-2.6%$77/sqft |
Source: Rector-Hayden, Realtors, Tates Creek #918747 Report a problem | ||
| 5/18/2009 | Listed for sale | $189,900+9.1%$79/sqft |
Source: Rector-Hayden, Realtors, Tates Creek #918747 Report a problem | ||
| 6/9/2004 | Sold | $174,000$72/sqft |
Source:  Imagine MLS #402358 Report a problem Imagine MLS #402358 Report a problem | ||
Public tax history
| Year | Property taxes | Tax assessment |
|---|---|---|
| 2025 | $4,081 | $330,000 |
| 2024 | $4,081 +29.8% | $330,000 +29.8% |
| 2023 | $3,143 +19.1% | $254,200 +23% |
| 2022 | $2,640 | $206,700 |
| 2021 | $2,640 | $206,700 |
| 2020 | $2,640 | $206,700 |
| 2019 | $2,640 +16.8% | $206,700 +16.8% |
| 2018 | $2,261 +4.9% | $177,000 |
| 2017 | $2,155 +11.6% | $177,000 |
| 2015 | $1,930 | $177,000 +2.6% |
| 2014 | $1,930 | $172,500 |
| 2012 | $1,930 | $172,500 |
| 2011 | -- | -- |
| 2010 | -- | -- |
| 2009 | -- | -- |
| 2008 | -- | $174,000 |
| 2006 | -- | -- |
| 2005 | -- | -- |
| 2004 | -- | -- |
Find assessor info on the county website
Monthly payment
Est. payment
Payment breakdown
Explore the cost of this home by adjusting the details. Changes won't be saved.Climate risks
Neighborhood: 40509
Nearby schools
Schools provided by the listing agent
- Elementary: Brenda Cowan
- Middle: Crawford
- High: Frederick Douglass
Source: Imagine MLS. This data may not be complete. We recommend contacting the local school district to confirm school assignments for this home.
- $403,9003 bd3 ba2.5k sqft3016 Roundway Down Ln, Lexington, KY 40509Off Market
- $2,2504 bd4 ba2.5k sqft2173 Market Garden Ln, Lexington, KY 40509For Rent
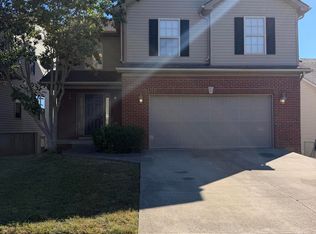
- $364,5003 bd2 ba1.3k sqft3024 Roundway Down Ln, Lexington, KY 40509Off Market
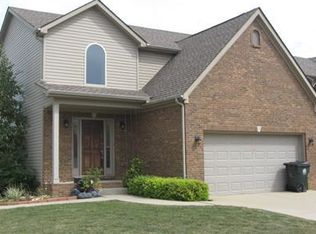
- $399,1003 bd3 ba2.5k sqft2177 Market Garden Ln, Lexington, KY 40509Off Market
Similar homes
- $425,0005 bd4 ba2.9k sqft3124 Roundway Down Ln, Lexington, KY 40509For Sale

 MLS ID #26015367, Shevawn Akers, Firefly Realty & Investments. Imagine MLS
 - $279,9003 bd3 ba1.3k sqft3332 Tyler Ct, Lexington, KY 40509For Sale
 MLS ID #26028993, Lauren P Back, The Brokerage. Imagine MLS
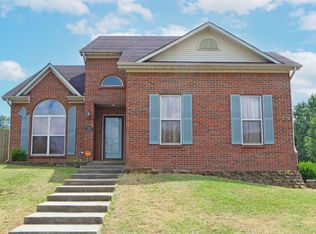
 - $339,9003 bd3 ba1.7k sqft760 Rambling Creek Dr, Lexington, KY 40509For Sale
 MLS ID #26024920, Margaret C Carmickle, RE/MAX Creative Realty. Imagine MLS
 - $354,9002 bd2 ba1.3k sqft888 Cypress Point Way, Lexington, KY 40509For Sale
 MLS ID #26018519, Jennifer P Jordan, United Real Estate Bluegrass. Imagine MLS
 - $299,9003 bd2 ba1.7k sqft1744 Benwood Dr, Lexington, KY 40505For SaleMLS ID #26029035, Colby W Davis, ERA Select Real Estate. Imagine MLS
- $281,0003 bd2 ba1.3k sqft729 Whispering Brook Trce, Lexington, KY 40509For SaleMLS ID #26023919, Sivling Lo, Lo Realty. Imagine MLS
- $305,0003 bd2 ba2k sqft3191 Beaver Creek Dr, Lexington, KY 40517For SaleMLS ID #26028609, The Gooch Team - Kristy Gooch, RE/MAX Elite Realty. Imagine MLS
- $365,0004 bd2 ba1.9k sqft3205 Shoal Lake Dr, Lexington, KY 40515For SaleMLS ID #26024206, W Jesse Kerr, Keller Williams Commonwealth. Imagine MLS
- $317,5005 bd2 ba1.7k sqft649 Saint Anthony Dr, Lexington, KY 40505For SaleMLS ID #26028628, Lori Tolson, Lifstyl Real Estate. Imagine MLS
- $349,5003 bd3 ba1.7k sqft312 Hannah Todd Pl APT 103, Lexington, KY 40509For SaleMLS ID #26024844, Traci Scott, CENTURY 21 Advantage Realty. Imagine MLS
- $355,9003 bd2 ba1.2k sqft329 Stonegate Way, Lexington, KY 40503For SaleMLS ID #26024034, Jose H Benitez, Bluegrass Property Exchange. Imagine MLS
- $449,9004 bd2 ba2.3k sqft1909 Nicholasville Rd, Lexington, KY 40503For SaleMLS ID #26021347, Bradley Warford, Century 21 Pinnacle. Imagine MLS
- $345,0003 bd3 ba1.5k sqft4217 Jasmine Rose Way, Lexington, KY 40515For SaleMLS ID #26021888, Luyi Su, Louie Su Realty LLC. Imagine MLS
- $499,0003 bd2 ba2.4k sqft1172 Lane Allen Rd, Lexington, KY 40504For SaleMLS ID #26027620, Timothy Rose, Keller Williams Bluegrass Realty. Imagine MLS
- $285,9003 bd3 ba1.7k sqft2616 Calgary, Lexington, KY 40509For SaleMLS ID #26013441, Scott M Boggs, Bluegrass Property Exchange. Imagine MLS
- $379,0003 bd3 ba2.2k sqft322 Calmes Blvd, Winchester, KY 40391For SaleMLS ID #26019133, Darrell Tackett, Dream Maker Realty, LLC. Imagine MLS
- $355,0003 bd2 ba1.9k sqft11 Stoney Brook Dr #1, Winchester, KY 40391For SaleMLS ID #26019263, Garry H Milton, Milton and Associates Real Estate. Imagine MLS
- $359,9003 bd2 ba2.2k sqft15 Moundale Ave, Winchester, KY 40391For SaleMLS ID #26023052, Joshua Wood, Freedom Realty & Property Management. Imagine MLS
- $310,0003 bd3 ba1.7k sqft3236 Hunters Point Dr, Lexington, KY 40515For SaleMLS ID #26027324, Vicki J VanWinkle, ERA Select Real Estate. Imagine MLS
- $339,9003 bd3 ba2.5k sqft319 Kentucky Ave, Georgetown, KY 40324For Sale
 MLS ID #1723621, Michael Carey, Realty Advanced. Metro Search Inc. LLC DBA Apex MLS
