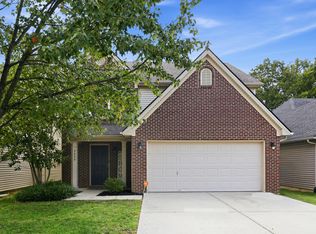
*NEW ROOF* Need more space, privacy & multi-generational living? Welcome to this spacious five bedroom, 3.5 bath home that backs to green space with a finished, walkout basement! The first floor primary suite provides an escape from the daily hustle & bustle, with 3 bedrooms & a full bath upstairs. The finished basement provides an additional large bedroom, full bathroom & living area with a kitchenette for extended family, teens or young adults living at home. With a newer HVAC system upstairs & laundry on the main floor, this home offers peace of mind & convenience. The chef in your life will enjoy preparing meals in the spacious kitchen with a large eat-in dining area, espresso cabinets, granite countertops, stainless appliances & travertine floors. Stay cozy this winter with a wood-burning fireplace, or enjoy movie night in the basement living area. Located just off of I-75 & minutes from everything Hamburg has to offer, including Costco, Target, a plethora of retail & restaurants, this home has it all! Selling as is. Inspections welcome.
For sale
Price cut: $15K (9/15)
$425,000
3124 Roundway Down Ln, Lexington, KY 40509
5beds
2,920sqft
Single Family Residence
Built in 2003
4,312 Square Feet Lot
$420,500 Zestimate®
$146/sqft
$12/mo HOA
What's special
Wood-burning fireplaceNewer hvac system upstairsFinished walkout basementBacks to green spaceTravertine floorsStainless appliancesGranite countertops
- 104 days
- 1,188
- 69
Zillow last checked:
Listing updated:
Listed by:
Shevawn Akers,
Firefly Realty & Investments
Source: Imagine MLS,MLS#: 26015367
Facts & features
Interior
Bedrooms & bathrooms
- Bedrooms: 5
- Bathrooms: 4
- Full bathrooms: 3
- 1/2 bathrooms: 1
Primary bedroom
- Level: First
Bedroom 2
- Level: Second
Bedroom 3
- Level: Second
Bedroom 4
- Level: Second
Bedroom 5
- Level: Lower
Bathroom 1
- Description: full bath
- Level: First
Bathroom 2
- Description: half bath
- Level: First
Bathroom 3
- Description: full bath
- Level: Second
Bathroom 4
- Description: full bath
- Level: Lower
Kitchen
- Level: First
Living room
- Level: First
Living room
- Description: with kitchenette
- Level: Lower
Utility room
- Level: First
Heating
- Electric, Forced Air, Heat Pump, Zoned
Cooling
- Electric, Heat Pump, Zoned
Appliances
- Included: Disposal, Dishwasher, Microwave, Refrigerator, Range
- Laundry: Electric Dryer Hookup, Main Level, Washer Hookup
Features
- Eat-in Kitchen, In-Law Floorplan, Walk-In Closet(s), Ceiling Fan(s)
- Flooring: Carpet, Tile, Wood
- Doors: Storm Door(s)
- Windows: Insulated Windows, Blinds, Screens
- Basement: Finished,Full,Walk-Out Access
- Number of fireplaces: 1
- Fireplace features: Living Room, Propane, Ventless
Interior area
- Total structure area: 2,920
- Total interior livable area: 2,920 sqft
- Finished area above ground: 1,984
- Finished area below ground: 936
Property
Parking
- Total spaces: 2
- Parking features: Attached Garage, Garage Door Opener
- Garage spaces: 2
- Has uncovered spaces: Yes
Features
- Levels: One and One Half
- Exterior features: Fire Pit
- Fencing: Partial,Wood
- Has view: Yes
- View description: Trees/Woods
Lot
- Size: 4,312 Square Feet
Details
- Parcel number: 38095460
Construction
Type & style
- Home type: SingleFamily
- Property subtype: Single Family Residence
Materials
- Stone, Vinyl Siding
- Foundation: Concrete Perimeter
- Roof: Dimensional Style,Shingle
Condition
- Year built: 2003
Utilities & green energy
- Sewer: Public Sewer
- Water: Public
- Utilities for property: Underground Utilities
Community & HOA
Community
- Features: Park
- Security: Security System Owned
- Subdivision: Gleneagles
HOA
- Has HOA: Yes
- Amenities included: None
- Services included: Insurance, Maintenance Grounds
- HOA fee: $35 quarterly
Location
- Region: Lexington
Financial & listing details
- Price per square foot: $146/sqft
- Tax assessed value: $345,000
- Annual tax amount: $4,266
- Date on market: 6/29/2026
Estimated market value
$420,500
$399,000 - $442,000
$2,976/mo
Price history
| Date | Event | Price |
|---|---|---|
| 9/15/2026 | Price change | $425,000-3.4%$146/sqft |
Source:  Imagine MLS #26015367 Report a problem Imagine MLS #26015367 Report a problem | ||
| 9/6/2026 | Price change | $440,000-4.3%$151/sqft |
Source: Imagine MLS #26015367 Report a problem | ||
| 8/21/2026 | Price change | $460,000-3.2%$158/sqft |
Source: Imagine MLS #26015367 Report a problem | ||
| 6/29/2026 | Listed for sale | $475,000+37.7%$163/sqft |
Source: Imagine MLS #26015367 Report a problem | ||
| 6/24/2022 | Sold | $345,000+4.6%$118/sqft |
Source:  Metro Search Inc. LLC DBA Apex MLS #1611909 Report a problem Metro Search Inc. LLC DBA Apex MLS #1611909 Report a problem | ||
| 6/13/2022 | Pending sale | $329,900$113/sqft |
Source: Metro Search Inc. LLC DBA Apex MLS #1611909 Report a problem | ||
| 5/16/2022 | Contingent | $329,900$113/sqft |
Source: Metro Search Inc. LLC DBA Apex MLS #1611909 Report a problem | ||
| 5/12/2022 | Listed for sale | $329,900+31.7%$113/sqft |
Source: Metro Search Inc. LLC DBA Apex MLS #1611909 Report a problem | ||
| 4/1/2020 | Sold | $250,500+0.2%$86/sqft |
Source: Imagine MLS #20004411 Report a problem | ||
| 3/3/2020 | Pending sale | $250,000$86/sqft |
Source: A Unique Realty Company #20004411 Report a problem | ||
| 3/1/2020 | Listed for sale | $250,000+190.9%$86/sqft |
Source: A Unique Realty Company #20004411 Report a problem | ||
| 2/6/2015 | Sold | $85,950-52.2%$29/sqft |
Source: Public Record Report a problem | ||
| 1/17/2015 | Listing removed | $1,395 |
Source: Point2 #1423938 Report a problem | ||
| 12/31/2014 | Listed for rent | $1,395 |
Source: A Unique Realty Company #1423938 Report a problem | ||
| 10/3/2014 | Price change | $179,900-1.6%$62/sqft |
Source: A Unique Realty Company #1413065 Report a problem | ||
| 7/9/2014 | Price change | $182,900+3.3%$63/sqft |
Source: A Unique Realty Company #1413065 Report a problem | ||
| 6/16/2014 | Price change | $177,000-1.1%$61/sqft |
Source: Owner Report a problem | ||
| 4/22/2014 | Listed for sale | $179,000-5.7%$61/sqft |
Source: Owner Report a problem | ||
| 5/11/2008 | Listing removed | $189,900$65/sqft |
Source: Postlets #802895 Report a problem | ||
| 5/1/2008 | Listed for sale | $189,900+10.5%$65/sqft |
Source: Postlets #802895 Report a problem | ||
| 4/29/2004 | Sold | $171,900$59/sqft |
Source:  Imagine MLS #315129 Report a problem Imagine MLS #315129 Report a problem | ||
Public tax history
| Year | Property taxes | Tax assessment |
|---|---|---|
| 2025 | $4,266 | $345,000 |
| 2024 | $4,266 | $345,000 |
| 2023 | $4,266 +33.3% | $345,000 +37.7% |
| 2022 | $3,200 | $250,500 |
| 2021 | $3,200 +23.2% | $250,500 +23.2% |
| 2020 | $2,598 | $203,400 |
| 2019 | $2,598 +18.3% | $203,400 +18.3% |
| 2018 | $2,196 +4.9% | $171,900 |
| 2017 | $2,093 +8.8% | $171,900 |
| 2015 | $1,924 | $171,900 |
| 2014 | $1,924 | $171,900 |
| 2012 | $1,924 | $171,900 |
| 2011 | -- | -- |
| 2010 | -- | -- |
| 2009 | -- | -- |
| 2008 | -- | $171,900 |
| 2006 | -- | -- |
| 2005 | -- | -- |
| 2004 | -- | -- |
Find assessor info on the county website
Monthly payment
Est. payment
Payment breakdown
Explore the cost of this home by adjusting the details. Changes won't be saved.Climate risks
Neighborhood: 40509
Nearby schools
Schools provided by the listing agent
- Elementary: Brenda Cowan
- Middle: Mary E Britton
- High: Frederick Douglass
Source: Imagine MLS. This data may not be complete. We recommend contacting the local school district to confirm school assignments for this home.
- $410,6006 bd3 ba2k sqft3120 Roundway Down Ln, Lexington, KY 40509Off Market
- $363,8003 bd3 ba1.8k sqft3128 Roundway Down Ln, Lexington, KY 40509Off Market
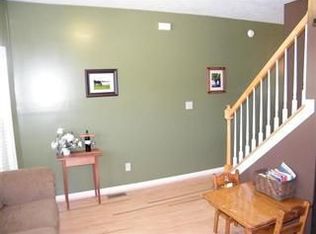
- $429,1005 bd4 ba2.6k sqft3116 Roundway Down Ln, Lexington, KY 40509Off Market

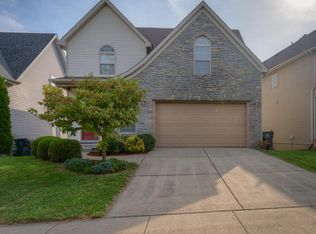
- $412,0003 bd4 ba2.7k sqft3132 Roundway Down Ln, Lexington, KY 40509Off Market
Similar homes
- $399,0004 bd4 ba1.9k sqft1925 Falling Leaves Ln, Lexington, KY 40509For Sale
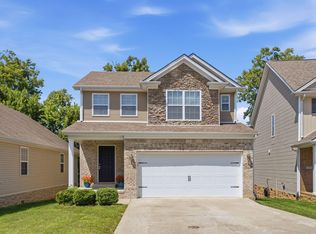
 MLS ID #26028081, Lindsay E Muzic, Emmerich Muzic Realty. Imagine MLS
 - $439,9004 bd4 ba3.1k sqft1156 Brick House Ln, Lexington, KY 40509For Sale
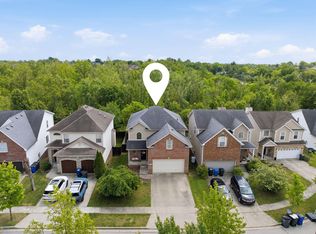 MLS ID #26019625, The Prather Team - Michael Prather, Keller Williams Bluegrass Realty. Imagine MLS
 - $459,0005 bd4 ba3.6k sqft3744 Wargrave Walk, Lexington, KY 40509For Sale
 MLS ID #26019428, Robin S Jones, Keller Williams Legacy Group. Imagine MLS
 - $379,9003 bd3 ba1.8k sqft3009 Many Oaks Park, Lexington, KY 40509For Sale
 MLS ID #26025289, Kristin Ray, Lifstyl Real Estate. Imagine MLS
 - $499,9004 bd4 ba3k sqft1005 Crimson Creek Dr, Lexington, KY 40509For SaleMLS ID #26023680, Mahmoud Thabteh, Tru Life Real Estate. Imagine MLS
- $399,0003 bd3 ba2k sqft3277 Polo Club Blvd, Lexington, KY 40509For SaleMLS ID #26014044, Cheri Shaffer, Lifstyl Real Estate. Imagine MLS
- $480,0004 bd4 ba3.2k sqft717 Maple Ridge Ln, Lexington, KY 40509For SaleMLS ID #26024657, Sherri Miller, Keller Williams Legacy Group. Imagine MLS
- $398,0004 bd3 ba1.8k sqft3732 Wargrave Walk, Lexington, KY 40509For SaleMLS ID #26011246, Casey R Weesner, Weesner Properties, Inc.. Imagine MLS
- $494,0004 bd3 ba2.3k sqft2322 Patchen Wilkes Dr, Lexington, KY 40509For SaleMLS ID #26025143, Nikki Trahan, Keller Williams Legacy Group. Imagine MLS
- $485,0004 bd3 ba2.5k sqft1521 Hayfield Flt, Lexington, KY 40509For SaleMLS ID #26025337, Lauren P Back, The Brokerage. Imagine MLS
- $499,9004 bd4 ba3.8k sqft3889 Barnard Dr, Lexington, KY 40509For SaleMLS ID #26025781, Sheldon Parrott, Bluegrass Properties Group. Imagine MLS
- $380,0003 bd3 ba1.7k sqft3741 Wargrave Walk, Lexington, KY 40509For SaleMLS ID #26021944, Jennifer Green, The Agency. Imagine MLS
- $395,0003 bd3 ba1.8k sqft564 Lanarkshire Pl, Lexington, KY 40509For SaleMLS ID #26025421, John Groft, RE/MAX Creative Realty. Imagine MLS
- $525,0005 bd3 ba2.6k sqft2145 Rutledge Avenue, Lexington, KY 40509For SaleMLS ID #26025018, Natalee Mason, The Real Estate Group. Imagine MLS
- $299,9004 bd2 ba2.5k sqft146 Ashton Dr, Lexington, KY 40505For SaleMLS ID #26028109, Justine Broadway, Lifstyl Real Estate. Imagine MLS
- $586,5004 bd4 ba4.2k sqft3613 Polo Club Blvd, Lexington, KY 40509For SaleMLS ID #26024484, Nora G Williams, Keller Williams Commonwealth. Imagine MLS
- $615,0005 bd4 ba3.2k sqft1748 Sandhurst Cv, Lexington, KY 40509For SaleMLS ID #26014420, Christa Joynt, Keller Williams Commonwealth. Imagine MLS
- $519,9003 bd2 ba2k sqft3676 Bay Springs Park, Lexington, KY 40509For SaleMLS ID #26024873, Torrey Smith, Torrey Smith Realty Co, LLC. Imagine MLS
- $449,0005 bd4 ba3.6k sqft1116 Shagbark Ln, Lexington, KY 40515For SaleMLS ID #26019849, Brent L Frederick, United Real Estate Bluegrass. Imagine MLS
- $419,9003 bd2 ba1.5k sqft2233 Gulfstream Dr, Lexington, KY 40504For SaleMLS ID #26025524, Christina Payne, United Real Estate Bluegrass. Imagine MLS
