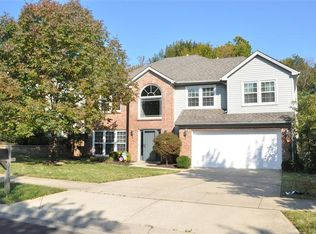
Space, versatility, and a beautiful setting come together at 3889 Barnard Drive in Lexington's Brighton Woods neighborhood. This two-story home offers 2,520 square feet above grade plus approximately 1,300 square feet of finished walk-out basement space, providing plenty of room to spread out, entertain, work from home, or accommodate guests. The main levels feature generous living spaces, a spacious kitchen, formal and casual gathering areas, and abundant natural light. Upstairs, you'll find four bedrooms, while the finished lower level adds even more flexible living space with direct access to the backyard. The basement is complete with a full kitchen. Outside, mature landscaping and established trees create an inviting setting, complemented by a pool deck and patio for relaxing or entertaining. An attached two-car garage and convenient location near Hamburg shopping, dining, schools, and major Lexington corridors complete the package. With nearly 3,900 square feet of finished living space, 3889 Barnard Drive offers the space and flexibility to make it your own.
For sale
Price cut: $15.1K (10/8)
$499,900
3889 Barnard Dr, Lexington, KY 40509
4beds
3,820sqft
Single Family Residence
Built in 1996
9,365 Square Feet Lot
$489,800 Zestimate®
$131/sqft
$-- HOA
What's special
Spacious kitchenAttached two-car garageAbundant natural lightGenerous living spacesFour bedrooms
- 38 days
- 1,871
- 153
Likely to sell faster than
Zillow last checked:
Listing updated:
Listed by:
Sheldon Parrott 606-273-4295,
Bluegrass Properties Group
Source: Imagine MLS,MLS#: 26025781
Facts & features
Interior
Bedrooms & bathrooms
- Bedrooms: 4
- Bathrooms: 4
- Full bathrooms: 3
- 1/2 bathrooms: 1
Primary bedroom
- Level: Second
Bedroom 1
- Description: Walkout access to upper deck
- Level: Second
Bedroom 2
- Description: Walkout access to upper deck
- Level: Second
Bedroom 3
- Level: Second
Primary bathroom
- Level: Second
Bathroom 1
- Description: Half Bath
- Level: First
Bathroom 2
- Description: Full bathroom
- Level: Second
Bathroom 3
- Description: Basement full bathroom
- Level: Lower
Dining room
- Level: First
Foyer
- Level: First
Kitchen
- Level: First
Kitchen
- Description: Basement Kitchen with refrigerator/freezer, dishwasher, oven, stovetop
- Level: Lower
Living room
- Level: First
Living room
- Description: Basement living room
- Level: Lower
Office
- Description: Flexible use room in basement at the bottom of the stairs, has two closets
- Level: Lower
Other
- Description: Sunroom
- Level: First
Recreation room
- Description: Basement theatre room
- Level: Lower
Utility room
- Level: First
Heating
- Forced Air, Natural Gas
Cooling
- Central Air, Ceiling Fan(s)
Appliances
- Included: Disposal, Dishwasher, Microwave, Refrigerator, Oven, Range
- Laundry: Electric Dryer Hookup, Gas Dryer Hookup, Washer Hookup
Features
- Breakfast Bar, Entrance Foyer, Eat-in Kitchen, In-Law Floorplan, Walk-In Closet(s), Ceiling Fan(s)
- Flooring: Carpet, Hardwood, Tile
- Windows: Insulated Windows, Blinds, Screens
- Basement: Concrete,Finished,Walk-Out Access
- Number of fireplaces: 2
- Fireplace features: Basement, Family Room, Gas Starter
Interior area
- Total structure area: 3,820
- Total interior livable area: 3,820 sqft
- Finished area above ground: 2,520
- Finished area below ground: 1,300
Property
Parking
- Total spaces: 2
- Parking features: Attached Garage, Driveway
- Garage spaces: 2
- Has uncovered spaces: Yes
Features
- Levels: Two
- Has private pool: Yes
- Pool features: Above Ground
- Fencing: Wood
Lot
- Size: 9,365 Square Feet
- Features: Landscaped
Details
- Parcel number: 19347270
- Other equipment: Home Theater
Construction
Type & style
- Home type: SingleFamily
- Architectural style: Colonial
- Property subtype: Single Family Residence
Materials
- Brick Veneer, Vinyl Siding
- Foundation: Concrete Perimeter
- Roof: Dimensional Style,Shingle
Condition
- Year built: 1996
Utilities & green energy
- Sewer: Public Sewer
- Water: Public
- Utilities for property: Electricity Connected, Natural Gas Connected
Community & HOA
Community
- Subdivision: Brighton Woods
HOA
- Has HOA: No
Location
- Region: Lexington
Financial & listing details
- Price per square foot: $131/sqft
- Tax assessed value: $369,000
- Annual tax amount: $4,563
- Date on market: 9/18/2026
Estimated market value
$489,800
$465,000 - $514,000
$3,616/mo
Price history
| Date | Event | Price |
|---|---|---|
| 10/8/2026 | Price change | $499,900-2.9%$131/sqft |
Source:  Imagine MLS #26025781 Report a problem Imagine MLS #26025781 Report a problem | ||
| 9/18/2026 | Listed for sale | $515,000+109.3%$135/sqft |
Source: Imagine MLS #26025781 Report a problem | ||
| 4/19/2017 | Sold | $246,000$64/sqft |
Source: Public Record Report a problem | ||
| 1/6/2006 | Sold | $246,000$64/sqft |
Source:  Imagine MLS #522793 Report a problem Imagine MLS #522793 Report a problem | ||
Public tax history
| Year | Property taxes | Tax assessment |
|---|---|---|
| 2025 | $4,563 | $369,000 |
| 2024 | $4,563 | $369,000 |
| 2023 | $4,563 +23.1% | $369,000 +27.2% |
| 2022 | $3,706 | $290,100 |
| 2021 | $3,706 | $290,100 |
| 2020 | $3,706 | $290,100 |
| 2019 | $3,706 | $290,100 |
| 2018 | $3,706 +14.4% | $290,100 +9.1% |
| 2017 | $3,238 +17.6% | $266,000 +8.1% |
| 2015 | $2,753 | $246,000 |
| 2014 | $2,753 | $246,000 |
| 2012 | $2,753 | $246,000 |
| 2011 | -- | -- |
| 2010 | -- | -- |
| 2009 | -- | -- |
| 2008 | -- | $246,000 |
| 2006 | -- | -- |
| 2005 | -- | -- |
| 2004 | -- | -- |
Find assessor info on the county website
Monthly payment
Est. payment
Payment breakdown
Explore the cost of this home by adjusting the details. Changes won't be saved.Climate risks
Neighborhood: 40509
Nearby schools
Schools provided by the listing agent
- Elementary: Athens-Chilesburg
- Middle: Mary E Britton
- High: Frederick Douglass
Source: Imagine MLS. This data may not be complete. We recommend contacting the local school district to confirm school assignments for this home.
Similar homes
- $499,9004 bd4 ba3k sqft1005 Crimson Creek Dr, Lexington, KY 40509For Sale

 MLS ID #26023680, Mahmoud Thabteh, Tru Life Real Estate. Imagine MLS
 - $495,0004 bd3 ba2.3k sqft777 Maidencane Dr, Lexington, KY 40509For Sale
 MLS ID #26029414, Iris Todd, Bluegrass Property Exchange. Imagine MLS
 - $439,0004 bd3 ba2.3k sqft1016 Marco Ln, Lexington, KY 40509For Sale
 MLS ID #26029185, Q Kevin Huang, Kevin Huang Realty. Imagine MLS
 - $445,0005 bd4 ba3.6k sqft3744 Wargrave Walk, Lexington, KY 40509For Sale
 MLS ID #26019428, Robin S Jones, Keller Williams Legacy Group. Imagine MLS
 - $420,0004 bd3 ba2.5k sqft4029 Barnard Dr, Lexington, KY 40509For SaleMLS ID #26003507, Sheridan A Sims, Keller Williams Commonwealth. Imagine MLS
- $474,9004 bd4 ba2k sqft3717 Saint Andrews Walk, Lexington, KY 40509For SaleMLS ID #26016148, Christopher Conn, RE/MAX Creative Realty. Imagine MLS
- $569,0004 bd3 ba3.4k sqft1124 Grimball Trce, Lexington, KY 40509For SaleMLS ID #26028959, Roger Browning, Four Seasons Realty. Imagine MLS
- $385,0005 bd3 ba2.4k sqft3253 Royal Troon Rd, Lexington, KY 40509For SaleMLS ID #26025678, Melinda Duncan, RE/MAX Creative Realty. Imagine MLS
- $649,9005 bd4 ba4.3k sqft3216 Darlington Cir, Lexington, KY 40509For SaleMLS ID #26022571, Whitney Pannell, Team Pannell Real Estate. Imagine MLS
- $499,0003 bd4 ba2.7k sqft4616 Fitzroy Ct, Lexington, KY 40515For SaleMLS ID #26029191, Chase Collins, Inndoorsy Real Estate. Imagine MLS
- $509,9004 bd4 ba3.7k sqft1100 Seville Ct, Lexington, KY 40515For SaleMLS ID #26008204, Donna C. Slone-Crumbie, Wright Realty. Imagine MLS
- $699,0004 bd4 ba4.2k sqft3120 Grantham Way, Lexington, KY 40509For SaleMLS ID #26024926, Destiny Darby, Keller Williams Commonwealth. Imagine MLS
- $648,5004 bd3 ba2.7k sqft3716 Park Ridge Ln, Lexington, KY 40509For SaleMLS ID #26019465, Paula Elder, Christies International Real Estate Bluegrass. Imagine MLS
- $725,0005 bd4 ba3.5k sqft1080 Chetford Dr, Lexington, KY 40509For SaleMLS ID #26014994, Scott Ackerman, Keller Williams Bluegrass Realty. Imagine MLS
- $415,0005 bd3 ba2.6k sqft3373 Hibernia Pass, Lexington, KY 40509For SaleMLS ID #26008326, Amy S Boone, Sweet Home KY Realty. Imagine MLS
- $475,0003 bd2 ba1.9k sqft2120 Paige Ct, Lexington, KY 40502For SaleMLS ID #26025676, Vanessa Vale Team - Vanessa Vale Womack, LPT Realty. Imagine MLS
- $699,0004 bd4 ba3.4k sqft333 Lakeshore Dr, Lexington, KY 40502For SaleMLS ID #26029208, Raya Rivera, The Brokerage. Imagine MLS
- $379,0003 bd3 ba1.9k sqft2157 Haddon Dr, Lexington, KY 40509For SaleMLS ID #26029110, Crystal Nichols, RE/MAX Elite Lexington. Imagine MLS
- $599,9004 bd4 ba3.9k sqft621 Poplar Springs Ln, Lexington, KY 40515For SaleMLS ID #26028107, Christy Wethington, Epique Realty - Georgetown. Imagine MLS
- $539,9004 bd4 ba3.3k sqft2441 Doubletree Ct, Lexington, KY 40514For SaleMLS ID #26027438, Maggie C Taylor, RE/MAX Creative Realty. Imagine MLS
