Don't miss this elegant and updated 2 story on a basement in ever popular Andover Forest neighborhood. This 5Br/3.5Ba beauty backs to the Andover Forest community green space including views of a pond. A bright 2 story foyer welcomes you in. Living room/home office with French style doors and spacious dining room with crown moldings. Family room features gas fireplace and built-in shelving. Kitchen features quartz countertops, stainless steel appliances and an island. Hardwood floors grace all the first floor rooms as well as the second floor hallway and bedrooms. Located on the second floor, the spacious primary bedroom offers tray ceiling, crown molding, and a well appointed en-suite bathroom and walk in closet. The en-suite bathroom features tile flooring, double sink vanity with quartz countertop, tile shower, and Maax air tub. The 3 additional bedrooms on the second floor are well sized. The laundry room is conveniently located on the second floor as well. In the walk out basement you will find a large den/family room with fireplace, a spacious bedroom, and a full bathroom. The basement also offers extra storage in the unfinished portion. Roomy rear deck and patio offer beautiful views of the back yard and Andover Forest community green space. Don't miss the recently installed 2 furnaces and 2 central air units in November 2024 and newly shingled roof in 2026. Additional updates are detailed on the Seller's Disclosure. Your beautiful next home awaits!
For sale
Price cut: $10K (7/16)
$735,000
1080 Chetford Dr, Lexington, KY 40509
5beds
3,505sqft
:
Get pre-qualified$4,810/mo
Single Family Residence
Built in 1992
9,365 Square Feet Lot
$717,600 Zestimate®
$210/sqft
$64/mo HOA
What's special
Maax air tubWell appointed en-suite bathroomStainless steel appliancesKitchen features quartz countertopsViews of a pondBuilt-in shelvingCrown molding
- 31 days |
- 1,333 |
- 77 |
Zillow last checked:
Listing updated:
Listed by:
Scott Ackerman 859-338-8483,
Keller Williams Bluegrass Realty
Source: Imagine MLS,MLS#: 26014994
Facts & features
Interior
Bedrooms & bathrooms
- Bedrooms: 5
- Bathrooms: 4
- Full bathrooms: 3
- 1/2 bathrooms: 1
Primary bedroom
- Level: Second
Bedroom 1
- Level: Second
Bedroom 2
- Level: Second
Bedroom 3
- Level: Second
Bedroom 4
- Level: Lower
Bathroom 1
- Description: Half Bath
- Level: First
Bathroom 2
- Level: Second
Bathroom 3
- Level: Second
Bathroom 4
- Level: Lower
Den
- Level: Lower
Dining room
- Level: First
Family room
- Level: First
Foyer
- Level: First
Kitchen
- Level: First
Living room
- Level: First
Utility room
- Description: Laundry Room
- Level: Second
Heating
- Forced Air, Natural Gas, Zoned
Cooling
- Central Air, Electric, Zoned
Appliances
- Included: Dryer, Disposal, Dishwasher, Microwave, Refrigerator, Washer, Cooktop, Oven
- Laundry: Electric Dryer Hookup, Washer Hookup, Upper Level
Features
- Central Vacuum, Entrance Foyer, Eat-in Kitchen, Walk-In Closet(s), Ceiling Fan(s)
- Flooring: Carpet, Hardwood, Tile
- Windows: Insulated Windows, Blinds
- Basement: Concrete,Partially Finished,Walk-Out Access
- Number of fireplaces: 2
- Fireplace features: Basement, Family Room, Masonry
Interior area
- Total structure area: 3,505
- Total interior livable area: 3,505 sqft
- Finished area above ground: 2,579
- Finished area below ground: 926
Property
Parking
- Total spaces: 2
- Parking features: Attached Garage, Driveway, Garage Door Opener, Garage Faces Front
- Garage spaces: 2
- Has uncovered spaces: Yes
Features
- Levels: Two
- Has view: Yes
- View description: Neighborhood
Lot
- Size: 9,365 Square Feet
Details
- Parcel number: 20116310
- Other equipment: Irrigation Equipment
Construction
Type & style
- Home type: SingleFamily
- Property subtype: Single Family Residence
Materials
- Brick Veneer, Other
- Foundation: Concrete Perimeter
- Roof: Shingle
Condition
- Year built: 1992
Utilities & green energy
- Sewer: Public Sewer
- Water: Public
Community & HOA
Community
- Security: Security System Owned
- Subdivision: Andover Forest
HOA
- Has HOA: Yes
- Amenities included: Other
- Services included: Other
- HOA fee: $770 annually
Location
- Region: Lexington
Financial & listing details
- Price per square foot: $210/sqft
- Tax assessed value: $484,200
- Annual tax amount: $5,988
- Date on market: 6/25/2026
Estimated market value
$717,600
$682,000 - $753,000
$3,511/mo
Price history
| Date | Event | Price |
|---|---|---|
| 7/16/2026 | Price change | $735,000-1.3%$210/sqft |
Source:  Imagine MLS #26014994 Report a problem Imagine MLS #26014994 Report a problem | ||
| 6/25/2026 | Listed for sale | $745,000+86.3%$213/sqft |
Source: Imagine MLS #26014994 Report a problem | ||
| 6/7/2013 | Sold | $400,000-3.8%$114/sqft |
Source: Imagine MLS #1306359 Report a problem | ||
| 4/5/2013 | Listed for sale | $416,000$119/sqft |
Source: Keller Williams Bluegrass Realty #1306359 Report a problem | ||
Public tax history
| Year | Property taxes | Tax assessment |
|---|---|---|
| 2024 | $5,988 | $484,200 |
| 2023 | $5,988 +17.2% | $484,200 +21.1% |
| 2022 | $5,110 | $400,000 |
| 2021 | $5,110 | $400,000 |
| 2020 | $5,110 | $400,000 |
| 2019 | $5,110 | $400,000 |
| 2018 | $5,110 +4.9% | $400,000 |
| 2017 | $4,870 +31.9% | $400,000 |
| 2015 | $3,693 | $400,000 |
| 2014 | $3,693 | $400,000 +21.2% |
| 2012 | $3,693 | $330,000 |
| 2011 | -- | -- |
| 2010 | -- | -- |
| 2009 | -- | -- |
| 2008 | -- | $330,000 |
| 2006 | -- | -- |
| 2005 | -- | -- |
| 2004 | -- | -- |
Find assessor info on the county website
Monthly payment
Est. payment
Payment breakdown
Explore the cost of this home by adjusting the details. Changes won't be saved.Climate risks
Neighborhood: 40509
Nearby schools
GreatSchools rating
- 8/10Liberty Elementary SchoolGrades: K-5Distance: 1.5 mi
- 9/10Edythe Jones Hayes Middle SchoolGrades: 6-8Distance: 1.8 mi
- 7/10Frederick Douglass High SchoolGrades: 9-12Distance: 2.5 mi
Schools provided by the listing agent
- Elementary: Liberty
- Middle: Mary E Britton
- High: Frederick Douglass
Source: Imagine MLS. This data may not be complete. We recommend contacting the local school district to confirm school assignments for this home.
- $624,5005 bd4 ba3.5k sqft1076 Chetford Dr, Lexington, KY 40509Sold

- $560,8004 bd3 ba2.8k sqft1084 Chetford Dr, Lexington, KY 40509Off Market
- $602,200-- bd2 ba2.5k sqft1072 Chetford Dr, Lexington, KY 40509Off Market
- $652,600-- bd3 ba3k sqft1077 Chetford Dr, Lexington, KY 40509Off Market
- $752,900-- bd3 ba3k sqft1088 Chetford Dr, Lexington, KY 40509Off Market
- $510,900-- bd2 ba2.3k sqft1081 Chetford Dr, Lexington, KY 40509Off Market
- $657,8004 bd3 ba3.2k sqft1068 Chetford Dr, Lexington, KY 40509Off Market
- $673,4004 bd3 ba2.9k sqft1092 Chetford Dr, Lexington, KY 40509Off Market
A local agent can set up tours, give advice and negotiate with sellers.
A local lender can help you make sure your offer is ready when you are.
Similar homes
- $648,5004 bd3 ba2.7k sqft3716 Park Ridge Ln, Lexington, KY 40509For Sale
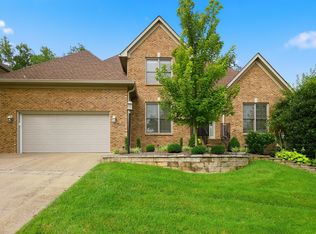
 MLS ID #26019465, Paula Elder, Christies International Real Estate Bluegrass. Imagine MLS
 - $690,0006 bd4 ba4k sqft3424 Chestnut Hill Ln, Lexington, KY 40509For Sale
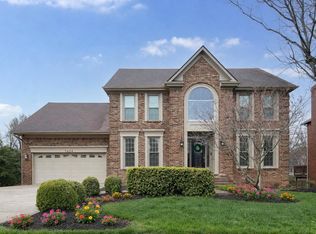 MLS ID #26006836, Terri B Finch Wells, United Real Estate Bluegrass. Imagine MLS
 - $629,9005 bd3 ba3.5k sqft2973 Constantine Ave, Lexington, KY 40509For Sale
 MLS ID #26019536, Crystal Nichols, RE/MAX Elite Lexington. Imagine MLS
 - $775,0005 bd4 ba3.5k sqft3689 Horsemint Trl, Lexington, KY 40509For Sale
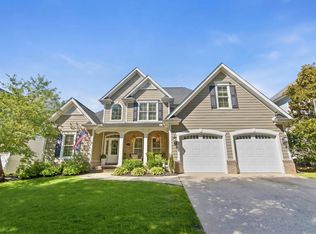 MLS ID #26012988, Sarah Weber, Keller Williams Collective. Imagine MLS
 - $525,0004 bd4 ba3.1k sqft717 Maple Ridge Ln, Lexington, KY 40509For SaleMLS ID #26018234, Sherri Miller, Keller Williams Legacy Group. Imagine MLS
- $690,0004 bd4 ba3.2k sqft972 Edgewater Dr, Lexington, KY 40502For SaleMLS ID #26019858, Bradley Warford, Century 21 Pinnacle. Imagine MLS
- $635,0004 bd3 ba2.9k sqft3004 Island Dr, Lexington, KY 40502For SaleMLS ID #26019696, J. Richard Queen, Turf Town Properties. Imagine MLS
- $824,9005 bd4 ba3.8k sqft3660 Horsemint Trl, Lexington, KY 40509For SaleMLS ID #26007710, Michelle Slayton, National Real Estate. Imagine MLS
- $450,0004 bd3 ba3.1k sqft1156 Brick House Ln, Lexington, KY 40509For SaleMLS ID #26019625, The Prather Team - Michael Prather, Keller Williams Bluegrass Realty. Imagine MLS
- $469,0004 bd3 ba2.3k sqft1016 Marco Ln, Lexington, KY 40509For SaleMLS ID #26013002, Q Kevin Huang, Kevin Huang Realty. Imagine MLS
- $947,9005 bd4 ba4.1k sqft3661 Horsemint Trl, Lexington, KY 40509For SaleMLS ID #26015945, Rusty Underwood, Christies International Real Estate Bluegrass. Imagine MLS
- $799,0004 bd4 ba3.4k sqft333 Lakeshore Dr, Lexington, KY 40502For SaleMLS ID #26016219, Raya Rivera, The Brokerage. Imagine MLS
- $637,4004 bd5 ba3.8k sqft3732 Horsemint Trl, Lexington, KY 40509For SaleMLS ID #26006918, Ben Allen, The Brokerage. Imagine MLS
- $799,9004 bd3 ba4.1k sqft2051 Bridgeport Dr, Lexington, KY 40502For SaleMLS ID #25506627, Adam Boardman, Block + Lot Homes. Imagine MLS
- $869,0005 bd4 ba3.4k sqft924 Chinoe Rd, Lexington, KY 40502For SaleMLS ID #26016859, S Alexander Lennon, Bluegrass Sotheby's International Realty. Imagine MLS
- $750,0006 bd4 ba3.7k sqft4132 John Alden Ln, Lexington, KY 40504For SaleMLS ID #26013487, Jason R Scolf, The Brokerage. Imagine MLS
- $653,9005 bd4 ba3.1k sqft352 Albany Rd, Lexington, KY 40503For SaleMLS ID #26015693, Andrew Klein, Bluegrass Sotheby's International Realty. Imagine MLS
- $649,9004 bd4 ba2.7k sqft697 Cindy Blair Way, Lexington, KY 40503For SaleMLS ID #26019456, Barbara A Farrell, Bluegrass Sotheby's International Realty. Imagine MLS
- $850,0004 bd3 ba3.3k sqft2044 Manor Dr, Lexington, KY 40502For SaleMLS ID #26007329, Sha Fister, Threshold Real Estate Services. Imagine MLS
- $999,0006 bd5 ba5k sqft3684 Horsemint Trl, Lexington, KY 40509For SaleMLS ID #26015055, Jennifer L Wallace, The Brokerage. Imagine MLS
