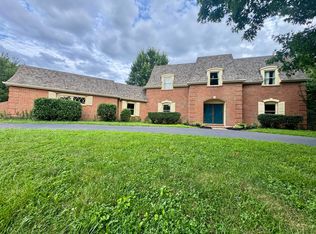
Stately two-story residence offers an impressive blend of space, comfort, and functionality. Step inside to a welcoming foyer that flows into a formal living room and dining room, perfect for entertaining. The inviting family room features a cozy fireplace, built-in shelving, and an adjoining wet bar—ideal for gatherings. The kitchen is complemented by a bright breakfast/sitting area, along with a convenient laundry space and mudroom/drop zone. A half bath completes the main level. Upstairs, you'll find a spacious bonus room, a generously sized primary suite with a full bath and walk-in closet, plus three additional bedrooms and a full hallway bath. Additional highlights include a two-car attached garage, zoned heating and A/C systems, and a newer dimensional shingle roof (2022). Enjoy outdoor living with a rear patio and your very own basketball court. Don't miss this special home in The Island neighborhood! https://www.theislandlexington.com/
For sale
$635,000
3004 Island Dr, Lexington, KY 40502
4beds
2,997sqft
:
Get pre-qualified$4,171/mo
Single Family Residence
Built in 1978
0.33 Acres Lot
$612,600 Zestimate®
$212/sqft
$71/mo HOA
What's special
Cozy fireplaceRear patioTwo-car attached garageBuilt-in shelvingWelcoming foyerBasketball courtConvenient laundry space
- 4 days |
- 1,194 |
- 37 |
Likely to sell faster than
Zillow last checked:
Listing updated:
Listed by:
J. Richard Queen 859-221-3616,
Turf Town Properties
Source: Imagine MLS,MLS#: 26019696
Facts & features
Interior
Bedrooms & bathrooms
- Bedrooms: 4
- Bathrooms: 3
- Full bathrooms: 2
- 1/2 bathrooms: 1
Primary bedroom
- Level: Second
Bedroom 2
- Level: Second
Bedroom 3
- Level: Second
Bedroom 4
- Level: Second
Primary bathroom
- Level: Second
Bathroom 1
- Description: 1/2 Bath
- Level: First
Bathroom 2
- Level: Second
Bonus room
- Level: Second
Dining room
- Level: First
Family room
- Level: First
Foyer
- Level: First
Kitchen
- Level: First
Living room
- Level: First
Utility room
- Level: First
Heating
- Heat Pump, Zoned
Cooling
- Electric, Heat Pump, Zoned
Appliances
- Included: Disposal, Dishwasher, Microwave, Refrigerator, Range
- Laundry: Electric Dryer Hookup, Main Level, Washer Hookup
Features
- Entrance Foyer, Eat-in Kitchen, Wet Bar, Walk-In Closet(s)
- Flooring: Carpet, Hardwood, Other, Tile, Wood
- Doors: Storm Door(s)
- Windows: Blinds
- Has basement: No
- Number of fireplaces: 1
- Fireplace features: Family Room
Interior area
- Total structure area: 2,997
- Total interior livable area: 2,997 sqft
- Finished area above ground: 2,997
- Finished area below ground: 0
Property
Parking
- Total spaces: 2
- Parking features: Attached Garage, Driveway, Garage Door Opener, Garage Faces Front
- Garage spaces: 2
- Has uncovered spaces: Yes
Features
- Levels: Two
- Fencing: None
- Has view: Yes
- View description: Neighborhood
Lot
- Size: 0.33 Acres
- Features: Landscaped, Few Trees
Details
- Parcel number: 12327713
Construction
Type & style
- Home type: SingleFamily
- Property subtype: Single Family Residence
Materials
- Other
- Foundation: Block
- Roof: Dimensional Style,Shingle
Condition
- Year built: 1978
Utilities & green energy
- Sewer: Public Sewer
- Water: Public
- Utilities for property: Cable Available, Electricity Connected, Sewer Connected, Water Connected
Community & HOA
Community
- Subdivision: The Island
HOA
- Has HOA: Yes
- Amenities included: None
- Services included: Other
- HOA fee: $850 annually
Location
- Region: Lexington
Financial & listing details
- Price per square foot: $212/sqft
- Tax assessed value: $554,500
- Annual tax amount: $6,136
- Date on market: 7/24/2026
Estimated market value
$612,600
$582,000 - $643,000
$2,969/mo
Price history
| Date | Event | Price |
|---|---|---|
| 7/24/2026 | Listed for sale | $635,000$212/sqft |
Source:  Imagine MLS #26019696 Report a problem Imagine MLS #26019696 Report a problem | ||
| 7/23/2026 | Listing removed | $635,000$212/sqft |
Source: Imagine MLS #26006903 Report a problem | ||
| 7/6/2026 | Price change | $635,000-3.1%$212/sqft |
Source: Imagine MLS #26006903 Report a problem | ||
| 5/26/2026 | Price change | $655,000-2.2%$219/sqft |
Source: Imagine MLS #26006903 Report a problem | ||
| 5/11/2026 | Price change | $670,000-3.6%$224/sqft |
Source: Imagine MLS #26006903 Report a problem | ||
| 4/2/2026 | Listed for sale | $695,000+11.2%$232/sqft |
Source: Imagine MLS #26006903 Report a problem | ||
| 5/29/2024 | Sold | $625,000$209/sqft |
Source: Imagine MLS #24010770 Report a problem | ||
| 5/29/2024 | Pending sale | $625,000$209/sqft |
Source: Imagine MLS #24010770 Report a problem | ||
Public tax history
| Year | Property taxes | Tax assessment |
|---|---|---|
| 2024 | $6,136 +100.4% | $554,500 +84.8% |
| 2023 | $3,062 -5.3% | $300,000 |
| 2022 | $3,235 | $300,000 |
| 2021 | $3,235 -0.5% | $300,000 |
| 2020 | $3,250 | $300,000 |
| 2019 | $3,250 -0.6% | $300,000 |
| 2018 | $3,271 +5.1% | $300,000 |
| 2017 | $3,114 +21.7% | $300,000 +27.7% |
| 2015 | $2,558 | $235,000 +18.1% |
| 2014 | $2,558 | $199,000 -15.3% |
| 2012 | $2,558 | $235,000 |
| 2011 | -- | -- |
| 2010 | -- | -- |
| 2009 | -- | -- |
| 2008 | -- | $235,000 |
| 2006 | -- | -- |
| 2005 | -- | -- |
| 2004 | -- | -- |
Find assessor info on the county website
Monthly payment
Est. payment
Payment breakdown
Explore the cost of this home by adjusting the details. Changes won't be saved.Climate risks
Neighborhood: Reservoir
Nearby schools
GreatSchools rating
- 9/10Cassidy Elementary SchoolGrades: K-5Distance: 2.2 mi
- 7/10Morton Middle SchoolGrades: 6-8Distance: 2.1 mi
- 7/10Henry Clay High SchoolGrades: 9-12Distance: 1 mi
Schools provided by the listing agent
- Elementary: Cassidy
- Middle: Morton
- High: Henry Clay
Source: Imagine MLS. This data may not be complete. We recommend contacting the local school district to confirm school assignments for this home.
- $588,800-- bd3 ba2.2k sqft3008 Island Dr, Lexington, KY 40502Off Market
- $802,0006 bd4 ba3.4k sqft3000 Island Dr, Lexington, KY 40502Off Market
- $595,7004 bd3 ba2.3k sqft3012 Island Dr, Lexington, KY 40502Off Market

- $528,1004 bd1 ba2.3k sqft2196 Island Dr, Lexington, KY 40502Off Market
- $660,9004 bd3 ba2.8k sqft701 Edgewater Dr, Lexington, KY 40502Off Market
- $717,5004 bd3 ba2.5k sqft700 Edgewater Dr, Lexington, KY 40502Off Market
- $599,200-- bd2 ba2.2k sqft2185 Island Dr, Lexington, KY 40502Off Market
- $540,300-- bd2 ba2k sqft3016 Island Dr, Lexington, KY 40502Off Market
A local agent can set up tours, give advice and negotiate with sellers.
A local lender can help you make sure your offer is ready when you are.
Similar homes
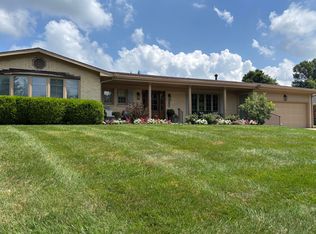
- $690,0004 bd4 ba3.2k sqft972 Edgewater Dr, Lexington, KY 40502For Sale
 MLS ID #26019858, Bradley Warford, Century 21 Pinnacle. Imagine MLS
 - $615,0003 bd3 ba1.9k sqft109 N Ashland Ave, Lexington, KY 40502For Sale
 MLS ID #26019969, Jessica Johnson, Pinnacle Real Estate Group. Imagine MLS
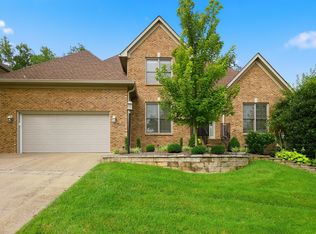
 - $649,9004 bd4 ba2.7k sqft697 Cindy Blair Way, Lexington, KY 40503For Sale
 MLS ID #26019456, Barbara A Farrell, Bluegrass Sotheby's International Realty. Imagine MLS
 - $648,5004 bd3 ba2.7k sqft3716 Park Ridge Ln, Lexington, KY 40509For Sale
 MLS ID #26019465, Paula Elder, Christies International Real Estate Bluegrass. Imagine MLS
 - $799,0004 bd4 ba3.4k sqft333 Lakeshore Dr, Lexington, KY 40502For SaleMLS ID #26016219, Raya Rivera, The Brokerage. Imagine MLS
- $579,0003 bd2 ba2.7k sqft3349 Hunter Rd, Lexington, KY 40502For SaleMLS ID #26017693, Melinda Duncan, RE/MAX Creative Realty. Imagine MLS
- $559,9004 bd4 ba3.3k sqft2441 Doubletree Ct, Lexington, KY 40514For SaleMLS ID #26019943, Maggie C Taylor, RE/MAX Creative Realty. Imagine MLS
- $620,0003 bd3 ba2k sqft229 Lincoln Ave, Lexington, KY 40502For SaleMLS ID #26016922, Erica Sardar, The Brokerage. Imagine MLS
- $534,9003 bd2 ba2.8k sqft3504 Cheddington Ln, Lexington, KY 40502For SaleMLS ID #26008969, Tisha Monte, Bluegrass Properties Group. Imagine MLS
- $530,0004 bd4 ba3.7k sqft1100 Seville Ct, Lexington, KY 40515For SaleMLS ID #26008204, Donna C. Slone-Crumbie, Wright Realty. Imagine MLS
- $650,0004 bd4 ba3.6k sqft3632 Timberwood Ln, Lexington, KY 40515For SaleMLS ID #26012158, Michael Martin, The Brokerage. Imagine MLS
- $653,9005 bd4 ba3.1k sqft352 Albany Rd, Lexington, KY 40503For SaleMLS ID #26015693, Andrew Klein, Bluegrass Sotheby's International Realty. Imagine MLS
- $515,0004 bd4 ba3.1k sqft717 Maple Ridge Ln, Lexington, KY 40509For SaleMLS ID #26018234, Sherri Miller, Keller Williams Legacy Group. Imagine MLS
- $695,0004 bd3 ba4.1k sqft4938 Hartland Pkwy, Lexington, KY 40515For SaleMLS ID #26015901, Jennifer L Wallace, The Brokerage. Imagine MLS
- $525,0004 bd4 ba2.7k sqft3433 Lansdowne Dr, Lexington, KY 40517For SaleMLS ID #26018837, Slava Furs, 85W Real Estate. Imagine MLS
- $579,9004 bd4 ba3k sqft47 Woodbriar Ct, Nicholasville, KY 40356For SaleMLS ID #26019258, Brandon L Hedinger, Keller Williams Bluegrass Realty. Imagine MLS
- $450,0004 bd4 ba3.1k sqft1156 Brick House Ln, Lexington, KY 40509For SaleMLS ID #26019625, The Prather Team - Michael Prather, Keller Williams Bluegrass Realty. Imagine MLS
- $750,0003 bd3 ba3.2k sqft242 Henry Clay Blvd, Lexington, KY 40502For SaleMLS ID #25501400, The Prather Team - Michael Prather, Keller Williams Bluegrass Realty. Imagine MLS
- $519,0004 bd4 ba3.7k sqft1104 Seville Ct, Lexington, KY 40515For SaleMLS ID #26018944, S Alexander Lennon, Bluegrass Sotheby's International Realty. Imagine MLS
- $735,0005 bd4 ba3.5k sqft1080 Chetford Dr, Lexington, KY 40509For SaleMLS ID #26014994, Scott Ackerman, Keller Williams Bluegrass Realty. Imagine MLS
