Skip main navigation
Open: Sun 2pm-4pm
For sale
$525,000
4beds
2,749sqft

3433 Lansdowne Dr, Lexington, KY 40517

4beds
2,749sqft
Single family residence
Built in 1963
0.32 Acres
2 Garage spaces
$191 price/sqft

What's special

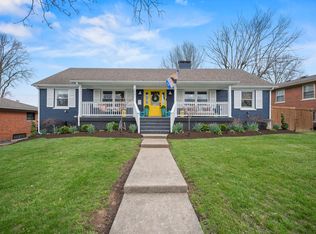
Spacious ranchExtensive flower bedsFresh paintExtra parkingStunning custom kitchenMature treesGleaming hardwood floors

Some homes simply check the boxes. This one makes you want to stay. Updated and move-in ready! This spacious ranch offers 4 main-level bedrooms and 3.5 baths, blending timeless charm with modern updates. Enjoy gleaming hardwood floors, fresh paint, a stunning custom kitchen with abundant cabinetry and workspace, updated baths, and ...

1 hour
|
222
|
17
|
Source: Imagine MLS,MLS#: 26018837MLS Logo
Travel times

Living Room

Kitchen

Primary Bedroom

Zillow last checked:

Listing updated:

Listed by:

Slava Furs 502-294-3811,

85W Real Estate

Source: Imagine MLS,MLS#: 26018837MLS Logo

Facts & features

Interior

Bedrooms & bathrooms
  • Bedrooms: 4
  • Bathrooms: 4
  • Full bathrooms: 3
  • 1/2 bathrooms: 1
Primary bedroom
  • Level: First
Primary bedroom
  • Level: First
Bedroom 1
  • Level: First
Bedroom 3
  • Level: First
Bathroom 1
  • Level: First
Bathroom 2
  • Level: First
Bathroom 2
  • Level: Lower
Bathroom 3
  • Level: Lower
Dining room
  • Level: First
Kitchen
  • Level: First
Living room
  • Level: First
Office
  • Level: Lower
Other
  • Level: Lower
Other
  • Level: Lower
Heating
  • Forced Air, Natural Gas
Cooling
  • Central Air, Ceiling Fan(s)
Appliances
  • Included: Dryer, Disposal, Dishwasher, Microwave, Refrigerator, Trash Compactor, Washer, Cooktop, Range, Self Cleaning Oven, Vented Exhaust Fan
  • Laundry: Lower Level
Features
  • Entrance Foyer, Eat-in Kitchen, Ceiling Fan(s)
  • Flooring: Carpet, Hardwood
  • Windows: Insulated Windows
  • Basement: Exterior Entry,Finished,Full,Walk-Out Access
  • Number of fireplaces: 2
  • Fireplace features: Basement, Gas Log, Living Room
Interior area
  • Total structure area: 2,749
  • Total interior livable area: 2,749 sqft
  • Finished area above ground: 1,829
  • Finished area below ground: 920
Video & virtual tour

Property

Parking
  • Total spaces: 2
  • Parking features: Attached Carport, Basement, Garage Door Opener, Garage Faces Rear
  • Garage spaces: 2
  • Has uncovered spaces: Yes
Features
  • Levels: One
  • Fencing: Wood
  • Has view: Yes
  • View description: Neighborhood
Lot
  • Size: 0.32 Acres
Details
  • Parcel number: 51400300
  • Other equipment: Dehumidifier

Construction

Type & style
  • Home type: SingleFamily
  • Architectural style: Ranch
  • Property subtype: Single Family Residence
Materials
  • Solid Masonry
  • Foundation: Concrete Perimeter
  • Roof: Dimensional Style
Condition
  • Year built: 1963

Utilities & green energy

  • Sewer: Public Sewer
  • Water: Public
  • Utilities for property: Cable Available, Electricity Connected, Natural Gas Connected, Sewer Connected, Water Connected

Community & HOA

Community
  • Subdivision: Brookhaven
HOA
  • Has HOA: No
Location
  • Region: Lexington

Financial & listing details

  • Price per square foot: $191/sqft
  • Tax assessed value: $377,900
  • Annual tax amount: $3,609
  • Date on market: 7/17/2026

Price history

DateEventPrice
7/17/2026Listed for sale$525,000$191/sqft
Source: Imagine MLS #26018837 Report a problem
4/20/2026Listing removed$525,000$191/sqft
Source: Metro Search Inc. LLC DBA Apex MLS #1714438 Report a problem
4/13/2026Price change$525,000-2.8%$191/sqft
Source: Metro Search Inc. LLC DBA Apex MLS #1703290 Report a problem
3/24/2026Price change$540,000-1.8%$196/sqft
Source: Metro Search Inc. LLC DBA Apex MLS #1703290 Report a problem
11/19/2025Listed for sale$550,000+96.5%$200/sqft
Source: Metro Search Inc. LLC DBA Apex MLS #1703290 Report a problem
5/31/2006Sold$279,900+50.1%$102/sqft
Source: Agent Provided Report a problem
10/31/2002Sold$186,500$68/sqft
Source: Imagine MLS #209505 Report a problem

Public tax history

YearProperty taxesTax assessment
2024$3,609 +62.8%$377,900 +51.2%
2023$2,216 -6%$250,000
2022$2,357 $250,000
2021$2,357 -0.6%$250,000
2020$2,371 $250,000
2019$2,371 -0.8%$250,000
2018$2,390 +5.6%$250,000
2017$2,262 -16.4%$250,000
2015$2,706 $250,000 +16.8%
2014$2,706 $214,000 -23.5%
2012$2,706 $279,900
2011-- --
2010-- --
2009-- --
2008-- $279,900
2006-- --
2005-- --
2004-- --

Find assessor info on the county website

Monthly payment

Est. payment
$3,033/mo
Principal & interest
$2665
Property taxes
$368
More affordability toolsChevron Right

Estimated market value

$504,500

$479,000 - $530,000

$2,259/mo

Climate risks

Explore flood, wildfire, and other predictive climate risk information for this property on First Street®️.

Neighborhood: Brookhaven-Lansdowne

Nearby schools

Glendover Elementary School
Grades PK-51 miles
8/10
GreatSchools® Rating
Test Score Rating
9/10
Academic Progress Rating
7/10
Morton Middle School
Grades 6-82.3 miles
7/10
GreatSchools® Rating
Test Score Rating
8/10
Academic Progress Rating
6/10
Henry Clay High School
Grades 9-122.7 miles
7/10
GreatSchools® Rating
Test Score Rating
9/10
College Readiness Rating
5/10

Open house

  • Sun, Jul 19

    2:00 PM - 4:00 PM