Skip main navigation
Sold for $625,000
  • $625,000

    3441 Lansdowne Dr, Lexington, KY 40517

    5beds
    3,375sqft
    Single Family Residence
    Built in 1964
    0.25 Acres Lot
    $627,500 Zestimate®
    $185/sqft
    $3,471 Estimated rent

    Home value

    $627,500

    $577,000 - $678,000

    $3,471/mo

    Zestimate® history
    Loading
    Loading...

    Owner options

    List your home for rent

    $3,471/mo

    Rent Zestimate®

    Find your next renter with Zillow Rental Manager. Plus, with online applications, you can quickly screen prospective tenants – for free.

    Learn more

    $3,471/mo

    Rent Zestimate®

    Refinance and save

    $3,080/mo

    Est. payment

    Refinancing to a lower rate could help reduce your monthly payments and save thousands over the life of the loan.

    See today's rates

    $3,080/mo

    Est. payment

    Explore your selling options

    Work with a Zillow partner agent

    Leverage their expertise and Zillow's premium Showcase listings to get your home seen by more buyers.

    Get started

    List with your own agent

    Get your home in front of millions of buyers by listing it on Zillow.

    Learn how to do it

    Sell it yourself

    Take full control of how buyers see your home on Zillow by listing For Sale by Owner (FSBO).

    List your home

    What's special

    Modern upgrades throughoutUpdated kitchenAbundant storagePrivate fenced backyard
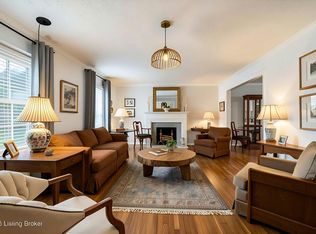
    Welcome to this beautifully reimagined mid-century modern home in the heart of Lansdowne, where timeless design meets today's lifestyle needs. With 5 bedrooms and 4.5 bathrooms, this thoughtfully renovated residence offers the perfect blend of space, comfort, and flexibility for a growing or multi-generational household. From the moment you step inside, you'll feel the warmth of the home's character, clean lines and an effortless flow paired seamlessly with modern upgrades throughout. The living areas invite connection, whether you're hosting gatherings, enjoying a quiet evening by the fire, or watching the seasons change. The kitchen and main living spaces are designed for everyday living and entertaining alike, while multiple living areas provide room for everyone to spread out and unwind. With two primary suites, this home is ideal for multi-generational living or accommodating guests with ease, offering privacy and comfort for all. Downstairs, the finished basement becomes a true retreat with heated flooring underfoot, perfect for cozy mornings or relaxed evenings. Throughout the home, you'll appreciate the extensive renovations, including updated kitchen, HVAC, a tankless water heater, and thoughtful improvements that bring peace of mind and efficiency. Step outside to your private, fenced backyard, an inviting space to enjoy quiet mornings with coffee, weekend barbecues, or simply unwind in your own outdoor sanctuary. The garage is equipped with an electric car charger, adding a modern convenience for today's lifestyle. With abundant storage, a main-level laundry room for added ease, and a layout that adapts to your needs, this home offers both function and beauty at every turn, all in one of Lexington's most established and sought-after neighborhoods. Come experience the perfect balance of mid-century charm and modern comfort. Schedule your private tour today and discover what it feels like to truly be at home in Lansdowne.

    Zillow last checked:

    Listing updated:

    Listed by:

    Rex Hall 859-285-9094,

    United Real Estate Bluegrass,

    Liesa Sumner 859-351-9584,

    United Real Estate Bluegrass

    Bought with:

    Kyu Choe, 219536

    United Real Estate Bluegrass

    Source: Imagine MLS,MLS#: 26006069MLS Logo

    Facts & features

    Interior

    Bedrooms & bathrooms
    • Bedrooms: 5
    • Bathrooms: 5
    • Full bathrooms: 4
    • 1/2 bathrooms: 1
    Primary bedroom
    • Level: First
    Bedroom 1
    • Description: Currently used as an office.
    • Level: First
    Bedroom 2
    • Level: Second
    Bedroom 3
    • Level: Second
    Bedroom 5
    • Level: Lower
    Primary bathroom
    • Level: First
    Bathroom 1
    • Description: 1/2 bath.
    • Level: First
    Bathroom 2
    • Level: Second
    Bathroom 3
    • Level: Second
    Bathroom 4
    • Level: Lower
    Bathroom 5
    • Level: Lower
    Bonus room
    • Description: Currently used as a bunk room bedroom.
    • Level: Lower
    Den
    • Description: Masonary fireplace.
    • Level: Lower
    Dining room
    • Level: First
    Family room
    • Description: Masonary fireplace.
    • Level: First
    Kitchen
    • Level: First
    Living room
    • Level: First
    Utility room
    • Level: First
    Heating
    • Forced Air, Natural Gas
    Cooling
    • Central Air
    Appliances
    • Included: Disposal, Dishwasher, Refrigerator, Range
    • Laundry: Electric Dryer Hookup, Main Level, Washer Hookup
    Features
    • Eat-in Kitchen, Walk-In Closet(s), Ceiling Fan(s)
    • Flooring: Hardwood, Tile
    • Windows: Insulated Windows
    • Basement: Finished,Full,Walk-Out Access
    • Number of fireplaces: 2
    • Fireplace features: Basement, Gas Log, Kitchen, Masonry
    Interior area
    • Total structure area: 3,375
    • Total interior livable area: 3,375 sqft
    • Finished area above ground: 2,285
    • Finished area below ground: 1,090

    Property

    Parking
    • Total spaces: 2
    • Parking features: Attached Garage, Basement, Garage Door Opener, Garage Faces Rear
    • Garage spaces: 2
    • Has uncovered spaces: Yes
    Features
    • Levels: One and One Half
    • Fencing: Privacy,Wood
    Lot
    • Size: 0.25 Acres
    • Features: Landscaped
    Details
    • Additional structures: Shed(s)
    • Parcel number: 51095550

    Construction

    Type & style
    • Home type: SingleFamily
    • Architectural style: Mid-Century Modern
    • Property subtype: Single Family Residence
    Materials
    • Brick Veneer
    • Foundation: Block
    • Roof: Shingle
    Condition
    • New construction: No
    • Year built: 1964

    Utilities & green energy

    • Sewer: Public Sewer
    • Water: Public
    • Utilities for property: Electricity Connected, Natural Gas Available, Sewer Connected, Water Connected

    Community & neighborhood

    Location
    • Region: Lexington
    • Subdivision: Lansdowne

    Price history

    DateEventPrice
    5/12/2026Sold$625,000$185/sqft
    Source: Imagine MLS #26006069 Report a problem
    3/31/2026Pending sale$625,000$185/sqft
    Source: Imagine MLS #26006069 Report a problem
    3/26/2026Listed for sale$625,000+99%$185/sqft
    Source: Imagine MLS #26006069 Report a problem
    7/15/2020Sold$314,000-1.8%$93/sqft
    Source: Imagine MLS #20010399 Report a problem
    6/14/2020Pending sale$319,900$95/sqft
    Source: Redfin #20010399 Report a problem
    6/11/2020Price change$319,900-1.4%$95/sqft
    Source: Redfin #20010399 Report a problem
    6/5/2020Price change$324,500-0.9%$96/sqft
    Source: Redfin #20010399 Report a problem
    5/29/2020Listed for sale$327,500+99.1%$97/sqft
    Source: Redfin #20010399 Report a problem
    9/12/2011Listing removed$164,500$49/sqft
    Source: Realty World Mays & Associates #1020590 Report a problem
    8/27/2011Price change$164,500-0.2%$49/sqft
    Source: Realty World Mays & Associates #1020590 Report a problem
    6/10/2011Price change$164,900-2.9%$49/sqft
    Source: Realty World Mays & Associates #1020590 Report a problem
    3/15/2011Price change$169,900-10.1%$50/sqft
    Source: Realty World Mays & Associates #1020590 Report a problem
    3/11/2011Price change$189,000-5%$56/sqft
    Source: Realty World Mays & Associates #1020590 Report a problem
    9/26/2010Listed for sale$199,000+20.6%$59/sqft
    Source: REALTY WORLD Mays & Associates. #1020590 Report a problem
    4/10/2002Sold$165,000$49/sqft
    Source: Imagine MLS #116236 Report a problem

    Public tax history

    YearProperty taxesTax assessment
    2024$5,221 +52.7%$479,600 +52.7%
    2023$3,418 +11.1%$314,000
    2022$3,077 -12.9%$314,000
    2021$3,533 +30.9%$314,000 +30.9%
    2020$2,698 $239,800
    2019$2,698 $239,800
    2018$2,698 +5.6%$239,800
    2017$2,554 +34.1%$239,800 +17%
    2015$1,904 $205,000
    2014$1,904 $205,000 +4.1%
    2012$1,904 $197,000
    2011-- --
    2010-- --
    2009-- --
    2008-- $197,000
    2006-- --
    2005-- --
    2004-- --

    Find assessor info on the county website

    Neighborhood: Brookhaven-Lansdowne

    Nearby schools

    GreatSchools rating
    Schools provided by the listing agent
    • Elementary: Glendover
    • Middle: Morton
    • High: Henry Clay

    Source: Imagine MLS. This data may not be complete. We recommend contacting the local school district to confirm school assignments for this home.

    Get pre-qualified for a loan
    At Zillow Home Loans, we can pre-qualify you in as little as 5 minutes with no impact to your credit score.

    An equal housing lender. NMLS #10287.

    Sell for more on Zillow
    Get a Zillow Showcase℠ listing at no additional cost and you could sell for .
    $627,500
    2% more
    +$12,550
    With Zillow Showcase(estimated)
    $640,050