Beautifully Maintained 4-Bedroom, 4-Bath Home in the Heart of Lexington! Welcome home to this beautifully maintained 4-bedroom, 4-bath residence ideally located in the heart of Lexington, Kentucky! Offering the perfect blend of comfort, space, and convenience, this home is ready for its next owner. Step inside to find a warm and inviting layout with generously sized living spaces, providing plenty of room for everyday living, entertaining, and hosting family and friends. With four bedrooms and 3.5 bathrooms, there is no shortage of space or flexibility for a growing household, guests, or those who need dedicated office or hobby space. The home has been well cared for and thoughtfully maintained, allowing you to move in with confidence and make it your own. Enjoy the convenience of being close to Lexington's shopping, dining, entertainment, parks, medical facilities, and major roadways—putting everything you need just minutes from home. And there's an added bonus for the buyer! The seller is offering $5,000 in seller credits at closing, providing an excellent opportunity to help with closing costs, prepaid expenses, or other allowable buyer expenses.* If you've been searching for a spacious, well-maintained home in a convenient Lexington location, this one deserves a closer look. Schedule your showing today and discover everything this home has to offer! *Seller credit subject to terms of the purchase contract, lender approval, and applicable closing requirements.
For sale
$480,000
717 Maple Ridge Ln, Lexington, KY 40509
4beds
3,207sqft
Single Family Residence
Built in 1993
10,454 Square Feet Lot
$470,300 Zestimate®
$150/sqft
$33/mo HOA
What's special
Warm and inviting layoutGenerously sized living spacesFour bedrooms
- 7 days
- 850
- 60
Likely to sell faster than
Zillow last checked:
Listing updated:
Listed by:
Sherri Miller 859-779-8964,
Keller Williams Legacy Group
Source: Imagine MLS,MLS#: 26024657
Facts & features
Interior
Bedrooms & bathrooms
- Bedrooms: 4
- Bathrooms: 4
- Full bathrooms: 3
- 1/2 bathrooms: 1
Primary bedroom
- Level: Second
Bedroom 1
- Level: Second
Bedroom 2
- Level: Second
Bedroom 3
- Level: Second
Bathroom 1
- Level: First
Bonus room
- Level: Lower
Kitchen
- Level: First
Living room
- Level: First
Utility room
- Level: First
Heating
- Electric, Heat Pump
Cooling
- Electric, Heat Pump
Appliances
- Included: Dishwasher, Microwave, Range
- Laundry: Electric Dryer Hookup, Washer Hookup
Features
- Breakfast Bar, Eat-in Kitchen, Walk-In Closet(s), Ceiling Fan(s)
- Flooring: Carpet, Hardwood, Tile
- Windows: Blinds
- Basement: Bath/Stubbed,Finished,Full,Walk-Out Access
- Number of fireplaces: 1
- Fireplace features: Family Room
Interior area
- Total structure area: 3,207
- Total interior livable area: 3,207 sqft
- Finished area above ground: 2,232
- Finished area below ground: 975
Property
Parking
- Total spaces: 2
- Parking features: Attached Garage, Garage Door Opener, Off Street
- Garage spaces: 2
- Has uncovered spaces: Yes
Features
- Levels: Two
- Fencing: Wood
Lot
- Size: 10,454 Square Feet
- Features: Landscaped, Many Trees
Details
- Parcel number: 20140470
Construction
Type & style
- Home type: SingleFamily
- Architectural style: Colonial
- Property subtype: Single Family Residence
Materials
- Brick Veneer, Vinyl Siding
- Foundation: Block
- Roof: Dimensional Style
Condition
- Year built: 1993
Utilities & green energy
- Sewer: Public Sewer
- Water: Public
- Utilities for property: Electricity Available, Sewer Available, Water Available
Community & HOA
Community
- Features: Park
- Subdivision: Andover Hills
HOA
- Has HOA: Yes
- Amenities included: None
- Services included: Insurance, Other
- HOA fee: $33 monthly
Location
- Region: Lexington
Financial & listing details
- Price per square foot: $150/sqft
- Tax assessed value: $459,900
- Annual tax amount: $5,687
- Date on market: 9/8/2026
Estimated market value
$470,300
$447,000 - $494,000
$3,496/mo
Price history
| Date | Event | Price |
|---|---|---|
| 9/8/2026 | Listed for sale | $480,000-1%$150/sqft |
Source:  Imagine MLS #26024657 Report a problem Imagine MLS #26024657 Report a problem | ||
| 9/4/2026 | Listing removed | $485,000$151/sqft |
Source: Imagine MLS #26018234 Report a problem | ||
| 8/27/2026 | Price change | $485,000-2%$151/sqft |
Source: Imagine MLS #26018234 Report a problem | ||
| 8/19/2026 | Price change | $495,000-2%$154/sqft |
Source: Imagine MLS #26018234 Report a problem | ||
| 8/12/2026 | Price change | $505,000-1%$157/sqft |
Source: Imagine MLS #26018234 Report a problem | ||
| 8/7/2026 | Price change | $510,000-1%$159/sqft |
Source: Imagine MLS #26018234 Report a problem | ||
| 7/27/2026 | Price change | $515,000-1.9%$161/sqft |
Source: Imagine MLS #26018234 Report a problem | ||
| 7/22/2026 | Listed for sale | $525,000+14.2%$164/sqft |
Source: Imagine MLS #26018234 Report a problem | ||
| 6/4/2024 | Listing removed | -- |
Source:  RE/MAX International Report a problem RE/MAX International Report a problem | ||
| 4/12/2023 | Sold | $459,900$143/sqft |
Source: Imagine MLS #23002998 Report a problem | ||
| 2/25/2023 | Pending sale | $459,900$143/sqft |
Source: RE/MAX International Report a problem | ||
| 2/25/2023 | Contingent | $459,900$143/sqft |
Source: Imagine MLS #23002998 Report a problem | ||
| 2/21/2023 | Listed for sale | $459,900+97.8%$143/sqft |
Source: Imagine MLS #23002998 Report a problem | ||
| 11/7/2011 | Sold | $232,500-3.1%$72/sqft |
Source: Public Record Report a problem | ||
| 9/14/2011 | Price change | $239,900-4%$75/sqft |
Source: Hendricks Real Estate Team #1115097 Report a problem | ||
| 8/13/2011 | Price change | $250,000+0%$78/sqft |
Source: Hendricks Real Estate Team #1115097 Report a problem | ||
| 8/5/2011 | Listed for sale | $249,900+13.1%$78/sqft |
Source: Hendricks Real Estate Team #1115097 Report a problem | ||
| 5/12/2003 | Sold | $221,000$69/sqft |
Source:  Imagine MLS #302919 Report a problem Imagine MLS #302919 Report a problem | ||
Public tax history
| Year | Property taxes | Tax assessment |
|---|---|---|
| 2025 | $5,687 | $459,900 |
| 2024 | $5,687 +37% | $459,900 +37% |
| 2023 | $4,153 +23.4% | $335,800 +27.4% |
| 2022 | $3,366 | $263,500 |
| 2021 | $3,366 | $263,500 |
| 2020 | $3,366 | $263,500 |
| 2019 | $3,366 | $263,500 |
| 2018 | $3,366 +4.9% | $263,500 |
| 2017 | $3,208 +29.7% | $263,500 +13.3% |
| 2015 | $2,473 | $232,500 |
| 2014 | $2,473 | $232,500 |
| 2012 | $2,473 | $232,500 |
| 2011 | -- | -- |
| 2010 | -- | -- |
| 2009 | -- | -- |
| 2008 | -- | $221,000 |
| 2006 | -- | -- |
| 2005 | -- | -- |
| 2004 | -- | -- |
Find assessor info on the county website
Monthly payment
Est. payment
Payment breakdown
Explore the cost of this home by adjusting the details. Changes won't be saved.Climate risks
Neighborhood: 40509
Nearby schools
Schools provided by the listing agent
- Elementary: Athens-Chilesburg
- Middle: Edythe J. Hayes
- High: Frederick Douglass
Source: Imagine MLS. This data may not be complete. We recommend contacting the local school district to confirm school assignments for this home.
Similar homes
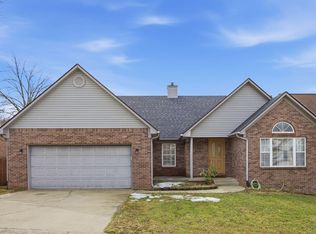
- $455,0004 bd3 ba2.3k sqft1016 Marco Ln, Lexington, KY 40509For Sale

 MLS ID #26025472, Q Kevin Huang, Kevin Huang Realty. Imagine MLS
 - $459,0005 bd4 ba3.6k sqft3744 Wargrave Walk, Lexington, KY 40509For Sale
 MLS ID #26019428, Robin S Jones, Keller Williams Legacy Group. Imagine MLS
 - $439,9004 bd4 ba3.1k sqft1156 Brick House Ln, Lexington, KY 40509For Sale
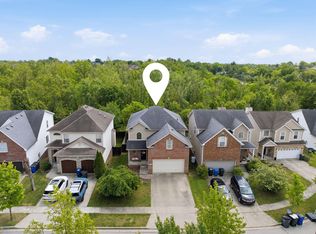 MLS ID #26019625, The Prather Team - Michael Prather, Keller Williams Bluegrass Realty. Imagine MLS
 - $475,0004 bd4 ba2.6k sqft2432 Gooseberry Cir, Lexington, KY 40509For Sale
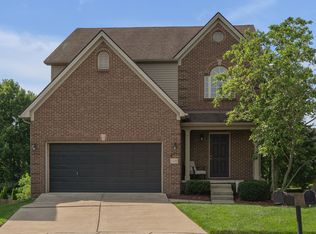 MLS ID #26015499, Bryan Little, Keller Williams Commonwealth. Imagine MLS
 - $474,9004 bd4 ba2k sqft3717 Saint Andrews Walk, Lexington, KY 40509For SaleMLS ID #26016148, Christopher Conn, RE/MAX Creative Realty. Imagine MLS
- $420,0004 bd3 ba2.5k sqft4029 Barnard Dr, Lexington, KY 40509For SaleMLS ID #26003507, Sheridan A Sims, Keller Williams Commonwealth. Imagine MLS
- $369,9003 bd3 ba1.9k sqft3637 Amick Way, Lexington, KY 40509For SaleMLS ID #26025350, Cynthia Trgo, Diamond Real Estate Group, Inc. Imagine MLS
- $460,0005 bd3 ba3k sqft4636 Larkhill Ln, Lexington, KY 40509For SaleMLS ID #26017267, Sarah B Espinosa, RE/MAX Creative Realty. Imagine MLS
- $495,0004 bd3 ba2.2k sqft3349 Hibernia Pass, Lexington, KY 40509For SaleMLS ID #26014517, Nicholas Ratliff, Real Broker, LLC - Lexington. Imagine MLS
- $699,0004 bd4 ba4.2k sqft3120 Grantham Way, Lexington, KY 40509For SaleMLS ID #26024926, Destiny Darby, Keller Williams Commonwealth. Imagine MLS
- $648,5004 bd3 ba2.7k sqft3716 Park Ridge Ln, Lexington, KY 40509For SaleMLS ID #26019465, Paula Elder, Christies International Real Estate Bluegrass. Imagine MLS
- $398,0004 bd3 ba1.8k sqft3732 Wargrave Walk, Lexington, KY 40509For SaleMLS ID #26011246, Casey R Weesner, Weesner Properties, Inc.. Imagine MLS
- $384,0003 bd3 ba1.6k sqft3624 Stolen Horse Trce, Lexington, KY 40509For SaleMLS ID #26023730, Brittany Adkins, Guide Realty, Inc.. Imagine MLS
- $410,0004 bd4 ba2.9k sqft2347 Heather Way, Lexington, KY 40503For SaleMLS ID #26025320, Ryan Hilliard, The Brokerage. Imagine MLS
- $574,9004 bd3 ba2.5k sqft3225 Toll Gate Rd, Lexington, KY 40509For SaleMLS ID #26021906, Lura K Justice, Rector Hayden Realtors. Imagine MLS
- $425,0005 bd3 ba2.6k sqft3373 Hibernia Pass, Lexington, KY 40509For SaleMLS ID #26008326, Amy S Boone, Sweet Home KY Realty. Imagine MLS
- $499,0003 bd3 ba2.3k sqft2537 Dressage Way, Lexington, KY 40504For SaleMLS ID #26025380, Kitty G Lane, Bluegrass Sotheby's International Realty. Imagine MLS
- $499,9003 bd2 ba2.4k sqft916 Edgewater Dr, Lexington, KY 40502For SaleMLS ID #26021278, Pam Murphy, Lifstyl Real Estate. Imagine MLS
- $474,9004 bd3 ba2.5k sqft4405 Riverside Ct, Lexington, KY 40515For SaleMLS ID #26023751, Thomas S McCallie, McCallie Real Estate. Imagine MLS
- $449,9004 bd3 ba2.2k sqft3129 Comanche Trl, Lexington, KY 40503For SaleMLS ID #26024388, Kendell L Seaton, Rector Hayden Realtors. Imagine MLS
