After taking a short break from the market to give the covered back porch a fresh new look,and freshly painted bedrooms this beautiful home is back on the market and better than ever. See the potential this house has to offer with newly added AI staged decor. Tucked away on a quiet cul-de-sac and surrounded by a private, tree-lined backyard, this 4-bedroom home offers the perfect combination of space, privacy and location. The newly refreshed covered back porch creates an inviting outdoor living space where you can enjoy peaceful mornings with a cup of coffee or unwind in the evenings overlooking the backyard. Inside, the kitchen flows seamlessly into the main living area, creating a warm and inviting space that's ideal for both everyday living and entertaining. A large kitchen pantry provides plenty of storage, while the flexible main floor also includes spaces that can easily serve as a formal dining room, home office, playroom, den or additional sitting area to fit your family's needs. The oversized primary suite features his-and- her walk-in closets and a beautifully updated en-suite bath. All bathrooms throughout the home have been thoughtfully remodeled with fresh, modern finishes. The unfinished walk-out basement offers endless possibilities and is ready to be finished exactly as you envision it-whether that's additional living space, a home gym. media room, guest suite, or all of the above. Residents of Andover Hills also enjoy access to a neighborhood walking path, making it easy to get outside and enjoy the community. Located in one of Lexington's most sought-after school districts-ACE Elementary, Edith J Hayes Middle School and Frederick Douglass High School. This is a rare opportunity to own a home in Andover Hills that offers cul-de-sac living, a private tree-lined backyard, beautifully updated bathrooms, a refreshed outdoor living space, flexible living areas, an open kitchen, a neighborhood walking path and endless potential in the walk-out basement.
Pending
Price cut: $5.9K (8/12)
$499,000
712 Maple Ridge Ln, Lexington, KY 40509
4beds
2,652sqft
Single Family Residence
Built in 1995
7,797 Square Feet Lot
$491,700 Zestimate®
$188/sqft
$39/mo HOA
What's special
Freshly painted bedroomsBeautifully updated en-suite bathCul-de-sac livingCovered back porchOpen kitchenLarge kitchen pantryQuiet cul-de-sac
- 68 days
- 275
- 21
Zillow last checked:
Listing updated:
Listed by:
Teresa Canter 859-229-2501,
Charlene Clark & Associates, LLC,
Linda Y Burton 859-797-4256,
Charlene Clark & Associates, LLC
Source: Imagine MLS,MLS#: 26017266
Facts & features
Interior
Bedrooms & bathrooms
- Bedrooms: 4
- Bathrooms: 3
- Full bathrooms: 2
- 1/2 bathrooms: 1
Primary bedroom
- Level: Second
Bathroom 1
- Level: First
Bathroom 2
- Level: Second
Bathroom 3
- Level: Second
Dining room
- Level: First
Family room
- Level: First
Kitchen
- Level: First
Living room
- Level: First
Utility room
- Level: First
Heating
- Forced Air, Natural Gas
Cooling
- Central Air, Ceiling Fan(s)
Appliances
- Included: Dryer, Disposal, Dishwasher, Gas Range, Microwave, Refrigerator, Washer, Vented Exhaust Fan
- Laundry: Electric Dryer Hookup, Main Level, Washer Hookup
Features
- Breakfast Bar, Entrance Foyer, Eat-in Kitchen, Ceiling Fan(s), Soaking Tub
- Flooring: Carpet, Hardwood
- Windows: Blinds, Screens
- Basement: Interior Entry,Unfinished,Walk-Out Access
- Number of fireplaces: 3
- Fireplace features: Family Room, Gas Log, Master Bedroom, Outside, Wood Burning
Interior area
- Total structure area: 2,652
- Total interior livable area: 2,652 sqft
- Finished area above ground: 2,652
- Finished area below ground: 0
Property
Parking
- Total spaces: 2
- Parking features: Attached Garage, Garage Door Opener, Garage Faces Front
- Garage spaces: 2
- Has uncovered spaces: Yes
Features
- Levels: Three Or More
- Fencing: Privacy,Wood
Lot
- Size: 7,797 Square Feet
- Features: Landscaped, Many Trees
Details
- Parcel number: 20140300
Construction
Type & style
- Home type: SingleFamily
- Architectural style: Colonial
- Property subtype: Single Family Residence
Materials
- Brick Veneer, Vinyl Siding
- Foundation: Block
- Roof: Dimensional Style,Shingle
Condition
- Year built: 1995
Utilities & green energy
- Sewer: Public Sewer
- Water: Public
- Utilities for property: Cable Available, Electricity Connected, Natural Gas Connected, Sewer Connected, Water Connected
Community & HOA
Community
- Features: Park, Tennis Court(s), Pool
- Subdivision: Andover Hills
HOA
- Has HOA: Yes
- Amenities included: None
- Services included: Maintenance Grounds
- HOA fee: $473 annually
Location
- Region: Lexington
Financial & listing details
- Price per square foot: $188/sqft
- Tax assessed value: $382,700
- Annual tax amount: $4,732
- Date on market: 7/10/2026
Estimated market value
$491,700
$467,000 - $516,000
$3,327/mo
Price history
| Date | Event | Price |
|---|---|---|
| 9/9/2026 | Listing removed | $3,500$1/sqft |
Source: Zillow Rentals Report a problem | ||
| 8/20/2026 | Pending sale | $499,000$188/sqft |
Source:  Imagine MLS #26017266 Report a problem Imagine MLS #26017266 Report a problem | ||
| 8/19/2026 | Listed for rent | $3,500$1/sqft |
Source: Zillow Rentals Report a problem | ||
| 8/12/2026 | Price change | $499,000-1.2%$188/sqft |
Source: Imagine MLS #26017266 Report a problem | ||
| 8/3/2026 | Price change | $504,900-2.9%$190/sqft |
Source: Imagine MLS #26017266 Report a problem | ||
| 7/28/2026 | Price change | $519,900-2.8%$196/sqft |
Source: Imagine MLS #26017266 Report a problem | ||
| 7/16/2026 | Price change | $534,900-3.6%$202/sqft |
Source: Imagine MLS #26017266 Report a problem | ||
| 7/10/2026 | Listed for sale | $555,000+1.8%$209/sqft |
Source: Imagine MLS #26017266 Report a problem | ||
| 6/12/2026 | Listing removed | $545,000$206/sqft |
Source: Imagine MLS #26011074 Report a problem | ||
| 5/31/2026 | Contingent | $545,000$206/sqft |
Source: Imagine MLS #26011074 Report a problem | ||
| 5/26/2026 | Price change | $545,000-2.7%$206/sqft |
Source: Imagine MLS #26011074 Report a problem | ||
| 5/17/2026 | Listed for sale | $560,000+83.6%$211/sqft |
Source: Imagine MLS #26011074 Report a problem | ||
| 9/11/2017 | Sold | $305,000-5%$115/sqft |
Source: Imagine MLS #1705837 Report a problem | ||
| 8/10/2017 | Pending sale | $321,000$121/sqft |
Source: RE/MAX Elite Realty #1705837 Report a problem | ||
| 8/1/2017 | Price change | $321,000-0.3%$121/sqft |
Source: RE/MAX Elite Realty #1705837 Report a problem | ||
| 7/20/2017 | Price change | $322,000-0.3%$121/sqft |
Source: RE/MAX Elite Realty #1705837 Report a problem | ||
| 6/19/2017 | Price change | $323,000-0.3%$122/sqft |
Source: RE/MAX Elite Realty #1705837 Report a problem | ||
| 5/12/2017 | Price change | $324,000-3%$122/sqft |
Source: RE/MAX Elite Realty #1705837 Report a problem | ||
| 4/2/2017 | Listed for sale | $334,000+17.2%$126/sqft |
Source: RE/MAX Elite Lexington #1705837 Report a problem | ||
| 10/9/2006 | Sold | $285,000$107/sqft |
Source: Public Record Report a problem | ||
Public tax history
| Year | Property taxes | Tax assessment |
|---|---|---|
| 2025 | $4,732 | $382,700 |
| 2024 | $4,732 | $382,700 |
| 2023 | $4,732 +21.5% | $382,700 +25.5% |
| 2022 | $3,896 | $305,000 |
| 2021 | $3,896 | $305,000 |
| 2020 | $3,896 | $305,000 |
| 2019 | $3,896 | $305,000 |
| 2018 | $3,896 +12.3% | $305,000 +7% |
| 2017 | $3,470 +8.8% | $285,000 |
| 2015 | $3,189 | $285,000 |
| 2014 | $3,189 | $285,000 |
| 2012 | $3,189 | $285,000 |
| 2011 | -- | -- |
| 2010 | -- | -- |
| 2009 | -- | -- |
| 2008 | -- | $285,000 |
| 2006 | -- | -- |
| 2005 | -- | -- |
| 2004 | -- | -- |
Find assessor info on the county website
Monthly payment
Est. payment
Payment breakdown
Explore the cost of this home by adjusting the details. Changes won't be saved.Climate risks
Neighborhood: 40509
Nearby schools
Schools provided by the listing agent
- Elementary: Athens-Chilesburg
- Middle: Edythe J. Hayes
- High: Frederick Douglass
Source: Imagine MLS. This data may not be complete. We recommend contacting the local school district to confirm school assignments for this home.
Similar homes
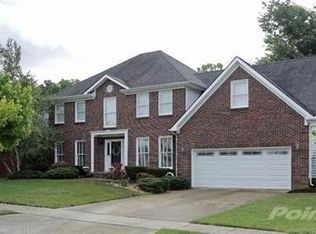
- $499,9004 bd4 ba3k sqft1005 Crimson Creek Dr, Lexington, KY 40509For Sale

 MLS ID #26023680, Mahmoud Thabteh, Tru Life Real Estate. Imagine MLS
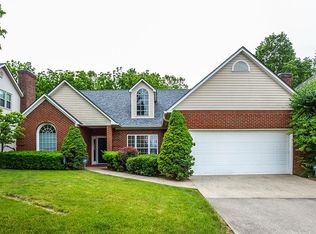
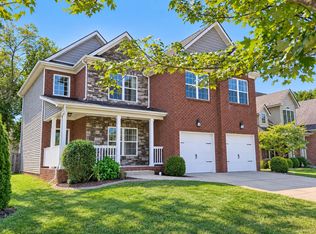
 - $539,9004 bd3 ba2.3k sqft2378 Patchen Wilkes Dr, Lexington, KY 40509For Sale
 MLS ID #26024210, Jennifer P Jordan, United Real Estate Bluegrass. Imagine MLS
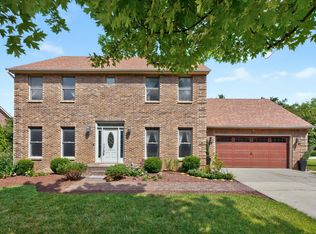
 - $369,9003 bd3 ba1.9k sqft3637 Amick Way, Lexington, KY 40509For Sale
 MLS ID #26025350, Cynthia Trgo, Diamond Real Estate Group, Inc. Imagine MLS
 - $574,9004 bd3 ba2.5k sqft3225 Toll Gate Rd, Lexington, KY 40509For Sale
 MLS ID #26021906, Lura K Justice, Rector Hayden Realtors. Imagine MLS
 - $354,9002 bd2 ba1.3k sqft888 Cypress Point Way, Lexington, KY 40509For SaleMLS ID #26018519, Jennifer P Jordan, United Real Estate Bluegrass. Imagine MLS
- $399,9003 bd2 ba2.4k sqft3008 Roundway Down Ln, Lexington, KY 40509For SaleMLS ID #26021126, Sabrina Murphy, Coldwell Banker VIP Realty, Inc.. Imagine MLS
- $549,9004 bd2 ba3k sqft328 Leawood Dr, Lexington, KY 40502For SaleMLS ID #26023707, M Scott Peace, Lifstyl Real Estate. Imagine MLS
- $477,0004 bd3 ba2.3k sqft3644 Gladman Way, Lexington, KY 40503For SaleMLS ID #26019506, Michael X Wang, Realty Solutions. Imagine MLS
- $490,0003 bd2 ba2k sqft3273 Saxon Dr, Lexington, KY 40503For SaleMLS ID #26024598, Shannon Foster, Building The Bluegrass Realty. Imagine MLS
- $465,0002 bd2 ba2.1k sqft1710 Courtney Ave, Lexington, KY 40505For SaleMLS ID #26024626, Darrell Lewis, DIY Flat Fee.com. Imagine MLS
- $469,9004 bd3 ba2.8k sqft4016 Sweetspire Dr, Lexington, KY 40514For SaleMLS ID #26016966, Heather Kuykendoll, Bluegrass Properties Group. Imagine MLS
- $465,0004 bd3 ba2.6k sqft428 Amberley Dr, Lexington, KY 40515For SaleMLS ID #26014410, Matthew R Cross, Threshold Real Estate Services. Imagine MLS
- $459,0004 bd3 ba2.4k sqft449 Amberley Dr, Lexington, KY 40515For SaleMLS ID #26021617, Mary K Francis, RE/MAX Elite Lexington. Imagine MLS
- $409,9003 bd2 ba1.5k sqft421 Merribrook Ct, Lexington, KY 40503For SaleMLS ID #26025097, Cathy May, LexRealty. Imagine MLS
- $459,0005 bd4 ba3.6k sqft1116 Shagbark Ln, Lexington, KY 40515For SaleMLS ID #26019849, Brent L Frederick, United Real Estate Bluegrass. Imagine MLS
- $355,0004 bd3 ba2.3k sqft2833 Winter Gdn, Lexington, KY 40517For SaleMLS ID #26017616, Matthew Oden, Keller Williams Bluegrass Realty. Imagine MLS
- $399,9004 bd3 ba2.5k sqft450 Osprey Cir, Lexington, KY 40503For SaleMLS ID #26020590, Venessa Cheek, Weichert Realtors Ford Brothers - Lancaster. Imagine MLS
- $579,9004 bd3 ba2.9k sqft3901 Wentworth Pl, Lexington, KY 40515For SaleMLS ID #26024035, Wendy Tuttle, KB Realty Group. Imagine MLS
- $699,9004 bd4 ba2.8k sqft1081 Squirrel Nest Ln, Lexington, KY 40509For SaleMLS ID #26023027, Mike Reynolds, ERA Select Real Estate. Imagine MLS
- $524,9003 bd3 ba2.5k sqft275 Runnymeade Dr, Winchester, KY 40391For SaleMLS ID #26018460, Craig R Bridgewater, Bridgewater Real Estate. Imagine MLS
