Tucked away at the end of a quiet cul-de-sac in Nicholasville, 47 Woodbriar Court is the kind of home that feels special from the moment you arrive. Surrounded by mature trees and peaceful views, this property offers a beautiful sense of privacy while still keeping you close to the conveniences of town. The home's charming turret gives it a storybook presence, adding character and architectural interest that makes it stand out in the most memorable way. It creates a feeling of warmth and uniqueness before you ever step through the door. Inside, you'll find spacious, inviting living areas designed for both everyday comfort and meaningful gatherings. The layout offers plenty of room to relax, entertain, and create a home that fits your life beautifully. The finished walkout basement adds even more space and flexibility, perfect for a cozy movie room, guest area, game room, home office, or quiet retreat. Out back, the setting becomes even more special. The deck is ideal for slow mornings with coffee, summer dinners outside, or peaceful evenings overlooking the wooded surroundings. The above-ground pool adds the perfect touch of fun and relaxation, creating a backyard escape where memories can be made all season long. With its wooded lot, private cul-de-sac location, spacious interior, finished walkout basement, deck, pool, and charming turret, 47 Woodbriar Court is more than just a house. It is a place to fall in love with, settle into, and truly call home.
For sale
Price cut: $10.1K (7/23)
$579,900
47 Woodbriar Ct, Nicholasville, KY 40356
4beds
3,058sqft
:
Get pre-qualified$3,856/mo
Single Family Residence
Built in 1986
1.1 Acres Lot
$565,000 Zestimate®
$190/sqft
$6/mo HOA
What's special
Storybook presenceWooded lotFinished walkout basementPeaceful viewsCharming turretArchitectural interestSurrounded by mature trees
- 5 days |
- 1,108 |
- 37 |
Likely to sell faster than
Zillow last checked:
Listing updated:
Listed by:
Brandon L Hedinger 859-509-8315,
Keller Williams Bluegrass Realty
Source: Imagine MLS,MLS#: 26019258
Facts & features
Interior
Bedrooms & bathrooms
- Bedrooms: 4
- Bathrooms: 4
- Full bathrooms: 3
- 1/2 bathrooms: 1
Primary bedroom
- Level: First
Bedroom 1
- Level: First
Bathroom 1
- Level: First
Bathroom 2
- Level: First
Bonus room
- Level: Second
Dining room
- Level: First
Family room
- Level: First
Foyer
- Level: First
Kitchen
- Level: First
Kitchen
- Level: Lower
Recreation room
- Level: Lower
Utility room
- Level: Lower
Heating
- Electric, Heat Pump
Cooling
- Electric
Appliances
- Included: Dishwasher, Microwave, Range
- Laundry: Electric Dryer Hookup, Main Level, Washer Hookup
Features
- Breakfast Bar, Entrance Foyer, Ceiling Fan(s)
- Flooring: Carpet, Hardwood, Laminate, Tile
- Doors: Storm Door(s)
- Windows: Insulated Windows, Window Treatments
- Basement: Finished,Full,Walk-Out Access
- Number of fireplaces: 1
- Fireplace features: Blower Fan, Dining Room, Masonry, Wood Burning
Interior area
- Total structure area: 3,058
- Total interior livable area: 3,058 sqft
- Finished area above ground: 1,994
- Finished area below ground: 1,064
Property
Parking
- Total spaces: 2
- Parking features: Attached Garage, Basement, Garage Door Opener, Garage Faces Rear
- Garage spaces: 2
- Has uncovered spaces: Yes
Features
- Levels: One and One Half
- Has private pool: Yes
- Pool features: Above Ground
- Has view: Yes
- View description: Trees/Woods, Neighborhood
Lot
- Size: 1.1 Acres
- Features: Wooded, Many Trees
Details
- Parcel number: 0414006011.00
Construction
Type & style
- Home type: SingleFamily
- Property subtype: Single Family Residence
Materials
- Brick Veneer, Vinyl Siding
- Foundation: Block
- Roof: Shingle
Condition
- Year built: 1986
Utilities & green energy
- Sewer: Septic Tank
- Water: Public
- Utilities for property: Electricity Connected, Underground Utilities
Community & HOA
Community
- Subdivision: Crosswoods
HOA
- Has HOA: Yes
- Amenities included: None
- Services included: Maintenance Grounds
- HOA fee: $75 annually
Location
- Region: Nicholasville
Financial & listing details
- Price per square foot: $190/sqft
- Tax assessed value: $422,280
- Annual tax amount: $4,865
- Date on market: 7/20/2026
Estimated market value
$565,000
$537,000 - $593,000
$3,781/mo
Price history
| Date | Event | Price |
|---|---|---|
| 7/23/2026 | Price change | $579,900-1.7%$190/sqft |
Source:  Imagine MLS #26019258 Report a problem Imagine MLS #26019258 Report a problem | ||
| 7/16/2026 | Price change | $590,000-1.7%$193/sqft |
Source: Imagine MLS #26016092 Report a problem | ||
| 7/3/2026 | Listed for sale | $600,000+66.7%$196/sqft |
Source: Imagine MLS #26016092 Report a problem | ||
| 6/7/2019 | Sold | $360,000-4%$118/sqft |
Source: Imagine MLS #1904900 Report a problem | ||
| 5/1/2019 | Pending sale | $374,900$123/sqft |
Source: Rector Hayden, Realtors #1904900 Report a problem | ||
| 3/13/2019 | Listed for sale | $374,900$123/sqft |
Source: Rector Hayden, Realtors #1904900 Report a problem | ||
| 1/2/2019 | Listing removed | $374,900$123/sqft |
Source: Rector Hayden REALTORS - Lexington #1824621 Report a problem | ||
| 10/29/2018 | Price change | $374,900-1.3%$123/sqft |
Source: Rector Hayden REALTORS - Lexington #1824621 Report a problem | ||
| 9/24/2018 | Price change | $379,900-1.3%$124/sqft |
Source: Rector Hayden REALTORS - Lexington #1824621 Report a problem | ||
| 9/10/2018 | Price change | $384,900-1.3%$126/sqft |
Source: Rector Hayden REALTORS - Lexington #1824621 Report a problem | ||
| 8/31/2018 | Listed for sale | $389,900$128/sqft |
Source: Rector Hayden, Realtors #1820239 Report a problem | ||
Public tax history
| Year | Property taxes | Tax assessment |
|---|---|---|
| 2024 | $4,865 -0.8% | $422,280 |
| 2023 | $4,906 | $422,280 |
| 2022 | $4,906 +16.8% | $422,280 +17.3% |
| 2021 | $4,200 -0.1% | $360,000 |
| 2020 | $4,204 +42.8% | $360,000 +41.2% |
| 2019 | $2,944 +0.1% | $255,000 |
| 2018 | $2,943 | $255,000 |
| 2017 | -- | $255,000 +10.9% |
| 2016 | $2,544 | $230,000 |
| 2015 | $2,544 | $230,000 |
| 2014 | $2,544 | $230,000 |
| 2013 | -- | $230,000 +7% |
| 2012 | -- | $215,000 |
| 2011 | -- | $215,000 |
| 2010 | -- | $215,000 |
Find assessor info on the county website
Monthly payment
Est. payment
Payment breakdown
Explore the cost of this home by adjusting the details. Changes won't be saved.Climate risks
Neighborhood: 40356
Nearby schools
GreatSchools rating
- NAJessamine Early Learning VillageGrades: PK-KDistance: 6.8 mi
- 8/10West Jessamine Middle SchoolGrades: 6-8Distance: 7 mi
- 8/10West Jessamine High SchoolGrades: 9-12Distance: 6.8 mi
Schools provided by the listing agent
- Elementary: Rosenwald
- Middle: West Jessamine Middle School
- High: West Jess HS
Source: Imagine MLS. This data may not be complete. We recommend contacting the local school district to confirm school assignments for this home.
- $554,8004 bd3 ba3.1k sqft49 Woodbriar Ct, Nicholasville, KY 40356Off Market
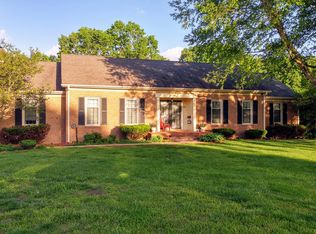
- $490,4003 bd2 ba1.9k sqft45 Woodbriar Ct, Nicholasville, KY 40356Off Market
- $778,4005 bd4 ba4.4k sqft48 Lantern Way, Nicholasville, KY 40356Off Market

- $479,0003 bd2 ba2k sqft50 Lantern Way, Nicholasville, KY 40356Off Market
- $603,7004 bd2 ba2.4k sqft187 Woodwalk Ct, Nicholasville, KY 40356Off Market
- $480,4003 bd2 ba1.9k sqft52 Lantern Way, Nicholasville, KY 40356Off Market
- $642,4004 bd2 ba3k sqft53 Woodbriar Ct, Nicholasville, KY 40356Off Market
- $565,7004 bd2 ba2.7k sqft46 Woodbriar Ct, Nicholasville, KY 40356Off Market
A local agent can set up tours, give advice and negotiate with sellers.
A local lender can help you make sure your offer is ready when you are.
Similar homes
- $569,9004 bd4 ba3.3k sqft2441 Doubletree Ct, Lexington, KY 40514For Sale

 MLS ID #26019087, Maggie C Taylor, RE/MAX Creative Realty. Imagine MLS
 - $635,0004 bd3 ba2.9k sqft3004 Island Dr, Lexington, KY 40502For Sale
 MLS ID #26019696, J. Richard Queen, Turf Town Properties. Imagine MLS
 - $530,0004 bd4 ba3.7k sqft1100 Seville Ct, Lexington, KY 40515For Sale
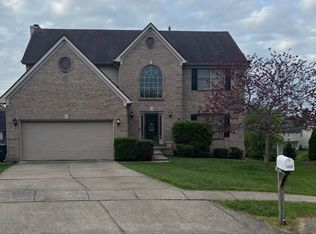 MLS ID #26008204, Donna C. Slone-Crumbie, Wright Realty. Imagine MLS
 - $525,0004 bd4 ba2.7k sqft3433 Lansdowne Dr, Lexington, KY 40517For Sale
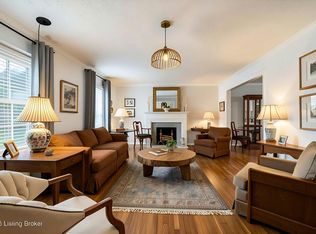 MLS ID #26018837, Slava Furs, 85W Real Estate. Imagine MLS
 - $484,9004 bd3 ba2.6k sqft385 Whitfield Dr, Lexington, KY 40515For SaleMLS ID #26019453, Ryan C Smith, Rector Hayden Realtors. Imagine MLS
- $579,0003 bd2 ba2.7k sqft3349 Hunter Rd, Lexington, KY 40502For SaleMLS ID #26017693, Melinda Duncan, RE/MAX Creative Realty. Imagine MLS
- $457,0004 bd2 ba2.2k sqft100 Natchez Trce, Nicholasville, KY 40356For SaleMLS ID #26015593, Joy C Doyle, United Real Estate Bluegrass. Imagine MLS
- $469,9004 bd3 ba3.1k sqft101 Franklin Ct, Nicholasville, KY 40356For SaleMLS ID #26013293, Jana S Thore, Kentucky Real Estate Group. Imagine MLS
- $519,0004 bd4 ba3.7k sqft1104 Seville Ct, Lexington, KY 40515For SaleMLS ID #26018944, S Alexander Lennon, Bluegrass Sotheby's International Realty. Imagine MLS
- $374,9003 bd3 ba2.2k sqft250 Savannah Dr, Nicholasville, KY 40356For SaleMLS ID #26018259, Maggie C Taylor, RE/MAX Creative Realty. Imagine MLS
- $549,0003 bd3 ba3k sqft453 Spencer Park, Lexington, KY 40515For SaleMLS ID #26017139, Robin Owens, Kirkpatrick & Company. Imagine MLS
- $469,9004 bd3 ba2.3k sqft3129 Comanche Trl, Lexington, KY 40503For SaleMLS ID #26015027, Diana L Nash, Bluegrass Home Group. Imagine MLS
- $669,0004 bd4 ba3.4k sqft2589 Pascoli Pl, Lexington, KY 40509For SaleMLS ID #26019318, Terra Long, Keller Williams Commonwealth. Imagine MLS
- $340,0004 bd4 ba1.8k sqft144 Shannon Pkwy, Nicholasville, KY 40356For SaleMLS ID #26017835, Bishnu Bastola, Principle Brokerage. Imagine MLS
- $653,9005 bd4 ba3.1k sqft352 Albany Rd, Lexington, KY 40503For SaleMLS ID #26015693, Andrew Klein, Bluegrass Sotheby's International Realty. Imagine MLS
- $349,9003 bd3 ba2.5k sqft208 W Brown St, Nicholasville, KY 40356For SaleMLS ID #26011720, Nicholas Ratliff, Real Broker, LLC - Lexington. Imagine MLS
- $650,0004 bd4 ba3.6k sqft3632 Timberwood Ln, Lexington, KY 40515For SaleMLS ID #26012158, Michael Martin, The Brokerage. Imagine MLS
- $469,5004 bd3 ba2.5k sqft520 Ridgewater Ct, Lexington, KY 40515For SaleMLS ID #26013102, Markus Cross, McCallie Real Estate. Imagine MLS
- $325,0004 bd2 ba1.6k sqft312 Purdue Pl, Lexington, KY 40517For SaleMLS ID #26019446, Rachel Walker, National Real Estate. Imagine MLS
- $369,9004 bd2 ba2k sqft423 Monticello Blvd, Lexington, KY 40503For SaleMLS ID #26019151, Andrea Coughtry, Lifstyl Real Estate. Imagine MLS
