Welcome to this spacious two-story home with a finished walkout basement in Lexington's desirable Tuscany neighborhood. Offering 4 bedrooms, 3.5 baths, and a functional floor plan, this home provides the perfect blend of comfortable living and entertaining. The main level features hardwood flooring throughout, an open-concept layout, and a welcoming living room anchored by a cozy gas log fireplace with custom built-ins. The kitchen offers granite countertops, stainless steel appliances, ample cabinet space, and flows seamlessly into the breakfast area. A formal dining room is ideal for hosting family gatherings, while the versatile flex room can serve as a home office, playroom, or additional sitting area. Fresh paint and updated light fixtures on the main level create a bright, inviting atmosphere. Upstairs, you'll find all four bedrooms conveniently located on the same level, along with the laundry room. The spacious primary suite features a walk-in closet, double-bowl vanities, and a relaxing garden tub. The finished walkout basement expands your living space with a spacious den, full bath, and abundant storage. Located on a quiet cul-de-sac just minutes from Hamburg Pavilion, Baptist Health Hamburg, restaurants, shopping, the YMCA, and interstate access, this home offers the space, layout, and convenience today's buyers are looking for.
For sale
$669,000
2589 Pascoli Pl, Lexington, KY 40509
4beds
3,420sqft
:
Get pre-qualified$4,299/mo
Single Family Residence
Built in 2009
0.29 Acres Lot
$657,000 Zestimate®
$196/sqft
$25/mo HOA
What's special
Versatile flex roomRelaxing garden tubStainless steel appliancesAmple cabinet spaceFinished walkout basementAbundant storageQuiet cul-de-sac
- 2 days |
- 574 |
- 17 |
Zillow last checked:
Listing updated:
Listed by:
Terra Long 859-707-7366,
Keller Williams Commonwealth,
Shane T Underwood 859-699-2969,
Keller Williams Commonwealth
Source: Imagine MLS,MLS#: 26019318
Facts & features
Interior
Bedrooms & bathrooms
- Bedrooms: 4
- Bathrooms: 4
- Full bathrooms: 3
- 1/2 bathrooms: 1
Primary bedroom
- Level: Second
Bedroom 2
- Level: Second
Bedroom 3
- Level: Second
Bedroom 4
- Level: Second
Bathroom 1
- Description: Half Bath
- Level: First
Bathroom 2
- Description: Full Bath
- Level: Second
Bathroom 3
- Description: Full Bath
- Level: Second
Bathroom 4
- Description: Full Bath
- Level: Lower
Den
- Level: Lower
Dining room
- Level: First
Kitchen
- Level: First
Living room
- Level: First
Office
- Level: First
Heating
- Electric
Cooling
- Electric
Appliances
- Included: Dishwasher, Microwave, Refrigerator, Range
- Laundry: Electric Dryer Hookup, Washer Hookup, Upper Level
Features
- Entrance Foyer, Walk-In Closet(s), Ceiling Fan(s)
- Flooring: Carpet, Hardwood, Tile
- Windows: Blinds
- Basement: Bath/Stubbed,Finished
- Number of fireplaces: 1
- Fireplace features: Gas Log, Living Room, Propane
Interior area
- Total structure area: 3,420
- Total interior livable area: 3,420 sqft
- Finished area above ground: 2,620
- Finished area below ground: 800
Property
Parking
- Total spaces: 2
- Parking features: Attached Garage, Driveway, Garage Faces Front
- Garage spaces: 2
- Has uncovered spaces: Yes
Features
- Levels: Two
- Fencing: None
- Has view: Yes
- View description: Neighborhood
Lot
- Size: 0.29 Acres
Details
- Parcel number: 38160170
Construction
Type & style
- Home type: SingleFamily
- Property subtype: Single Family Residence
Materials
- Brick Veneer, Stone
- Foundation: Concrete Perimeter
- Roof: Shingle
Condition
- Year built: 2009
Utilities & green energy
- Sewer: Public Sewer
- Water: Public
Community & HOA
Community
- Subdivision: Tuscany
HOA
- Has HOA: Yes
- Amenities included: None
- Services included: Other
- HOA fee: $300 annually
Location
- Region: Lexington
Financial & listing details
- Price per square foot: $196/sqft
- Tax assessed value: $533,100
- Annual tax amount: $6,592
- Date on market: 7/21/2026
Estimated market value
$657,000
$624,000 - $690,000
$2,961/mo
Price history
| Date | Event | Price |
|---|---|---|
| 7/21/2026 | Listed for sale | $669,000$196/sqft |
Source:  Imagine MLS #26019318 Report a problem Imagine MLS #26019318 Report a problem | ||
| 6/27/2026 | Listing removed | $669,000$196/sqft |
Source: Imagine MLS #25501008 Report a problem | ||
| 6/9/2026 | Price change | $669,000-4.3%$196/sqft |
Source: Imagine MLS #25501008 Report a problem | ||
| 3/26/2026 | Listed for sale | $699,000$204/sqft |
Source: Imagine MLS #25501008 Report a problem | ||
| 3/11/2026 | Listing removed | $699,000$204/sqft |
Source: Imagine MLS #25501008 Report a problem | ||
| 10/17/2025 | Price change | $699,000-3.6%$204/sqft |
Source: Imagine MLS #25501008 Report a problem | ||
| 9/11/2025 | Listed for sale | $724,900+110.1%$212/sqft |
Source: Imagine MLS #25501008 Report a problem | ||
| 10/6/2009 | Sold | $345,000$101/sqft |
Source: Public Record Report a problem | ||
Public tax history
| Year | Property taxes | Tax assessment |
|---|---|---|
| 2024 | $6,592 | $533,100 |
| 2023 | $6,592 +29.2% | $533,100 +33.5% |
| 2022 | $5,102 | $399,400 |
| 2021 | $5,102 | $399,400 |
| 2020 | $5,102 | $399,400 |
| 2019 | $5,102 | $399,400 |
| 2018 | $5,102 +4.9% | $399,400 |
| 2017 | $4,862 +25.9% | $399,400 +15.8% |
| 2015 | $3,861 | $345,000 |
| 2014 | $3,861 | $345,000 |
| 2012 | $3,861 | $345,000 |
| 2011 | -- | -- |
| 2010 | -- | -- |
| 2009 | -- | -- |
| 2008 | -- | $80,000 |
| 2006 | -- | -- |
Find assessor info on the county website
Monthly payment
Est. payment
Payment breakdown
Explore the cost of this home by adjusting the details. Changes won't be saved.Climate risks
Neighborhood: 40509
Nearby schools
GreatSchools rating
- 8/10Liberty Elementary SchoolGrades: K-5Distance: 1.2 mi
- 4/10Crawford Middle SchoolGrades: 6-8Distance: 1.1 mi
- 7/10Frederick Douglass High SchoolGrades: 9-12Distance: 0.5 mi
Schools provided by the listing agent
- Elementary: Liberty
- Middle: Crawford
- High: Frederick Douglass
Source: Imagine MLS. This data may not be complete. We recommend contacting the local school district to confirm school assignments for this home.
- $792,3006 bd5 ba4.3k sqft2585 Pascoli Pl, Lexington, KY 40509Off Market
- $886,5005 bd4 ba5k sqft2593 Pascoli Pl, Lexington, KY 40509Off Market
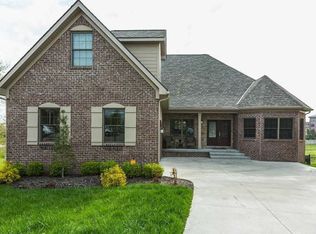
- $920,0005 bd5 ba4.7k sqft2581 Pascoli Pl, Lexington, KY 40509Sold

- $739,7004 bd3 ba2.7k sqft2588 Pascoli Pl, Lexington, KY 40509Off Market
- $863,3004 bd3 ba3.5k sqft2577 Pascoli Ln, Lexington, KY 40509Off Market
- $875,9004 bd3 ba3.2k sqft2577 Pascoli Pl, Lexington, KY 40509Off Market
- $648,8004 bd3 ba2.5k sqft2584 Pascoli Pl, Lexington, KY 40509Off Market
- $4,525,000-- bd-- ba-- sqft2594 Carducci St, Lexington, KY 40509Off Market
A local agent can set up tours, give advice and negotiate with sellers.
A local lender can help you make sure your offer is ready when you are.
Similar homes
- $624,9005 bd4 ba3.3k sqft1955 Cattle Path, Lexington, KY 40509For Sale
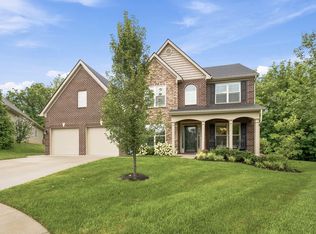
 MLS ID #26017410, Erin Holley, Berkshire Hathaway HomeServices Foster Realtors. Imagine MLS
 - $655,0004 bd3 ba2.8k sqft4069 Buttermilk Rd, Lexington, KY 40509For Sale
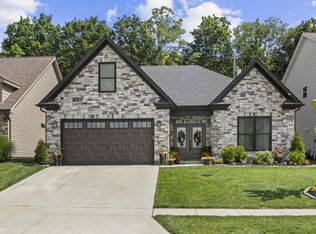 MLS ID #26016959, Lacy Marshall, Lacy Gay Realty, LLC. Imagine MLS
 - $450,0004 bd3 ba3.1k sqft1156 Brick House Ln, Lexington, KY 40509For Sale
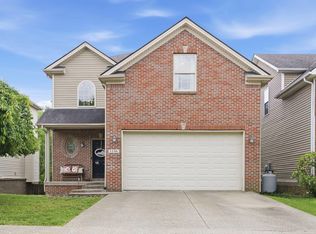 MLS ID #26019625, The Prather Team - Michael Prather, Keller Williams Bluegrass Realty. Imagine MLS
 - $575,0004 bd3 ba2.5k sqft4076 Buttermilk Rd, Lexington, KY 40509For Sale
 MLS ID #26017646, Hassan Boughroud, Kentucky Land and Home. Imagine MLS
 - $814,9005 bd4 ba3.1k sqft1885 Goodpaster Way, Lexington, KY 40509For SaleMLS ID #26014203, Gwenda Mathews, Bluegrass Sotheby's International Realty. Imagine MLS
- $669,9004 bd4 ba2.4k sqft2221 Patchen Lake Ln, Lexington, KY 40505For SaleMLS ID #26016213, Donna H Mattox, Christies International Real Estate Bluegrass. Imagine MLS
- $525,0004 bd3 ba3.6k sqft852 Glen Abbey Cir, Lexington, KY 40509For SaleMLS ID #26015732, Casey R Weesner, Weesner Properties, Inc.. Imagine MLS
- $775,0005 bd4 ba3.5k sqft3689 Horsemint Trl, Lexington, KY 40509For SaleMLS ID #26012988, Sarah Weber, Keller Williams Collective. Imagine MLS
- $495,0004 bd4 ba2.6k sqft2432 Gooseberry Cir, Lexington, KY 40509For SaleMLS ID #26015499, Bryan Little, Keller Williams Commonwealth. Imagine MLS
- $590,0004 bd4 ba3k sqft47 Woodbriar Ct, Nicholasville, KY 40356For SaleMLS ID #26019258, Brandon L Hedinger, Keller Williams Bluegrass Realty. Imagine MLS
- $535,0004 bd3 ba2.7k sqft3573 Polo Club Blvd, Lexington, KY 40509For SaleMLS ID #26012977, Whitney Ann Ensor, Ensor Real Estate, LLC. Imagine MLS
- $510,0004 bd3 ba2.2k sqft3349 Hibernia Pass, Lexington, KY 40509For SaleMLS ID #26014517, Nicholas Ratliff, Real Broker, LLC - Lexington. Imagine MLS
- $620,0003 bd3 ba2k sqft229 Lincoln Ave, Lexington, KY 40502For SaleMLS ID #26016922, Erica Sardar, The Brokerage. Imagine MLS
- $489,9004 bd4 ba2k sqft3717 Saint Andrews Walk, Lexington, KY 40509For SaleMLS ID #26016148, Christopher Conn, RE/MAX Creative Realty. Imagine MLS
- $824,9005 bd4 ba3.8k sqft3660 Horsemint Trl, Lexington, KY 40509For SaleMLS ID #26007710, Michelle Slayton, National Real Estate. Imagine MLS
- $695,0004 bd3 ba4.1k sqft4938 Hartland Pkwy, Lexington, KY 40515For SaleMLS ID #26015901, Jennifer L Wallace, The Brokerage. Imagine MLS
- $480,0005 bd3 ba3k sqft4636 Larkhill Ln, Lexington, KY 40509For SaleMLS ID #26017267, Sarah B Espinosa, RE/MAX Creative Realty. Imagine MLS
- $569,9004 bd4 ba3.3k sqft2441 Doubletree Ct, Lexington, KY 40514For SaleMLS ID #26019087, Maggie C Taylor, RE/MAX Creative Realty. Imagine MLS
- $650,0004 bd4 ba3.6k sqft3632 Timberwood Ln, Lexington, KY 40515For SaleMLS ID #26012158, Michael Martin, The Brokerage. Imagine MLS
- $675,0004 bd3 ba2.7k sqft4209 Buttermilk Rd, Lexington, KY 40509For SaleMLS ID #25015708, Diana J Emrich, WEICHERT REALTORS - ABG Properties. Imagine MLS
