This is the one you've been waiting for! Welcome home to this stunning 5-bedroom, 3.5-bath residence conveniently nestled in the desirable Still Meadows neighborhood. Offering exceptional curb appeal, mature landscaping, freshly painted interiors, and recently refinished hardwood floors, this Jimmy Nash-built home is truly move-in ready. Step into the light-filled foyer and discover a thoughtfully designed floor plan. The chef's kitchen features a large island, abundant cabinetry, excellent storage, and a built-in hutch, all opening seamlessly to the spacious great room with a vaulted ceiling and fireplace. Enjoy outdoor living on the relaxing screened-in porch overlooking the fenced backyard or unwind on the covered front porch. The first-floor primary suite offers a luxurious retreat with granite countertops, a tiled shower, and a large walk-in closet. Upstairs, you'll find three additional bedrooms and a full bath. The finished basement provides even more living space with a family room, a bedroom, a flex room (which could be used as a 6th bedroom, office, or home gym), a full bath, and ample storage. Your move in ready dream home is waiting for you, don't miss out on this incredible opportunity.
For sale
Price cut: $14K (7/21)
$775,000
3689 Horsemint Trl, Lexington, KY 40509
5beds
3,545sqft
:
Get pre-qualified$5,054/mo
Single Family Residence
Built in 2010
8,319 Square Feet Lot
$758,900 Zestimate®
$219/sqft
$50/mo HOA
What's special
Finished basementFamily roomMature landscapingBuilt-in hutchLarge walk-in closetFreshly painted interiorsLuxurious retreat
- 48 days |
- 1,195 |
- 79 |
Zillow last checked:
Listing updated:
Listed by:
Sarah Weber 502-417-8004,
Keller Williams Collective,
Tammy Hill 859-582-0962,
Keller Williams Legacy Group
Source: Imagine MLS,MLS#: 26012988
Facts & features
Interior
Bedrooms & bathrooms
- Bedrooms: 5
- Bathrooms: 4
- Full bathrooms: 3
- 1/2 bathrooms: 1
Primary bedroom
- Level: First
Bedroom 1
- Level: Second
Primary bathroom
- Level: First
Bathroom 1
- Level: Lower
Bathroom 2
- Level: Second
Bathroom 2
- Level: Second
Bathroom 3
- Level: Second
Bathroom 4
- Level: Second
Bathroom 5
- Level: Lower
Dining room
- Level: First
Family room
- Level: Lower
Kitchen
- Level: First
Living room
- Level: First
Utility room
- Level: Lower
Heating
- Natural Gas
Cooling
- Electric
Appliances
- Included: Disposal, Dishwasher, Microwave, Range
- Laundry: Electric Dryer Hookup, Main Level, Washer Hookup
Features
- Central Vacuum, Entrance Foyer, Eat-in Kitchen, Walk-In Closet(s), Ceiling Fan(s)
- Flooring: Carpet, Hardwood, Tile
- Windows: Insulated Windows, Blinds, Screens
- Basement: Concrete,Finished,Partially Finished,Sump Pump
- Number of fireplaces: 1
- Fireplace features: Gas Log, Gas Starter, Great Room
Interior area
- Total structure area: 3,545
- Total interior livable area: 3,545 sqft
- Finished area above ground: 2,549
- Finished area below ground: 996
Property
Parking
- Total spaces: 2
- Parking features: Attached Garage, Driveway, Garage Door Opener, Garage Faces Front
- Garage spaces: 2
- Has uncovered spaces: Yes
Features
- Levels: Two
- Exterior features: Other
- Fencing: Other
- Has view: Yes
- View description: Neighborhood
Lot
- Size: 8,319 Square Feet
- Features: Landscaped, Many Trees
Details
- Additional structures: Other
- Parcel number: 38192760
- Other equipment: Irrigation Equipment
Construction
Type & style
- Home type: SingleFamily
- Property subtype: Single Family Residence
Materials
- Brick Veneer, HardiPlank Type
- Foundation: Concrete Perimeter
- Roof: Shingle
Condition
- Year built: 2010
Utilities & green energy
- Sewer: Public Sewer
- Water: Public
- Utilities for property: Electricity Connected, Natural Gas Connected, Sewer Connected, Water Connected
Community & HOA
Community
- Features: Park
- Subdivision: Still Meadow
HOA
- Has HOA: Yes
- Amenities included: None
- Services included: Other
- HOA fee: $600 annually
Location
- Region: Lexington
Financial & listing details
- Price per square foot: $219/sqft
- Tax assessed value: $659,000
- Annual tax amount: $8,149
- Date on market: 6/5/2026
Estimated market value
$758,900
$721,000 - $797,000
$3,744/mo
Price history
| Date | Event | Price |
|---|---|---|
| 7/21/2026 | Price change | $775,000-1.8%$219/sqft |
Source:  Imagine MLS #26012988 Report a problem Imagine MLS #26012988 Report a problem | ||
| 6/29/2026 | Price change | $789,000-1.3%$223/sqft |
Source: Imagine MLS #26012988 Report a problem | ||
| 6/5/2026 | Listed for sale | $799,000+21.2%$225/sqft |
Source: Imagine MLS #26012988 Report a problem | ||
| 8/22/2023 | Sold | $659,000$186/sqft |
Source: Imagine MLS #23013137 Report a problem | ||
| 7/14/2023 | Pending sale | $659,000$186/sqft |
Source: Imagine MLS #23013137 Report a problem | ||
| 7/12/2023 | Listed for sale | $659,000+16.7%$186/sqft |
Source: Imagine MLS #23013137 Report a problem | ||
| 7/16/2021 | Listing removed | -- |
Source: Imagine MLS #20112883 Report a problem | ||
| 7/3/2021 | Listed for sale | $564,900+20.5%$159/sqft |
Source: Imagine MLS #20112883 Report a problem | ||
| 5/2/2018 | Sold | $468,946-4.3%$132/sqft |
Source: Imagine MLS #1801890 Report a problem | ||
| 3/15/2018 | Pending sale | $489,900$138/sqft |
Source: Keller Williams Greater Lexington #1801890 Report a problem | ||
| 1/31/2018 | Listed for sale | $489,900$138/sqft |
Source: Keller Williams Greater Lex #1801890 Report a problem | ||
| 6/18/2017 | Listing removed | $489,900$138/sqft |
Source: Greater Lexington #1707440 Report a problem | ||
| 5/18/2017 | Price change | $489,900-2%$138/sqft |
Source: Greater Lexington #1707440 Report a problem | ||
| 4/10/2017 | Price change | $499,900-5.7%$141/sqft |
Source: Keller Williams - Greater Lexington #1707440 Report a problem | ||
| 10/7/2016 | Listed for sale | $529,900+51.8%$149/sqft |
Source: Bluegrass Sotheby's Int Realty #1622485 Report a problem | ||
| 9/16/2010 | Sold | $348,992$98/sqft |
Source: Public Record Report a problem | ||
Public tax history
| Year | Property taxes | Tax assessment |
|---|---|---|
| 2024 | $8,149 +20.7% | $659,000 +20.7% |
| 2023 | $6,753 -3.2% | $546,100 |
| 2022 | $6,976 +16.5% | $546,100 +16.5% |
| 2021 | $5,990 | $468,900 |
| 2020 | $5,990 | $468,900 |
| 2019 | $5,990 -1.8% | $468,900 -1.8% |
| 2018 | $6,100 +25.7% | $477,500 +9.5% |
| 2017 | $4,853 +17.6% | $436,200 |
| 2015 | $4,125 | $436,200 +9% |
| 2014 | $4,125 | $400,200 -8.3% |
| 2012 | $4,125 | $436,240 |
| 2011 | -- | -- |
| 2010 | -- | -- |
| 2009 | -- | -- |
| 2008 | -- | $98,500 |
| 2006 | -- | -- |
Find assessor info on the county website
Monthly payment
Est. payment
Payment breakdown
Explore the cost of this home by adjusting the details. Changes won't be saved.Climate risks
Neighborhood: 40509
Nearby schools
GreatSchools rating
- 9/10Athens-Chilesburg Elementary SchoolGrades: K-5Distance: 0.7 mi
- 9/10Edythe Jones Hayes Middle SchoolGrades: 6-8Distance: 0.8 mi
- 7/10Frederick Douglass High SchoolGrades: 9-12Distance: 3.4 mi
Schools provided by the listing agent
- Elementary: Athens-Chilesburg
- Middle: Edythe J. Hayes
- High: Frederick Douglass
Source: Imagine MLS. This data may not be complete. We recommend contacting the local school district to confirm school assignments for this home.
- $536,1004 bd3 ba2.2k sqft3689 Horse Mint Trl, Lexington, KY 40509Off Market
- $831,7005 bd4 ba4.1k sqft3693 Horsemint Trl, Lexington, KY 40509Off Market
- $925,4005 bd5 ba3.9k sqft3685 Horsemint Trl, Lexington, KY 40509Off Market
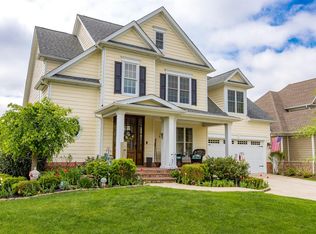
- $704,7004 bd5 ba2.6k sqft3685 Horse Mint Trl, Lexington, KY 40509Off Market
- $698,3005 bd4 ba3k sqft3749 Ridge View Way, Lexington, KY 40509Off Market
- $655,0004 bd4 ba4.4k sqft3753 Ridge View Way, Lexington, KY 40509Sold
- $547,0003 bd2 ba2.4k sqft3745 Ridge View Way, Lexington, KY 40509Off Market
- $909,0005 bd3 ba2.8k sqft3681 Horsemint Trl, Lexington, KY 40509Off Market
A local agent can set up tours, give advice and negotiate with sellers.
A local lender can help you make sure your offer is ready when you are.
Similar homes
- $824,9005 bd4 ba3.8k sqft3660 Horsemint Trl, Lexington, KY 40509For Sale
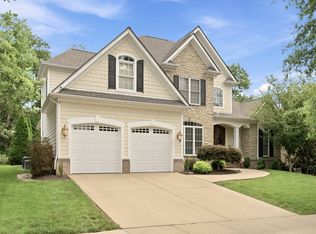
 MLS ID #26007710, Michelle Slayton, National Real Estate. Imagine MLS
 - $735,0005 bd4 ba3.5k sqft1080 Chetford Dr, Lexington, KY 40509For Sale
 MLS ID #26014994, Scott Ackerman, Keller Williams Bluegrass Realty. Imagine MLS
 - $947,9005 bd4 ba4.1k sqft3661 Horsemint Trl, Lexington, KY 40509For Sale
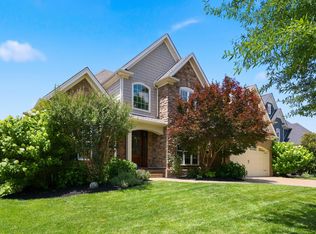 MLS ID #26015945, Rusty Underwood, Christies International Real Estate Bluegrass. Imagine MLS
 - $814,9005 bd4 ba3.1k sqft1885 Goodpaster Way, Lexington, KY 40509For Sale
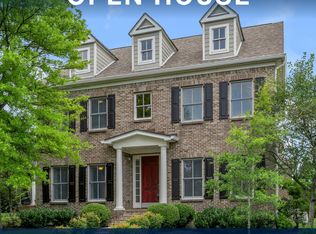 MLS ID #26014203, Gwenda Mathews, Bluegrass Sotheby's International Realty. Imagine MLS
 - $690,0006 bd4 ba4k sqft3424 Chestnut Hill Ln, Lexington, KY 40509For SaleMLS ID #26006836, Terri B Finch Wells, United Real Estate Bluegrass. Imagine MLS
- $999,0006 bd5 ba5k sqft3684 Horsemint Trl, Lexington, KY 40509For SaleMLS ID #26015055, Jennifer L Wallace, The Brokerage. Imagine MLS
- $450,0004 bd3 ba3.1k sqft1156 Brick House Ln, Lexington, KY 40509For SaleMLS ID #26019625, The Prather Team - Michael Prather, Keller Williams Bluegrass Realty. Imagine MLS
- $637,4004 bd5 ba3.8k sqft3732 Horsemint Trl, Lexington, KY 40509For SaleMLS ID #26006918, Ben Allen, The Brokerage. Imagine MLS
- $799,0004 bd4 ba3.4k sqft333 Lakeshore Dr, Lexington, KY 40502For SaleMLS ID #26016219, Raya Rivera, The Brokerage. Imagine MLS
- $865,0005 bd5 ba4.9k sqft3305 Blackford Pass, Lexington, KY 40509For SaleMLS ID #26007305, Melody Moss, Weichert Realtors Ford Brothers, Inc.. Imagine MLS
- $655,0004 bd3 ba2.8k sqft4069 Buttermilk Rd, Lexington, KY 40509For SaleMLS ID #26016959, Lacy Marshall, Lacy Gay Realty, LLC. Imagine MLS
- $489,9004 bd4 ba2k sqft3717 Saint Andrews Walk, Lexington, KY 40509For SaleMLS ID #26016148, Christopher Conn, RE/MAX Creative Realty. Imagine MLS
- $649,9004 bd4 ba2.7k sqft697 Cindy Blair Way, Lexington, KY 40503For SaleMLS ID #26019456, Barbara A Farrell, Bluegrass Sotheby's International Realty. Imagine MLS
- $750,0006 bd4 ba3.7k sqft4132 John Alden Ln, Lexington, KY 40504For SaleMLS ID #26013487, Jason R Scolf, The Brokerage. Imagine MLS
- $535,0004 bd3 ba2.7k sqft3573 Polo Club Blvd, Lexington, KY 40509For SaleMLS ID #26012977, Whitney Ann Ensor, Ensor Real Estate, LLC. Imagine MLS
- $469,0004 bd3 ba2.3k sqft1016 Marco Ln, Lexington, KY 40509For SaleMLS ID #26013002, Q Kevin Huang, Kevin Huang Realty. Imagine MLS
- $499,0004 bd3 ba2.4k sqft1072 Kavenaugh Ln, Lexington, KY 40509For SaleMLS ID #26010844, Suzanne H Elliott, Berkshire Hathaway de Movellan Properties. Imagine MLS
- $653,9005 bd4 ba3.1k sqft352 Albany Rd, Lexington, KY 40503For SaleMLS ID #26015693, Andrew Klein, Bluegrass Sotheby's International Realty. Imagine MLS
- $499,9994 bd4 ba2.3k sqft1144 Autumn Ridge Dr, Lexington, KY 40509For SaleMLS ID #26014265, Katrina Fields, Keller Williams Legacy Group. Imagine MLS
- $510,0004 bd3 ba2.2k sqft3349 Hibernia Pass, Lexington, KY 40509For SaleMLS ID #26014517, Nicholas Ratliff, Real Broker, LLC - Lexington. Imagine MLS
