Welcome home to 3753 Ridge View Way, where beautiful spaces, thoughtful updates & room for everyone come together! This meticulously maintained 4 bedroom home offers the perfect balance of comfortable everyday living & space to gather the people you love. From the moment you step inside, you'll appreciate the soaring 2-story foyer, beautiful natural light & inviting great room with coffered ceilings & a cozy gas fireplace. The kitchen truly feels like the heart of the home, featuring granite countertops, stainless appliances, a sunny breakfast area & adjoining sitting room that's perfect for morning coffee or catching up at the end of the day. A formal dining room offers the perfect setting for holidays & special occasions. The first floor primary suite provides a peaceful retreat, complete with spacious bath & walk-in closet. Upstairs, three generously sized bedrooms offer plenty of room for family, guests or a home office. And just when you think you've seen it all, the finished basement offers even more space to enjoy! Imagine movie nights in your own home theater, hosting friends around the wet bar, or creating the perfect game room, workout space or guest retreat. Outside, you'll love the beautiful curb appeal, mature landscaping & charming neighborhood setting directly across from a small park. With major updates already completed, including a new roof, updated HVAC system, water heater, gutters, flooring & more, you can spend less time worrying about projects & more time enjoying your home. Sellers have an out of state job transfer or they'd stay forever! Conveniently located near Hamburg shopping, dining & I-75, this is a home that offers so much more than beautiful finishes. It's a place to settle in, spread out, make memories & truly feel at home! Schedule your private showing today.
For sale
$650,000
3753 Ridge View Way, Lexington, KY 40509
4beds
4,452sqft
Single Family Residence
Built in 2004
7,405 Square Feet Lot
$677,900 Zestimate®
$146/sqft
$16/mo HOA
What's special
Finished basementCozy gas fireplaceMature landscapingBeautiful curb appealAdjoining sitting roomHome theaterBeautiful natural light
- 3 days
- 863
- 40
Zillow last checked:
Listing updated:
Listed by:
Kim Buckner 859-351-3986,
eXp Realty, LLC
Source: Imagine MLS,MLS#: 26030127
Facts & features
Interior
Bedrooms & bathrooms
- Bedrooms: 4
- Bathrooms: 4
- Full bathrooms: 3
- 1/2 bathrooms: 1
Primary bedroom
- Level: First
Bedroom 1
- Level: Second
Bedroom 2
- Level: Second
Bedroom 3
- Level: Second
Bathroom 1
- Description: Full Bath
- Level: First
Bathroom 2
- Description: Full Bath
- Level: Second
Bathroom 3
- Description: Full Bath
- Level: Lower
Bathroom 4
- Description: Half Bath
- Level: First
Bonus room
- Level: Lower
Dining room
- Level: First
Dining room
- Level: First
Great room
- Level: First
Great room
- Level: First
Kitchen
- Level: First
Living room
- Level: First
Living room
- Level: First
Recreation room
- Level: Lower
Recreation room
- Level: Lower
Utility room
- Level: First
Heating
- Electric, Forced Air, Heat Pump, Natural Gas, Wood Stove, Zoned, Dual Fuel
Cooling
- Electric, Zoned
Appliances
- Included: Disposal, Double Oven, Dishwasher, Microwave, Refrigerator, Range
- Laundry: Electric Dryer Hookup, Gas Dryer Hookup, Main Level, Washer Hookup
Features
- Breakfast Bar, Central Vacuum, Entrance Foyer, Eat-in Kitchen, Wet Bar, Walk-In Closet(s), Ceiling Fan(s), Soaking Tub
- Flooring: Carpet, Hardwood, Tile, Vinyl
- Doors: Storm Door(s)
- Windows: Insulated Windows, Window Treatments, Blinds, Screens
- Basement: Bath/Stubbed,Finished,Walk-Up Access
- Number of fireplaces: 1
- Fireplace features: Factory Built, Gas Log, Great Room, Kitchen
Interior area
- Total structure area: 4,452
- Total interior livable area: 4,452 sqft
- Finished area above ground: 2,846
- Finished area below ground: 1,606
Property
Parking
- Total spaces: 2
- Parking features: Attached Garage, Driveway, Garage Door Opener, Garage Faces Front
- Garage spaces: 2
- Has uncovered spaces: Yes
Features
- Levels: One and One Half
- Fencing: Other
- Has view: Yes
- View description: Neighborhood
Lot
- Size: 7,405 Square Feet
- Features: Many Trees
Details
- Parcel number: 38122160
- Other equipment: Home Theater
Construction
Type & style
- Home type: SingleFamily
- Property subtype: Single Family Residence
Materials
- Brick Veneer, Vinyl Siding
- Foundation: Concrete Perimeter
- Roof: Composition,Dimensional Style,Shingle
Condition
- Year built: 2004
Utilities & green energy
- Sewer: Public Sewer
- Water: Public
- Utilities for property: Electricity Connected, Natural Gas Connected, Underground Utilities
Community & HOA
Community
- Features: Park
- Subdivision: Andover Hills
HOA
- Has HOA: Yes
- Amenities included: None
- Services included: Maintenance Grounds
- HOA fee: $187 annually
Location
- Region: Lexington
Financial & listing details
- Price per square foot: $146/sqft
- Tax assessed value: $620,000
- Annual tax amount: $7,667
- Date on market: 11/9/2026
Estimated market value
$677,900
$624,000 - $732,000
$3,703/mo
Price history
| Date | Event | Price |
|---|---|---|
| 11/9/2026 | Listed for sale | $650,000-0.8%$146/sqft |
Source:  Imagine MLS #26030127 Report a problem | ||
| 12/23/2025 | Sold | $655,000-1.5%$147/sqft |
Source: Imagine MLS #25016530 Report a problem | ||
| 12/8/2025 | Pending sale | $665,000$149/sqft |
Source: Imagine MLS #25016530 Report a problem | ||
| 11/10/2025 | Contingent | $665,000$149/sqft |
Source: Imagine MLS #25016530 Report a problem | ||
| 10/21/2025 | Price change | $665,000-2.2%$149/sqft |
Source: Imagine MLS #25016530 Report a problem | ||
| 9/3/2025 | Price change | $680,000-2.7%$153/sqft |
Source: Imagine MLS #25016530 Report a problem | ||
| 7/28/2025 | Listed for sale | $699,000-1.5%$157/sqft |
Source: Imagine MLS #25016530 Report a problem | ||
| 7/28/2025 | Listing removed | $710,000$159/sqft |
Source: Imagine MLS #25012466 Report a problem | ||
| 6/17/2025 | Price change | $710,000-2.1%$159/sqft |
Source: Imagine MLS #25012466 Report a problem | ||
| 6/12/2025 | Listed for sale | $725,000+16.9%$163/sqft |
Source: Imagine MLS #25012466 Report a problem | ||
| 6/1/2022 | Sold | $620,000+7.8%$139/sqft |
Source: Imagine MLS #22007437 Report a problem | ||
| 4/22/2022 | Pending sale | $575,000+47.4%$129/sqft |
Source: Imagine MLS #22007437 Report a problem | ||
| 7/26/2019 | Sold | $390,000-2.5%$88/sqft |
Source: Public Record Report a problem | ||
| 6/19/2019 | Pending sale | $400,000$90/sqft |
Source: Keller Williams Legacy Group #1910405 Report a problem | ||
| 6/11/2019 | Price change | $400,000-3.6%$90/sqft |
Source: Keller Williams Legacy Group #1910405 Report a problem | ||
| 6/8/2019 | Listed for sale | $414,900$93/sqft |
Source: Keller Williams Legacy Group #1910405 Report a problem | ||
| 5/27/2019 | Pending sale | $414,900$93/sqft |
Source: Keller Williams Legacy Group #1910405 Report a problem | ||
| 5/13/2019 | Listed for sale | $414,900+11.5%$93/sqft |
Source: Keller Williams Legacy Group #1910405 Report a problem | ||
| 8/5/2015 | Sold | $372,000-0.8%$84/sqft |
Source: Public Record Report a problem | ||
| 6/30/2015 | Pending sale | $375,000$84/sqft |
Source: Rector Hayden, Realtors #1509597 Report a problem | ||
| 6/11/2015 | Price change | $375,000-1.3%$84/sqft |
Source: Lexington Office #1509597 Report a problem | ||
| 5/10/2015 | Listed for sale | $379,900+4.7%$85/sqft |
Source: Rector Hayden, Realtors #1509597 Report a problem | ||
| 7/16/2012 | Sold | $363,000-4.4%$82/sqft |
Source:  Imagine MLS #1202709 Report a problem | ||
| 5/16/2012 | Price change | $379,900-1%$85/sqft |
Source: Rector-Hayden Realtors #1202709 Report a problem | ||
| 4/24/2012 | Price change | $383,900-1.5%$86/sqft |
Source: Rector-Hayden Realtors #1202709 Report a problem | ||
| 3/17/2012 | Price change | $389,900-2.5%$88/sqft |
Source: Rector-Hayden Realtors #1202709 Report a problem | ||
| 2/16/2012 | Listed for sale | $399,900+4.8%$90/sqft |
Source: Rector-Hayden Realtors #1202709 Report a problem | ||
| 6/10/2010 | Sold | $381,500+11.8%$86/sqft |
Source: Public Record Report a problem | ||
| 12/22/2004 | Sold | $341,288$77/sqft |
Source: Imagine MLS #413282 Report a problem | ||
Public tax history
| Year | Property taxes | Tax assessment |
|---|---|---|
| 2025 | $7,667 | $620,000 |
| 2024 | $7,667 | $620,000 |
| 2023 | $7,667 +53.9% | $620,000 +59% |
| 2022 | $4,982 | $390,000 |
| 2021 | $4,982 | $390,000 |
| 2020 | $4,982 +4.8% | $390,000 +4.8% |
| 2019 | $4,752 | $372,000 |
| 2018 | $4,752 +4.9% | $372,000 |
| 2017 | $4,529 +6.1% | $372,000 +2.5% |
| 2015 | $4,269 | $363,000 |
| 2014 | $4,269 | $363,000 -4.8% |
| 2012 | $4,269 | $381,500 |
| 2011 | -- | -- |
| 2010 | -- | -- |
| 2009 | -- | -- |
| 2008 | -- | $341,300 |
| 2006 | -- | -- |
| 2005 | -- | -- |
| 2004 | -- | -- |
Find assessor info on the county website
Monthly payment
Est. payment
Payment breakdown
Explore the cost of this home by adjusting the details. Changes won't be saved.Climate risks
Neighborhood: 40509
Nearby schools
Schools provided by the listing agent
- Elementary: Athens-Chilesburg
- Middle: Edythe J. Hayes
- High: Frederick Douglass
Source: Imagine MLS. This data may not be complete. We recommend contacting the local school district to confirm school assignments for this home.
Similar homes
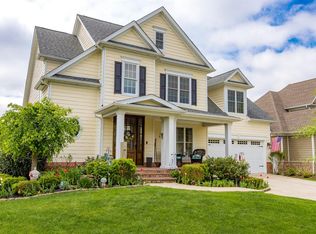
- $649,9005 bd4 ba4.3k sqft3216 Darlington Cir, Lexington, KY 40509For Sale

 MLS ID #26022571, Whitney Pannell, Team Pannell Real Estate. Imagine MLS
- $579,9004 bd3 ba3.3k sqft1854 Rachels Run, Lexington, KY 40509For Sale
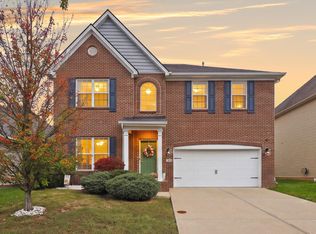 MLS ID #26030635, R Andrew Miller, Pivot Realty Group. Imagine MLS
- $639,9004 bd4 ba4k sqft3241 Cherry Meadow Path, Lexington, KY 40509For Sale
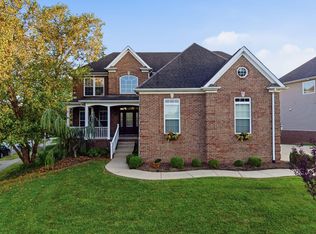 MLS ID #26024825, Nicholas Ratliff, Real Broker, LLC - Lexington. Imagine MLS
- $699,0004 bd4 ba4.2k sqft3120 Grantham Way, Lexington, KY 40509For Sale
 MLS ID #26024926, Destiny Darby, Keller Williams Commonwealth. Imagine MLS
- $499,0004 bd3 ba2.4k sqft3169 Cherry Meadow Path, Lexington, KY 40509For SaleMLS ID #26030613, Jennifer L Wallace, The Brokerage. Imagine MLS
- $499,9004 bd4 ba3.8k sqft3889 Barnard Dr, Lexington, KY 40509For SaleMLS ID #26025781, Sheldon Parrott, Bluegrass Properties Group. Imagine MLS
- $499,9004 bd4 ba3k sqft1005 Crimson Creek Dr, Lexington, KY 40509For SaleMLS ID #26023680, Mahmoud Thabteh, Tru Life Real Estate. Imagine MLS
- $749,9006 bd5 ba4.9k sqft3337 Brighton Place Dr, Lexington, KY 40509For SaleMLS ID #26023298, Christy R Stout, Bluegrass Property Exchange. Imagine MLS
- $339,0004 bd3 ba3k sqft2448 Checkerberry Dr, Lexington, KY 40509For SaleMLS ID #26030751, Tonya Skeens, RE/MAX Elite Lexington. Imagine MLS
- $435,0004 bd3 ba2.4k sqft4536 Pebble Brook Cir, Lexington, KY 40509For SaleMLS ID #26030043, Michael Martin, The Brokerage. Imagine MLS
- $489,5004 bd3 ba2.3k sqft777 Maidencane Dr, Lexington, KY 40509For SaleMLS ID #26029414, Iris Todd, Bluegrass Property Exchange. Imagine MLS
- $569,0004 bd3 ba3.4k sqft1124 Grimball Trce, Lexington, KY 40509For SaleMLS ID #26028959, Roger Browning, Four Seasons Realty. Imagine MLS
- $439,0004 bd3 ba2.3k sqft1016 Marco Ln, Lexington, KY 40509For SaleMLS ID #26029185, Q Kevin Huang, Kevin Huang Realty. Imagine MLS
- $689,0004 bd4 ba4.1k sqft2317 Armature Ct, Lexington, KY 40514For SaleMLS ID #26030662, Jordan James, Lifstyl Real Estate. Imagine MLS
- $465,0004 bd3 ba2.8k sqft556 Bulrush Trce, Lexington, KY 40509For SaleMLS ID #26028575, Jon Bentley, Keller Williams Commonwealth. Imagine MLS
- $469,0004 bd3 ba2.5k sqft520 Ridgewater Ct, Lexington, KY 40515For SaleMLS ID #26030780, Markus Cross, FC Tucker Bluegrass. Imagine MLS
- $415,0005 bd3 ba2.6k sqft3373 Hibernia Pass, Lexington, KY 40509For SaleMLS ID #26030593, Amy S Boone, Sweet Home KY Realty. Imagine MLS
- $495,0004 bd3 ba2.4k sqft1112 Chinoe Rd, Lexington, KY 40502For SaleMLS ID #26030539, Meredith S Walker, Bluegrass Sotheby's International Realty. Imagine MLS
- $530,0004 bd3 ba2.5k sqft2017 Lawton Flt, Lexington, KY 40509For SaleMLS ID #26023125, Tiffany Jarvis, ERA Select Real Estate. Imagine MLS
- $774,9005 bd4 ba3.1k sqft1885 Goodpaster Way, Lexington, KY 40509For SaleMLS ID #26027137, Gwenda Mathews, Bluegrass Sotheby's International Realty. Imagine MLS
