Welcome to Andover Forest, one of Lexington's most established and sought-after neighborhoods and a place you'll be proud to call home. This luxury home offers space, setting and location with endless opportunites to make your own. Offering 4 bedrooms, 4 bathrooms, a finished basementm there's plenty of room to grow, gather and entertain. The outdoor living space is truly special, with a huge covered deck, plus an additional covered deck off of the primary suite ovelooking the private backyard. With its exceptional location, close to award-winning schools, shopping, entertainment, and everything Lexington has to offer, this is an opportunity you don't want to miss!
For sale
$699,000
3120 Grantham Way, Lexington, KY 40509
4beds
4,276sqft
Single Family Residence
Built in 1995
9,016 Square Feet Lot
$678,500 Zestimate®
$163/sqft
$56/mo HOA
What's special
Finished basementHuge covered deckPrivate backyard
- 7 days
- 695
- 88
Likely to sell faster than
Zillow last checked:
Listing updated:
Listed by:
Destiny Darby 859-913-0122,
Keller Williams Commonwealth
Source: Imagine MLS,MLS#: 26024926
Facts & features
Interior
Bedrooms & bathrooms
- Bedrooms: 4
- Bathrooms: 4
- Full bathrooms: 3
- 1/2 bathrooms: 1
Primary bedroom
- Level: Second
Bedroom 1
- Level: Second
Bathroom 1
- Level: Second
Bathroom 2
- Level: Second
Bonus room
- Level: Lower
Dining room
- Level: First
Family room
- Level: First
Foyer
- Level: First
Kitchen
- Level: First
Living room
- Level: First
Office
- Level: First
Recreation room
- Level: Lower
Utility room
- Level: Second
Heating
- Electric, Forced Air, Natural Gas, Zoned
Cooling
- Electric, Zoned
Appliances
- Included: Disposal, Double Oven, Dishwasher, Microwave, Refrigerator, Cooktop
- Laundry: Electric Dryer Hookup, Gas Dryer Hookup, Washer Hookup
Features
- Breakfast Bar, Central Vacuum, Entrance Foyer, Eat-in Kitchen, Wet Bar, Walk-In Closet(s), Ceiling Fan(s), Soaking Tub
- Flooring: Tile
- Windows: Insulated Windows, Skylight(s), Blinds
- Basement: Concrete,Finished,Full,Sump Pump,Walk-Out Access
- Number of fireplaces: 1
- Fireplace features: Factory Built, Family Room, Gas Log, Gas Starter
Interior area
- Total structure area: 4,276
- Total interior livable area: 4,276 sqft
- Finished area above ground: 2,963
- Finished area below ground: 1,313
Property
Parking
- Total spaces: 2
- Parking features: Attached Garage, Garage Door Opener
- Garage spaces: 2
- Has uncovered spaces: Yes
Features
- Levels: Two
- Has private pool: Yes
- Pool features: In Ground
- Fencing: Wood
Lot
- Size: 9,016 Square Feet
- Features: Many Trees
Details
- Parcel number: 19322450
- Other equipment: Irrigation Equipment, Home Theater
Construction
Type & style
- Home type: SingleFamily
- Property subtype: Single Family Residence
Materials
- Brick Veneer
- Foundation: Other
- Roof: Shingle
Condition
- Year built: 1995
Utilities & green energy
- Sewer: Public Sewer
- Water: Public
- Utilities for property: Electricity Connected, Natural Gas Connected, Underground Utilities
Community & HOA
Community
- Features: Park
- Security: Security System Owned
- Subdivision: Andover Forest
HOA
- Has HOA: Yes
- Amenities included: Other
- Services included: Snow Removal, Maintenance Grounds
- HOA fee: $670 annually
Location
- Region: Lexington
Financial & listing details
- Price per square foot: $163/sqft
- Tax assessed value: $538,800
- Annual tax amount: $6,663
- Date on market: 9/10/2026
Estimated market value
$678,500
$645,000 - $712,000
$3,810/mo
Price history
| Date | Event | Price |
|---|---|---|
| 9/10/2026 | Listed for sale | $699,000+52%$163/sqft |
Source:  Imagine MLS #26024926 Report a problem Imagine MLS #26024926 Report a problem | ||
| 5/21/2018 | Sold | $460,000$108/sqft |
Source: Public Record Report a problem | ||
| 9/24/2012 | Sold | $460,000-4%$108/sqft |
Source: Imagine MLS #1211896 Report a problem | ||
| 7/26/2012 | Price change | $479,000-4.1%$112/sqft |
Source: Keller Williams Bluegrass Realty #1211896 Report a problem | ||
| 6/23/2012 | Listed for sale | $499,500+40.7%$117/sqft |
Source: Keller Williams Bluegrass Realty #1211896 Report a problem | ||
| 12/17/2007 | Sold | $355,000-8.5%$83/sqft |
Source:  Imagine MLS #727978 Report a problem Imagine MLS #727978 Report a problem | ||
| 8/31/2005 | Sold | $388,000+11.5%$91/sqft |
Source: Imagine MLS #509965 Report a problem | ||
| 5/24/2000 | Sold | $348,000$81/sqft |
Source: Imagine MLS #2000665 Report a problem | ||
Public tax history
| Year | Property taxes | Tax assessment |
|---|---|---|
| 2025 | $6,663 | $538,800 |
| 2024 | $6,663 | $538,800 |
| 2023 | $6,663 +13.4% | $538,800 +17.1% |
| 2022 | $5,876 | $460,000 |
| 2021 | $5,876 | $460,000 |
| 2020 | $5,876 | $460,000 |
| 2019 | $5,876 | $460,000 |
| 2018 | $5,876 +4.9% | $460,000 |
| 2017 | $5,600 +39% | $460,000 |
| 2015 | $4,029 | $460,000 |
| 2014 | $4,029 | $460,000 +27.8% |
| 2012 | $4,029 | $360,000 |
| 2011 | -- | -- |
| 2010 | -- | -- |
| 2009 | -- | -- |
| 2008 | -- | $355,000 |
| 2006 | -- | -- |
| 2005 | -- | -- |
| 2004 | -- | -- |
Find assessor info on the county website
Monthly payment
Est. payment
Payment breakdown
Explore the cost of this home by adjusting the details. Changes won't be saved.Climate risks
Neighborhood: 40509
Nearby schools
Schools provided by the listing agent
- Elementary: Liberty
- Middle: Edythe J. Hayes
- High: Frederick Douglass
Source: Imagine MLS. This data may not be complete. We recommend contacting the local school district to confirm school assignments for this home.
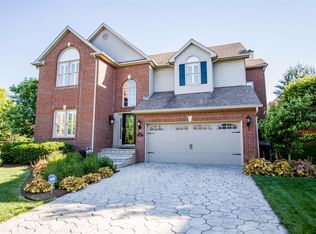
Similar homes
- $689,0005 bd4 ba4.3k sqft3216 Darlington Cir, Lexington, KY 40509For Sale

 MLS ID #26022571, Whitney Pannell, Team Pannell Real Estate. Imagine MLS
 - $759,9005 bd5 ba4.2k sqft1237 Sherborne Pl, Lexington, KY 40509For Sale
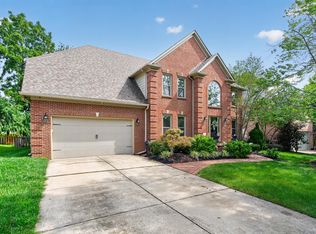 MLS ID #26022826, T. Scott Pennebaker, Rebuilt Brokerage, LLC. Imagine MLS
 - $725,0005 bd4 ba3.5k sqft1080 Chetford Dr, Lexington, KY 40509For Sale
 MLS ID #26014994, Scott Ackerman, Keller Williams Bluegrass Realty. Imagine MLS
 - $655,0004 bd4 ba3.4k sqft2589 Pascoli Pl, Lexington, KY 40509For Sale
 MLS ID #26019318, Terra Long, Keller Williams Commonwealth. Imagine MLS
 - $799,9006 bd5 ba4.9k sqft3337 Brighton Place Dr, Lexington, KY 40509For SaleMLS ID #26023298, Christy R Stout, Bluegrass Property Exchange. Imagine MLS
- $455,0004 bd3 ba2.3k sqft1016 Marco Ln, Lexington, KY 40509For SaleMLS ID #26025472, Q Kevin Huang, Kevin Huang Realty. Imagine MLS
- $648,5004 bd3 ba2.7k sqft3716 Park Ridge Ln, Lexington, KY 40509For SaleMLS ID #26019465, Paula Elder, Christies International Real Estate Bluegrass. Imagine MLS
- $749,0004 bd4 ba3.4k sqft333 Lakeshore Dr, Lexington, KY 40502For SaleMLS ID #26025089, Raya Rivera, The Brokerage. Imagine MLS
- $480,0004 bd4 ba3.2k sqft717 Maple Ridge Ln, Lexington, KY 40509For SaleMLS ID #26024657, Sherri Miller, Keller Williams Legacy Group. Imagine MLS
- $775,0005 bd4 ba3.5k sqft3689 Horsemint Trl, Lexington, KY 40509For SaleMLS ID #26012988, Sarah Weber, Keller Williams Collective. Imagine MLS
- $499,9004 bd4 ba3k sqft1005 Crimson Creek Dr, Lexington, KY 40509For SaleMLS ID #26023680, Mahmoud Thabteh, Tru Life Real Estate. Imagine MLS
- $595,0005 bd3 ba3.5k sqft2973 Constantine Ave, Lexington, KY 40509For SaleMLS ID #26019536, Crystal Nichols, RE/MAX Elite Lexington. Imagine MLS
- $574,9004 bd3 ba2.5k sqft3225 Toll Gate Rd, Lexington, KY 40509For SaleMLS ID #26021906, Lura K Justice, Rector Hayden Realtors. Imagine MLS
- $589,0004 bd3 ba3.4k sqft1124 Grimball Trce, Lexington, KY 40509For SaleMLS ID #26019662, Roger Browning, Four Seasons Realty. Imagine MLS
- $615,0005 bd4 ba3.2k sqft1748 Sandhurst Cv, Lexington, KY 40509For SaleMLS ID #26014420, Christa Joynt, Keller Williams Commonwealth. Imagine MLS
- $799,0004 bd3 ba4.1k sqft2051 Bridgeport Dr, Lexington, KY 40502For SaleMLS ID #25506627, Adam Boardman, Block + Lot Homes. Imagine MLS
- $754,9004 bd4 ba3.5k sqft2213 Wilmington Ln, Lexington, KY 40513For SaleMLS ID #26023664, Joy C Doyle, United Real Estate Bluegrass. Imagine MLS
- $459,0005 bd4 ba3.6k sqft3744 Wargrave Walk, Lexington, KY 40509For SaleMLS ID #26019428, Robin S Jones, Keller Williams Legacy Group. Imagine MLS
- $675,0004 bd4 ba3.8k sqft2820 Ashbrooke Dr, Lexington, KY 40513For SaleMLS ID #26021644, The Prather Team - Michael Prather, Keller Williams Bluegrass Realty. Imagine MLS
- $475,0004 bd4 ba2.6k sqft2432 Gooseberry Cir, Lexington, KY 40509For SaleMLS ID #26015499, Bryan Little, Keller Williams Commonwealth. Imagine MLS
