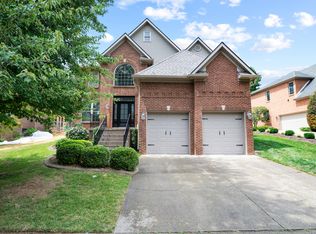
This Lovely Two Story Brick Home with a THREE Car Garage in Beaumont Is Calling You Home. Be greeted by gleaming real hardwood floors in the two story entry. A formal dining room and office then takes you to the large great room with a fireplace and built ins with nice views to the large deck and fenced back yard. Crown molding, wainscotting and upper glass transoms adds to the character of this well appointed home. The spacious kitchen with white cabinetry, granite countertops, stainless appliances and nearby breakfast area will be the heart of the home. The upper level offers a large primary ensuite, attractive tray ceiling and walk in closet. Three generous size guest bedrooms with walk in closets, guest bath and laundry room complete the second floor. The walk out basement can provide a fifth bedroom, full bath, large family room/media center with pull down screen and wet bar, plus a storage area. A well maintained home with updates, HVAC - 2024, hot water heater 2018, roof Nov 2025, all new carpet & hardwood floors refinished 2026 & much more. Enjoy the community with walking trails, new restaurants, groceries, nearby airport & easy access to downtown, Frankfort or Jessamine County. Move in ready - put this one at the top of your list to see.
For sale
Price cut: $5K (9/22)
$749,900
2213 Wilmington Ln, Lexington, KY 40513
4beds
3,566sqft
Single Family Residence
Built in 2000
0.29 Acres Lot
$732,400 Zestimate®
$210/sqft
$28/mo HOA
What's special
Two story brick homeStorage areaThree car garageNearby breakfast areaFormal dining room
- 58 days
- 1,110
- 80
Zillow last checked:
Listing updated:
Listed by:
Joy C Doyle 859-576-4241,
United Real Estate Bluegrass
Source: Imagine MLS,MLS#: 26023664
Facts & features
Interior
Bedrooms & bathrooms
- Bedrooms: 4
- Bathrooms: 4
- Full bathrooms: 3
- 1/2 bathrooms: 1
Primary bedroom
- Description: Spacious Ensuite With Walk In Closet
- Level: Second
Bedroom 1
- Description: Generous Size
- Level: Second
Bedroom 2
- Description: Generous Size With Walk In Closet
- Level: Second
Bedroom 3
- Description: Generous Size With Walk In Closet
- Level: Second
Primary bathroom
- Description: Ensuite
- Level: Second
Bathroom 1
- Description: Half Bath
- Level: First
Bathroom 2
- Description: Guest Bath
- Level: Second
Bathroom 3
- Level: Lower
Bonus room
- Description: Or 5th Bedroom
- Level: Lower
Dining room
- Description: With Wainscotting Details
- Level: First
Family room
- Description: With Fireplace, Built Ins & Media Screen
- Level: Lower
Foyer
- Description: Two Story Entry & Hardwood Floors On First Fl.
- Level: First
Great room
- Description: With Built Ins & Fireplace
- Level: First
Kitchen
- Description: White Cabinetry & Granite Countertops
- Level: First
Living room
- Description: Or Office
- Level: First
Utility room
- Level: Second
Heating
- Forced Air, Natural Gas
Cooling
- Electric
Appliances
- Included: Disposal, Dishwasher, Microwave, Refrigerator, Range
- Laundry: Electric Dryer Hookup, Upper Level
Features
- Entrance Foyer, Eat-in Kitchen, Wet Bar, Walk-In Closet(s)
- Flooring: Carpet, Hardwood, Tile
- Windows: Insulated Windows, Blinds
- Basement: Bath/Stubbed,Finished,Full,Walk-Out Access
- Number of fireplaces: 2
- Fireplace features: Basement, Gas Log, Great Room
Interior area
- Total structure area: 3,566
- Total interior livable area: 3,566 sqft
- Finished area above ground: 2,766
- Finished area below ground: 800
Property
Parking
- Total spaces: 3
- Parking features: Attached Garage, Garage Door Opener, Garage Faces Side
- Garage spaces: 3
- Has uncovered spaces: Yes
Features
- Levels: Two
- Fencing: Wood
Lot
- Size: 0.29 Acres
- Features: Landscaped
Details
- Parcel number: 38002040
Construction
Type & style
- Home type: SingleFamily
- Property subtype: Single Family Residence
Materials
- Brick
- Foundation: Concrete Perimeter
- Roof: Dimensional Style
Condition
- Year built: 2000
Utilities & green energy
- Sewer: Public Sewer
- Water: Public
Community & HOA
Community
- Features: Park
- Subdivision: Beaumont
HOA
- Has HOA: Yes
- Amenities included: None
- Services included: Maintenance Grounds
- HOA fee: $335 annually
Location
- Region: Lexington
Financial & listing details
- Price per square foot: $210/sqft
- Tax assessed value: $579,900
- Annual tax amount: $7,171
- Date on market: 8/29/2026
Estimated market value
$732,400
$696,000 - $769,000
$5,114/mo
Price history
| Date | Event | Price |
|---|---|---|
| 9/22/2026 | Price change | $749,900-0.7%$210/sqft |
Source:  Imagine MLS #26023664 Report a problem Imagine MLS #26023664 Report a problem | ||
| 8/29/2026 | Listed for sale | $754,900-0.7%$212/sqft |
Source: Imagine MLS #26023664 Report a problem | ||
| 8/18/2026 | Listing removed | -- |
Source: Owner Report a problem | ||
| 6/25/2026 | Listed for sale | $760,000+31.1%$213/sqft |
Source: Owner Report a problem | ||
| 7/30/2021 | Sold | $579,900$163/sqft |
Source: Imagine MLS #20111204 Report a problem | ||
| 6/28/2021 | Pending sale | $579,900$163/sqft |
Source:  RE/MAX International #20111204 Report a problem RE/MAX International #20111204 Report a problem | ||
| 6/28/2021 | Contingent | $579,900$163/sqft |
Source: Imagine MLS #20111204 Report a problem | ||
| 6/21/2021 | Listed for sale | $579,900+36.4%$163/sqft |
Source: Imagine MLS #20111204 Report a problem | ||
| 3/24/2021 | Listing removed | -- |
Source: Owner Report a problem | ||
| 8/8/2016 | Sold | $425,000-3.4%$119/sqft |
Source: Public Record Report a problem | ||
| 8/3/2016 | Listed for sale | $439,900$123/sqft |
Source: Owner Report a problem | ||
| 6/30/2016 | Pending sale | $439,900$123/sqft |
Source: Owner Report a problem | ||
| 6/28/2016 | Price change | $439,900-2.2%$123/sqft |
Source: Owner Report a problem | ||
| 5/29/2016 | Listed for sale | $449,900+76.4%$126/sqft |
Source: Owner Report a problem | ||
| 10/24/2000 | Sold | $255,000$72/sqft |
Source:  Imagine MLS #2010893 Report a problem Imagine MLS #2010893 Report a problem | ||
Public tax history
| Year | Property taxes | Tax assessment |
|---|---|---|
| 2025 | $7,171 | $579,900 |
| 2024 | $7,171 | $579,900 |
| 2023 | $7,171 -3.2% | $579,900 |
| 2022 | $7,408 +36.4% | $579,900 +36.4% |
| 2021 | $5,429 | $425,000 |
| 2020 | $5,429 | $425,000 |
| 2019 | $5,429 | $425,000 |
| 2018 | $5,429 +4.9% | $425,000 |
| 2017 | $5,174 +54.1% | $425,000 +41.7% |
| 2015 | $3,357 | $300,000 |
| 2014 | $3,357 | $300,000 |
| 2012 | $3,357 | $300,000 |
| 2011 | -- | -- |
| 2010 | -- | -- |
| 2009 | -- | -- |
| 2008 | -- | $285,000 |
| 2006 | -- | -- |
| 2005 | -- | -- |
| 2004 | -- | -- |
Find assessor info on the county website
Monthly payment
Est. payment
Payment breakdown
Explore the cost of this home by adjusting the details. Changes won't be saved.Climate risks
Neighborhood: Beaumont
Nearby schools
Schools provided by the listing agent
- Elementary: Rosa Parks
- Middle: Beaumont
- High: Dunbar
Source: Imagine MLS. This data may not be complete. We recommend contacting the local school district to confirm school assignments for this home.
Similar homes
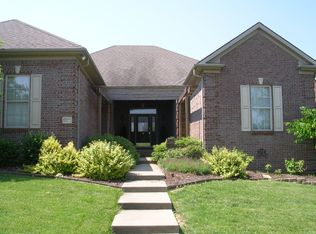
- $695,0004 bd4 ba3.5k sqft2156 Palomar Trace Dr, Lexington, KY 40513For Sale
 MLS ID #26029233, Lauren Ball, Deborah Ball Realty. Imagine MLS
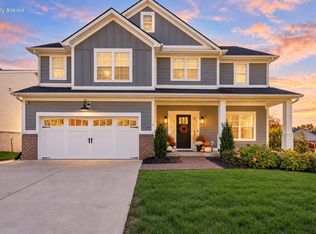
 - $750,0004 bd3 ba4.1k sqft4684 Firebrook Blvd, Lexington, KY 40513For Sale
 MLS ID #26023699, Christina M Dudek, Coldwell Banker McMahan. Imagine MLS
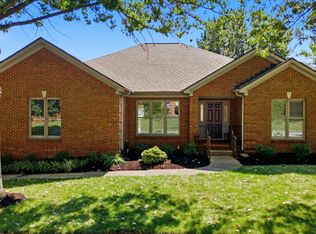
 - $775,0005 bd3 ba4.1k sqft2524 Sungale Ct, Lexington, KY 40513For Sale
 MLS ID #26024115, Christina M Dudek, Coldwell Banker McMahan. Imagine MLS
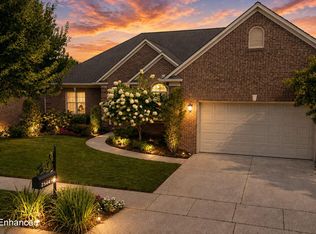
 - $659,9004 bd4 ba3.6k sqft2509 Sungale Ct, Lexington, KY 40513For Sale
 MLS ID #26021760, Ben Allen, The Brokerage. Imagine MLS
 - $650,0004 bd4 ba3.8k sqft2820 Ashbrooke Dr, Lexington, KY 40513For SaleMLS ID #26021644, The Prather Team - Michael Prather, Keller Williams Bluegrass Realty. Imagine MLS
- $699,9004 bd5 ba3.8k sqft1268 Cape Cod Cir, Lexington, KY 40504For SaleMLS ID #26027440, Susie Stewart, RE/MAX Elite Lexington. Imagine MLS
- $699,0004 bd4 ba3.4k sqft333 Lakeshore Dr, Lexington, KY 40502For SaleMLS ID #26029208, Raya Rivera, The Brokerage. Imagine MLS
- $724,9006 bd4 ba3.7k sqft4132 John Alden Ln, Lexington, KY 40504For SaleMLS ID #26022865, Jason R Scolf, The Brokerage. Imagine MLS
- $869,0004 bd4 ba5k sqft3049 Old Field Way, Lexington, KY 40513For SaleMLS ID #26025276, Richa Tyagi, Rector Hayden Realtors. Imagine MLS
- $759,0003 bd4 ba2.6k sqft2920 Eastbrook Ct, Lexington, KY 40502For SaleMLS ID #26029153, W Tyce McCullough, Rector Hayden Realtors. Imagine MLS
- $599,9004 bd4 ba3.9k sqft621 Poplar Springs Ln, Lexington, KY 40515For SaleMLS ID #26028107, Christy Wethington, Epique Realty - Georgetown. Imagine MLS
- $749,9005 bd5 ba4.2k sqft1237 Sherborne Pl, Lexington, KY 40509For SaleMLS ID #26022826, T. Scott Pennebaker, Rebuilt Brokerage, LLC. Imagine MLS
- $764,9005 bd4 ba3.5k sqft4344 Steamboat Rd, Lexington, KY 40514For SaleMLS ID #26009482, Rusty Underwood, Christies International Real Estate Bluegrass. Imagine MLS
- $539,9004 bd4 ba3.3k sqft2441 Doubletree Ct, Lexington, KY 40514For SaleMLS ID #26027438, Maggie C Taylor, RE/MAX Creative Realty. Imagine MLS
- $725,0003 bd3 ba2.3k sqft111 Edgemoor Dr, Lexington, KY 40503For SaleMLS ID #26013142, Brenda Rue, Keller Williams Bluegrass Realty. Imagine MLS
- $799,0004 bd4 ba4.4k sqft2197 Taborlake Cir, Lexington, KY 40502For SaleMLS ID #26025042, Kristin Milam, The Brokerage. Imagine MLS
- $774,9005 bd4 ba3.1k sqft1885 Goodpaster Way, Lexington, KY 40509For SaleMLS ID #26027137, Gwenda Mathews, Bluegrass Sotheby's International Realty. Imagine MLS
- $749,9006 bd5 ba4.9k sqft3337 Brighton Place Dr, Lexington, KY 40509For SaleMLS ID #26023298, Christy R Stout, Bluegrass Property Exchange. Imagine MLS
- $899,9004 bd3 ba4.2k sqft610 Old Coach Rd, Nicholasville, KY 40356For SaleMLS ID #26028143, Jennifer Gindling, Scout Realty. Imagine MLS
- $579,9003 bd3 ba2.6k sqft3272 Saxon Dr, Lexington, KY 40503For SaleMLS ID #26026570, Dawn Wheeler-Fitzpatrick, United Real Estate Bluegrass. Imagine MLS
