Welcome to the charm and character of Lexington's beloved Fairway neighborhood! This beautifully maintained 1.5-story home combines timeless architecture with thoughtful improvements and inviting living spaces. From the whitewashed brick exterior and charming Juliet balconies to the second-story window boxes and beautifully landscaped grounds, every detail adds to its storybook appeal. Inside, natural light fills the spacious living and dining areas, while the cozy sunroom showcases gorgeous Italian marble flooring. The well-appointed kitchen is both functional and full of character, featuring granite countertops, double ovens, a gas cooktop, KitchenAid refrigerator, generous cabinetry, shiplap ceiling, and a convenient pass-through to the dining room. Upstairs, a beautifully finished bath features basketweave marble flooring, a frameless glass shower, and granite vanity. Significant recent improvements include a new roof and fresh interior paint in 2024, upgraded front windows and doors, Hardie Board and brick enhancements to the dormers, Hardie Board gables, and rebuilt brick steps at the rear entrance. Outside, a spacious patio provides the perfect setting for relaxing or entertaining, while an automatic gate and carport add convenience. Classic Fairway charm with the updates today's buyers appreciate!
For sale
$750,000
305 Henry Clay Blvd, Lexington, KY 40502
3beds
2,013sqft
Single Family Residence
Built in 1931
5,749 Square Feet Lot
$695,400 Zestimate®
$373/sqft
$-- HOA
What's special
Gas cooktopBeautifully finished bathCharming juliet balconiesBeautifully landscaped groundsSpacious patioAutomatic gateWhitewashed brick exterior
- 3 days
- 2,744
- 180
Likely to sell faster than
Zillow last checked:
Listing updated:
Listed by:
Teresa Blakeman 859-619-9069,
The Brokerage
Source: Imagine MLS,MLS#: 26030722
Facts & features
Interior
Bedrooms & bathrooms
- Bedrooms: 3
- Bathrooms: 2
- Full bathrooms: 1
- 1/2 bathrooms: 1
Primary bedroom
- Level: Second
Bedroom 2
- Level: Second
Bedroom 3
- Description: currently used as closet -can be removed
- Level: Second
Bathroom 1
- Level: First
Bathroom 2
- Level: Second
Dining room
- Level: First
Foyer
- Level: First
Kitchen
- Level: First
Living room
- Level: First
Other
- Description: Sunroom with marble tiles
- Level: First
Heating
- Forced Air, Natural Gas
Cooling
- Central Air, Electric
Appliances
- Included: Dishwasher, Gas Range, Microwave, Refrigerator
- Laundry: Electric Dryer Hookup, Washer Hookup, Lower Level
Features
- Entrance Foyer
- Flooring: Hardwood, Marble, Tile
- Windows: Insulated Windows
- Basement: Partial,Unfinished
- Number of fireplaces: 1
- Fireplace features: Gas Log, Living Room
Interior area
- Total structure area: 2,013
- Total interior livable area: 2,013 sqft
- Finished area above ground: 2,013
- Finished area below ground: 0
Property
Parking
- Total spaces: 2
- Parking features: Detached Carport, Driveway
- Carport spaces: 2
- Has uncovered spaces: Yes
Features
- Levels: One and One Half,Two
- Fencing: Other,Stone
- Has view: Yes
- View description: Neighborhood
Lot
- Size: 5,749 Square Feet
- Features: Few Trees
Details
- Parcel number: 31581000
Construction
Type & style
- Home type: SingleFamily
- Architectural style: Colonial
- Property subtype: Single Family Residence
Materials
- Brick Veneer, HardiPlank Type, Other
- Foundation: Stone
- Roof: Dimensional Style
Condition
- Year built: 1931
Utilities & green energy
- Sewer: Public Sewer
- Water: Public
- Utilities for property: Electricity Connected, Natural Gas Connected, Sewer Connected, Water Connected
Community & HOA
Community
- Features: Park
- Subdivision: Fairway
HOA
- Has HOA: No
Location
- Region: Lexington
Financial & listing details
- Price per square foot: $373/sqft
- Tax assessed value: $550,000
- Annual tax amount: $6,801
- Date on market: 11/7/2026
Estimated market value
$695,400
$661,000 - $730,000
$2,541/mo
Price history
| Date | Event | Price |
|---|---|---|
| 11/7/2026 | Listed for sale | $750,000+36.4%$373/sqft |
Source:  Imagine MLS #26030722 Report a problem | ||
| 8/9/2023 | Sold | $550,000$273/sqft |
Source: Imagine MLS #23013178 Report a problem | ||
| 7/16/2023 | Pending sale | $550,000$273/sqft |
Source: Imagine MLS #23013178 Report a problem | ||
| 7/13/2023 | Listed for sale | $550,000$273/sqft |
Source: Imagine MLS #23013178 Report a problem | ||
Public tax history
| Year | Property taxes | Tax assessment |
|---|---|---|
| 2025 | $6,801 | $550,000 |
| 2024 | $6,801 +175% | $550,000 +175% |
| 2023 | $2,473 -3.2% | $200,000 |
| 2022 | $2,555 | $200,000 |
| 2021 | $2,555 | $200,000 |
| 2020 | $2,555 | $200,000 |
| 2019 | $2,555 | $200,000 |
| 2018 | $2,555 +4.9% | $200,000 |
| 2017 | $2,435 +8.8% | $200,000 |
| 2015 | $2,238 | $200,000 |
| 2014 | $2,238 | $200,000 |
| 2012 | $2,238 | $200,000 |
| 2011 | -- | -- |
| 2010 | -- | -- |
| 2009 | -- | -- |
| 2008 | -- | $200,000 |
| 2006 | -- | -- |
| 2005 | -- | -- |
| 2004 | -- | -- |
Find assessor info on the county website
Monthly payment
Est. payment
Payment breakdown
Explore the cost of this home by adjusting the details. Changes won't be saved.Climate risks
Neighborhood: Fairway-Liberty Heights
Nearby schools
Schools provided by the listing agent
- Elementary: Ashland
- Middle: Lexington Trad
- High: Henry Clay
Source: Imagine MLS. This data may not be complete. We recommend contacting the local school district to confirm school assignments for this home.

Similar homes
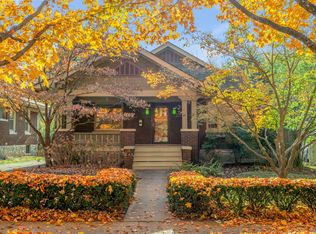
- $850,0004 bd2 ba2.3k sqft220 Irvine Rd, Lexington, KY 40502For Sale
 MLS ID #26030300, Mina D Mattone, Bluegrass Sotheby's International Realty. Imagine MLS
- $869,9003 bd2 ba2.2k sqft227 McDowell Rd, Lexington, KY 40502For Sale
 MLS ID #26028147, Cathy Cornett-Wilson, Rector Hayden Realtors. Imagine MLS
- $599,0003 bd2 ba2.1k sqft335 Queensway Dr, Lexington, KY 40502For Sale
 MLS ID #26025906, Whitney Pannell, Team Pannell Real Estate. Imagine MLS
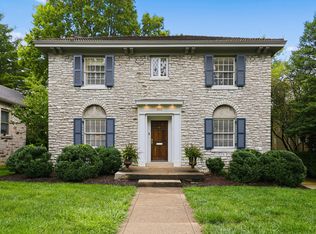
- $899,9003 bd3 ba2k sqft222 Kingsway Dr, Lexington, KY 40502For Sale
 MLS ID #26023112, Emily Miller, Bluegrass Sotheby's International Realty. Imagine MLS
- $625,0003 bd2 ba2.1k sqft1108 Fincastle Rd, Lexington, KY 40502For SaleMLS ID #26027314, Meredith S Walker, Bluegrass Sotheby's International Realty. Imagine MLS
- $624,9993 bd3 ba1.9k sqft256 Bassett Ave, Lexington, KY 40502For SaleMLS ID #26027342, Lucy Martin Jenkins, United Real Estate Bluegrass. Imagine MLS
- $754,0003 bd4 ba2.6k sqft2920 Eastbrook Ct, Lexington, KY 40502For SaleMLS ID #26029153, W Tyce McCullough, Rector Hayden Realtors. Imagine MLS
- $617,5003 bd3 ba2.4k sqft1988 General Warfield Way, Lexington, KY 40505For SaleMLS ID #26030671, Brandon L Hedinger, Keller Williams Bluegrass Realty. Imagine MLS
- $559,9953 bd3 ba2.3k sqft428 Henry Clay Blvd, Lexington, KY 40502For SaleMLS ID #26024222, Elizabeth Rice, Keller Williams Legacy Group. Imagine MLS
- $495,0004 bd3 ba2.4k sqft1112 Chinoe Rd, Lexington, KY 40502For SaleMLS ID #26030539, Meredith S Walker, Bluegrass Sotheby's International Realty. Imagine MLS
- $850,0003 bd2 ba1.8k sqft124 Brown Ave, Lexington, KY 40505AuctionMLS ID #26026098, Kristin Halfhill-Larimore, Rector Hayden Realtors. Imagine MLS
- $699,0003 bd3 ba2.2k sqft304-306 Ridgeway Rd, Lexington, KY 40502For SaleMLS ID #26019382, Robert Bratton, Bluegrass Sotheby's International Realty. Imagine MLS
- $749,0004 bd4 ba2.5k sqft243 Preston Ave, Lexington, KY 40502For SaleMLS ID #26003621, Thomas M Harper, Tom Harper and Associates. Imagine MLS
- $635,0003 bd2 ba2k sqft3401 Nantucket Dr, Lexington, KY 40502For SaleMLS ID #26027998, Selina Logue, Christies International Real Estate Bluegrass. Imagine MLS
- $705,0001 bd2 ba1.3k sqft111 Woodland Ave APT 605, Lexington, KY 40502For SaleMLS ID #26030687, Mark W Turner, Turf Town Properties. Imagine MLS
- $665,0003 bd3 ba2k sqft703 Bullock Pl, Lexington, KY 40508For SaleMLS ID #26026405, J. Richard Queen, Turf Town Properties. Imagine MLS
- $765,0004 bd3 ba2.6k sqft472 W 2nd St, Lexington, KY 40507For SaleMLS ID #26030216, Brittany Taylor, RE/MAX Elite Realty. Imagine MLS
- $725,0003 bd3 ba2.3k sqft111 Edgemoor Dr, Lexington, KY 40503For SaleMLS ID #26013142, Brenda Rue, Keller Williams Bluegrass Realty. Imagine MLS
- $549,9993 bd3 ba1.9k sqft109 N Ashland Ave, Lexington, KY 40502For SaleMLS ID #26019969, Jessica Johnson, Pinnacle Real Estate Group. Imagine MLS
