1629 Parkers Mill offers the very best of the Bluegrass! This lovely brick ranch combines timeless charm and a peaceful rural feel with an incredibly convenient location just minutes from Downtown Lexington, Bluegrass Airport, Keeneland, Beaumont, and a wonderful variety of shopping and dining. This home is a showplace with multiple entertaining areas, beautiful gardens, and private retreats. Spend mornings on the covered back deck overlooking the trees and gorgeous foliage. Spend afternoons gardening or pursuing hobbies in the workspace areas. In the evenings, you could be cooking in the open-area kitchen and hosting a beautiful dinner in the spacious dining room. This traditional-style ranch features three bedrooms, two full bathrooms, lovely hardwood floors and a spacious basement- but it offers so much more than the floor plan suggests. With its inviting spaces, abundant character, and beautiful outdoor surroundings, 1629 Parkers Mill Rd. is a special place to call home. Schedule your private tour today and discover your dream home in the very heart of the Bluegrass!
For sale
Price cut: $51K (9/28)
$749,000
1629 Parkers Mill Rd, Lexington, KY 40504
3beds
2,330sqft
Single Family Residence
Built in 1953
0.86 Acres Lot
$704,400 Zestimate®
$321/sqft
$-- HOA
What's special
Spacious basementBrick ranchSpacious dining roomBeautiful outdoor surroundingsPrivate retreatsOpen-area kitchenInviting spaces
- 18 days
- 1,146
- 31
Zillow last checked:
Listing updated:
Listed by:
Jeana Taylor 859-421-1039,
The Agency
Source: Imagine MLS,MLS#: 26026042
Facts & features
Interior
Bedrooms & bathrooms
- Bedrooms: 3
- Bathrooms: 2
- Full bathrooms: 2
Primary bedroom
- Level: First
Primary bathroom
- Description: Primary en-suite
- Level: First
Bathroom 2
- Level: First
Bathroom 2
- Level: First
Bathroom 3
- Level: First
Family room
- Level: First
Foyer
- Level: First
Kitchen
- Level: First
Living room
- Description: Currently used as a dining room
- Level: First
Utility room
- Level: Lower
Heating
- Forced Air, Natural Gas, Other
Cooling
- Central Air, Ceiling Fan(s), Other
Appliances
- Included: Dishwasher, Microwave, Range
- Laundry: Electric Dryer Hookup, Washer Hookup
Features
- Breakfast Bar, Entrance Foyer, Eat-in Kitchen, Ceiling Fan(s)
- Flooring: Hardwood, Tile
- Doors: Storm Door(s)
- Windows: Insulated Windows, Blinds, Screens
- Basement: Crawl Space,Partial,Walk-Up Access
- Number of fireplaces: 2
- Fireplace features: Family Room, Living Room, Masonry
Interior area
- Total structure area: 2,330
- Total interior livable area: 2,330 sqft
- Finished area above ground: 2,330
- Finished area below ground: 0
Property
Parking
- Total spaces: 2
- Parking features: Attached Garage, Basement, Driveway, Off Street, Garage Faces Rear
- Garage spaces: 2
- Has uncovered spaces: Yes
Features
- Levels: One
- Exterior features: Fire Pit, Garden, Other
- Fencing: Other,Partial,Privacy,Wood,Stone
- Has view: Yes
- View description: Rural, Trees/Woods
Lot
- Size: 0.86 Acres
- Features: Landscaped, Wooded
Details
- Parcel number: 23175200
Construction
Type & style
- Home type: SingleFamily
- Architectural style: Ranch
- Property subtype: Single Family Residence
Materials
- Brick Veneer, Vinyl Siding
- Foundation: Block
- Roof: Dimensional Style
Condition
- Year built: 1953
Utilities & green energy
- Sewer: Public Sewer
- Water: Public
- Utilities for property: Electricity Connected
Community & HOA
Community
- Features: Park
- Subdivision: Gardenside
HOA
- Has HOA: No
Location
- Region: Lexington
Financial & listing details
- Price per square foot: $321/sqft
- Tax assessed value: $405,400
- Annual tax amount: $4,413
- Date on market: 9/21/2026
Estimated market value
$704,400
$669,000 - $740,000
$2,512/mo
Price history
| Date | Event | Price |
|---|---|---|
| 9/28/2026 | Price change | $749,000-6.4%$321/sqft |
Source:  Imagine MLS #26026042 Report a problem Imagine MLS #26026042 Report a problem | ||
| 9/21/2026 | Listed for sale | $800,000+196.3%$343/sqft |
Source: Imagine MLS #26026042 Report a problem | ||
| 3/24/2021 | Listing removed | -- |
Source: Owner Report a problem | ||
| 7/11/2016 | Sold | $270,000-3.6%$116/sqft |
Source: Public Record Report a problem | ||
| 5/16/2016 | Pending sale | $280,000$120/sqft |
Source: Owner Report a problem | ||
| 5/13/2016 | Listed for sale | $280,000+12%$120/sqft |
Source: Owner Report a problem | ||
| 10/15/2012 | Sold | $250,000-3.8%$107/sqft |
Source: Imagine MLS #1121600 Report a problem | ||
| 6/14/2012 | Listed for sale | $259,900-3.7%$112/sqft |
Source: Rector-Hayden Realtors #1121600 Report a problem | ||
| 11/22/2011 | Listed for sale | $269,900+74.2%$116/sqft |
Source: Rector-Hayden Realtors #1121600 Report a problem | ||
| 12/2/1998 | Sold | $154,900$66/sqft |
Source:  Imagine MLS #9809128 Report a problem Imagine MLS #9809128 Report a problem | ||
Public tax history
| Year | Property taxes | Tax assessment |
|---|---|---|
| 2025 | $4,413 | $405,400 |
| 2024 | $4,413 +25% | $405,400 +25% |
| 2023 | $3,529 -3.2% | $324,200 |
| 2022 | $3,648 | $324,200 |
| 2021 | $3,648 +15.8% | $324,200 +15.8% |
| 2020 | $3,150 | $280,000 |
| 2019 | $3,150 +3.7% | $280,000 +3.7% |
| 2018 | $3,038 +5.6% | $270,000 |
| 2017 | $2,876 +38.1% | $270,000 +8% |
| 2015 | $2,083 | $250,000 |
| 2014 | $2,083 | $250,000 +16% |
| 2012 | $2,083 | $215,500 |
| 2011 | -- | -- |
| 2010 | -- | -- |
| 2009 | -- | -- |
| 2008 | -- | $215,000 |
| 2006 | -- | -- |
| 2005 | -- | -- |
| 2004 | -- | -- |
Find assessor info on the county website
Monthly payment
Est. payment
Payment breakdown
Explore the cost of this home by adjusting the details. Changes won't be saved.Climate risks
Neighborhood: Colony
Nearby schools
Schools provided by the listing agent
- Elementary: Lane Allen
- Middle: Beaumont
- High: Dunbar
Source: Imagine MLS. This data may not be complete. We recommend contacting the local school district to confirm school assignments for this home.
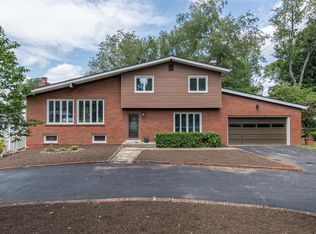
- $426,8003 bd3 ba2.4k sqft1621 Parkers Mill Rd, Lexington, KY 40504Off Market
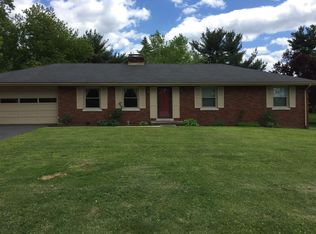
- $263,7002 bd1 ba1.1k sqft1637 Parkers Mill Rd, Lexington, KY 40504Off Market
- $283,000-- bd1 ba1.2k sqft1613 Parkers Mill Rd, Lexington, KY 40504Off Market
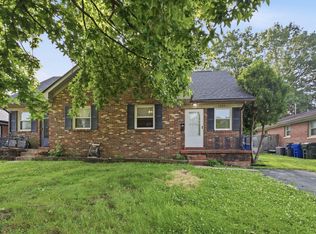
- $431,2003 bd2 ba2.4k sqft1614 Parkers Mill Rd, Lexington, KY 40504Off Market
Similar homes
- $650,0004 bd2 ba2.5k sqft1272 Standish Way, Lexington, KY 40504For Sale

 MLS ID #26026905, The Prather Team - Michael Prather, Keller Williams Bluegrass Realty. Imagine MLS
 - $800,0004 bd2 ba1.8k sqft1503 Roanoke Rd, Lexington, KY 40504For Sale
 MLS ID #26018201, Patrick Doyle, Lifstyl Real Estate. Imagine MLS
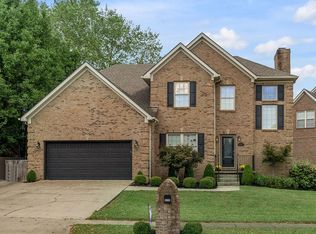
 - $499,0003 bd3 ba2.3k sqft2537 Dressage Way, Lexington, KY 40504For Sale
 MLS ID #26025380, Kitty G Lane, Bluegrass Sotheby's International Realty. Imagine MLS
 - $675,0003 bd2 ba2.1k sqft1108 Fincastle Rd, Lexington, KY 40502For Sale
 MLS ID #26027314, Meredith S Walker, Bluegrass Sotheby's International Realty. Imagine MLS
 - $599,9004 bd3 ba2.2k sqft351 Greenbriar Rd, Lexington, KY 40503For SaleMLS ID #26027988, Joseph Svec, Building The Bluegrass Realty. Imagine MLS
- $410,0004 bd4 ba3k sqft1999 Fair Oaks Dr, Lexington, KY 40504For SaleMLS ID #26027803, Casey R Weesner, Weesner Properties, Inc.. Imagine MLS
- $535,0004 bd3 ba2.7k sqft1147 Athenia Dr, Lexington, KY 40504For SaleMLS ID #26017388, Bob Sophiea, eXp Realty, LLC. Imagine MLS
- $599,9003 bd3 ba2.6k sqft3272 Saxon Dr, Lexington, KY 40503For SaleMLS ID #26026570, Dawn Wheeler-Fitzpatrick, United Real Estate Bluegrass. Imagine MLS
- $725,0003 bd3 ba2.3k sqft111 Edgemoor Dr, Lexington, KY 40503For SaleMLS ID #26013142, Brenda Rue, Keller Williams Bluegrass Realty. Imagine MLS
- $409,0004 bd2 ba2.2k sqft917 Holly Springs Dr, Lexington, KY 40504For SaleMLS ID #26026500, Derek Collins, National Real Estate. Imagine MLS
- $629,9004 bd4 ba2.7k sqft165 Cherokee Park, Lexington, KY 40503For SaleMLS ID #26026448, Rachel M Underwood, Christies International Real Estate Bluegrass. Imagine MLS
- $595,0004 bd4 ba3.1k sqft3717 Higbee Woods Ct, Lexington, KY 40503For SaleMLS ID #26026759, Ariel Barrow, RE/MAX Elite Realty. Imagine MLS
- $695,0003 bd3 ba2k sqft703 Bullock Pl, Lexington, KY 40508For SaleMLS ID #26026405, J. Richard Queen, Turf Town Properties. Imagine MLS
- $600,0003 bd2 ba1.9k sqft2148 Palomar Trace Dr, Lexington, KY 40513For SaleMLS ID #26027849, Kerry B Ball, Local First Realty, LLC. Imagine MLS
- $389,5003 bd2 ba1.5k sqft568 Mitchell Ave, Lexington, KY 40503For SaleMLS ID #26027586, Steve Moore, Bluegrass Sotheby's International Realty. Imagine MLS
- $379,9004 bd3 ba3.1k sqft820 Celia Ln, Lexington, KY 40504For SaleMLS ID #26021514, Abbagail Sobers, CENTURY 21 Advantage Realty. Imagine MLS
- $715,0004 bd3 ba2.1k sqft124 Old Lafayette Ave, Lexington, KY 40502For SaleMLS ID #26019338, Amie Hieneman, ERA Select Real Estate. Imagine MLS
- $765,0004 bd3 ba2.6k sqft472 W 2nd St, Lexington, KY 40507For SaleMLS ID #26016618, Brittany Taylor, RE/MAX Elite Realty. Imagine MLS
