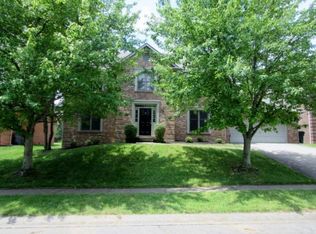
Welcome to 2608 Lyter Court, ideally situated on a quiet, tree-lined cul-de-sac in the highly sought-after Firebrook community. This well-maintained, one-owner residence offers timeless appeal, excellent curb appeal, and an opportunity to personalize the home to suit your vision. The classic two-story exterior features an oversized two-car garage and a welcoming presence from the street. The property sits on a lush, level lot with a beautifully maintained lawn, providing an ideal setting for outdoor enjoyment, entertaining, and family activities. Inside, the pride of ownership is immediately apparent. Lovingly maintained by its original owners for more than three decades, this home has been exceptionally cared for and offers a solid foundation for its next chapter. The thoughtfully preserved interior provides the opportunity to move in comfortably while planning future updates at your own pace. The unfinished basement offers valuable additional space and an opportunity to create a customized area to meet your needs—whether that be a recreation room, home office, gym, guest space, or additional living area. Buyers may also choose to make updates and improvements throughout the home over time, creating a residence that reflects their personal style and preferences. Located on Lyter Court, a private cul-de-sac with just 13 residences, this property offers a peaceful setting while remaining conveniently connected to everything Lexington has to offer. Residents enjoy easy access to New Circle Road, Harrodsburg Road, Blue Grass Airport, Keeneland, downtown Lexington, shopping, dining, entertainment, and more. Firebrook is one of Lexington's established and desirable neighborhoods, offering an array of community amenities including scenic walking trails, a clubhouse, swimming pool, tennis courts, pickleball courts, and beautifully maintained common areas. Whether you're looking for a well-cared-for home you can enjoy immediately or an opportunity to add your own updates and finishes over time, 2608 Lyter Court offers exceptional potential in a desirable Lexington location. Come experience the peaceful setting, generous lot, and enduring appeal of this Firebrook property.
For sale
$645,000
2608 Lyter Ct, Lexington, KY 40513
4beds
2,590sqft
Single Family Residence
Built in 1994
9,147 Square Feet Lot
$617,700 Zestimate®
$249/sqft
$83/mo HOA
What's special
Thoughtfully preserved interiorBeautifully maintained lawnClassic two-story exteriorGenerous lotOversized two-car garageQuiet tree-lined cul-de-sacLush level lot
- 43 days
- 648
- 30
Zillow last checked:
Listing updated:
Listed by:
Eric C Bumm,
The Brokerage
Source: Imagine MLS,MLS#: 26023884
Facts & features
Interior
Bedrooms & bathrooms
- Bedrooms: 4
- Bathrooms: 3
- Full bathrooms: 2
- 1/2 bathrooms: 1
Primary bedroom
- Level: Second
Bedroom 1
- Description: Primary Bedroom
- Level: Second
Bedroom 2
- Level: Second
Bedroom 3
- Level: Second
Bedroom 4
- Level: Second
Bathroom 1
- Description: Powder Room on Main Level
- Level: First
Bathroom 2
- Description: Primary Bathroom
- Level: Second
Bathroom 3
- Description: Full Bathroom on 2nd Floor
- Level: Second
Dining room
- Level: First
Family room
- Level: First
Foyer
- Level: First
Kitchen
- Level: First
Living room
- Level: First
Recreation room
- Description: Unfinished full basement
- Level: Lower
Utility room
- Level: First
Heating
- Forced Air, Natural Gas, Zoned
Cooling
- Central Air, Ceiling Fan(s), Electric, Multi Units, Zoned
Appliances
- Included: Dishwasher, Microwave, Refrigerator, Oven, Range
- Laundry: Electric Dryer Hookup, Main Level, Washer Hookup
Features
- Entrance Foyer, Eat-in Kitchen, Walk-In Closet(s), Ceiling Fan(s), Soaking Tub
- Flooring: Carpet, Hardwood, Tile
- Windows: Blinds
- Basement: Bath/Stubbed,Concrete,Full,Interior Entry,Unfinished,Walk-Up Access
- Number of fireplaces: 2
- Fireplace features: Basement, Family Room
Interior area
- Total structure area: 2,590
- Total interior livable area: 2,590 sqft
- Finished area above ground: 2,590
- Finished area below ground: 0
Video & virtual tour
Property
Parking
- Total spaces: 2
- Parking features: Attached Garage, Driveway, Garage Faces Front
- Garage spaces: 2
- Has uncovered spaces: Yes
Features
- Levels: Two
- Exterior features: Awning(s)
- Fencing: None
Lot
- Size: 9,147 Square Feet
- Features: Landscaped
Details
- Parcel number: 20125180
Construction
Type & style
- Home type: SingleFamily
- Architectural style: Colonial
- Property subtype: Single Family Residence
Materials
- Brick Veneer
- Foundation: Concrete Perimeter, Slab
- Roof: Composition,Dimensional Style,Shingle
Condition
- Year built: 1994
Utilities & green energy
- Sewer: Public Sewer
- Water: Public
- Utilities for property: Electricity Connected, Natural Gas Connected, Sewer Connected, Underground Utilities, Water Connected
Community & HOA
Community
- Features: Tennis Court(s), Pool, Pickleball
- Subdivision: Firebrook
HOA
- Has HOA: Yes
- Amenities included: Tennis Court(s), Recreation Facilities, Pool
- Services included: Maintenance Grounds
- HOA fee: $1,000 annually
Location
- Region: Lexington
Financial & listing details
- Price per square foot: $249/sqft
- Tax assessed value: $405,000
- Annual tax amount: $4,401
- Date on market: 9/3/2026
Estimated market value
$617,700
$587,000 - $649,000
$3,702/mo
Price history
| Date | Event | Price |
|---|---|---|
| 9/3/2026 | Listed for sale | $645,000+260.3%$249/sqft |
Source:  Imagine MLS #26023884 Report a problem Imagine MLS #26023884 Report a problem | ||
| 5/27/1994 | Sold | $179,000$69/sqft |
Source: Agent Provided Report a problem | ||
Public tax history
| Year | Property taxes | Tax assessment |
|---|---|---|
| 2025 | $4,401 -0.8% | $405,000 |
| 2024 | $4,434 | $405,000 |
| 2023 | $4,434 -4.8% | $405,000 |
| 2022 | $4,656 +2.7% | $405,000 +14.1% |
| 2021 | $4,535 | $355,000 |
| 2020 | $4,535 | $355,000 |
| 2019 | $4,535 | $355,000 |
| 2018 | $4,535 +24.2% | $355,000 +18.3% |
| 2017 | $3,652 +8.8% | $300,000 |
| 2015 | $3,357 | $300,000 |
| 2014 | $3,357 | $300,000 |
| 2012 | $3,357 | $300,000 |
| 2011 | -- | -- |
| 2010 | -- | -- |
| 2009 | -- | -- |
| 2008 | -- | $273,000 |
| 2006 | -- | -- |
| 2005 | -- | -- |
| 2004 | -- | -- |
Find assessor info on the county website
Monthly payment
Est. payment
Payment breakdown
Explore the cost of this home by adjusting the details. Changes won't be saved.Climate risks
Neighborhood: 40513
Nearby schools
Schools provided by the listing agent
- Elementary: Garden Springs
- Middle: Beaumont
- High: Dunbar
Source: Imagine MLS. This data may not be complete. We recommend contacting the local school district to confirm school assignments for this home.

Similar homes
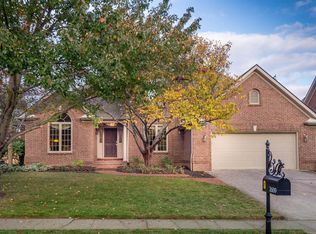
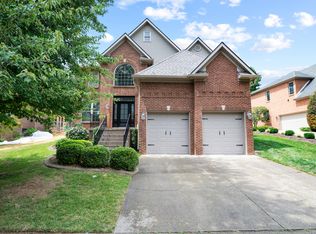
- $659,9004 bd4 ba3.6k sqft2509 Sungale Ct, Lexington, KY 40513For Sale
 MLS ID #26021760, Ben Allen, The Brokerage. Imagine MLS
 - $629,9004 bd3 ba3k sqft2173 Sallee Dr, Lexington, KY 40513For Sale
 MLS ID #26027498, Amy J Lawson, Coldwell Banker McMahan. Imagine MLS
 - $675,0004 bd4 ba3.8k sqft2820 Ashbrooke Dr, Lexington, KY 40513For Sale
 MLS ID #26021644, The Prather Team - Michael Prather, Keller Williams Bluegrass Realty. Imagine MLS
 - $539,9004 bd4 ba3.3k sqft2441 Doubletree Ct, Lexington, KY 40514For Sale
 MLS ID #26027438, Maggie C Taylor, RE/MAX Creative Realty. Imagine MLS
 - $749,9004 bd4 ba3.5k sqft2213 Wilmington Ln, Lexington, KY 40513For SaleMLS ID #26023664, Joy C Doyle, United Real Estate Bluegrass. Imagine MLS
- $699,9004 bd5 ba3.8k sqft1268 Cape Cod Cir, Lexington, KY 40504For SaleMLS ID #26027440, Susie Stewart, RE/MAX Elite Lexington. Imagine MLS
- $589,0004 bd3 ba2.5k sqft5072 Middleton Pl, Lexington, KY 40515For SaleMLS ID #26020640, Karolina D Baker, The Local Agents. Imagine MLS
- $639,9005 bd4 ba3.1k sqft352 Albany Rd, Lexington, KY 40503For SaleMLS ID #26022519, Andrew Klein, Bluegrass Sotheby's International Realty. Imagine MLS
- $575,0004 bd3 ba2.9k sqft3422 Brandon Dr, Lexington, KY 40502For SaleMLS ID #26026398, Morgan Withrow, The Brokerage. Imagine MLS
- $474,9004 bd3 ba2.4k sqft4560 Clubhouse Dr, Lexington, KY 40514For SaleMLS ID #26024804, Gwenda Mathews, Bluegrass Sotheby's International Realty. Imagine MLS
- $648,5004 bd3 ba2.7k sqft3716 Park Ridge Ln, Lexington, KY 40509For SaleMLS ID #26019465, Paula Elder, Christies International Real Estate Bluegrass. Imagine MLS
- $724,9006 bd4 ba3.7k sqft4132 John Alden Ln, Lexington, KY 40504For SaleMLS ID #26022865, Jason R Scolf, The Brokerage. Imagine MLS
- $499,5003 bd3 ba2k sqft933 Witthuhn Way, Lexington, KY 40503For SaleMLS ID #26018631, D Tyler Oatts, Realiant. Imagine MLS
- $375,0004 bd3 ba1.9k sqft3909 Gladman Way, Lexington, KY 40514For SaleMLS ID #26025091, Elizabeth Hodge, Lifstyl Real Estate. Imagine MLS
- $624,9004 bd4 ba3k sqft1029 Cedar Ridge Ln, Versailles, KY 40383For SaleMLS ID #26022354, Daniel J Ellis, Metro Max Realty. Imagine MLS
- $329,9004 bd3 ba1.6k sqft2400 English Station Dr, Lexington, KY 40514For Sale
 MLS ID #1725131, L. Darlene D Benzick, Coldwell Banker McMahan. Metro Search Inc. LLC DBA Apex MLS
 - $345,0003 bd3 ba2.1k sqft4368 Clemens Dr, Lexington, KY 40514For SaleMLS ID #26027345, Susan Kennedy, Bluegrass Sotheby's International Realty. Imagine MLS
- $459,9004 bd3 ba2.2k sqft708 Sunny Slope Trce, Lexington, KY 40514For SaleMLS ID #26024192, K Todd Taylor, United Real Estate Bluegrass. Imagine MLS
- $575,0003 bd3 ba2.9k sqft4042 Whitemark Ct, Lexington, KY 40516For SaleMLS ID #26023509, Catherine Wilson, Indigo & Co. Imagine MLS
- $456,7504 bd3 ba2.5k sqft4405 Riverside Ct, Lexington, KY 40515For SaleMLS ID #26023751, Thomas S McCallie, McCallie Real Estate. Imagine MLS
