Welcome to your new home at 1029 Cedar Ridge Lane! This stately 2 story on a full finished basement offers four bedrooms, three full baths plus a half bath, an updated kitchen, formal dining room, flexible living spaces with room to work, gather, & unwind. The spacious primary suite is complemented by three additional bedrooms that can accommodate guests, home offices, or changing needs. The walk-out basement offers even more possibilities with a large recreation/entertainment area, full bath, abundant storage, and potential for a guest or in-law setup. Custom surround sound extends from the interior to the patio, connecting the home's indoor and outdoor entertaining spaces. Situated on a 0.31-acre corner lot, the property also features a two-car garage, additional utility/storage space accessible from the patio, and an expansive deck stretching nearly the length of the home. YOUR BACKYARD RETREAT IS READY! Skip the wait and expense of adding a pool! This Versailles home features a pool installed in 2025 with both heating & cooling capabilities! Creating a backyard designed to be enjoyed beyond the typical Kentucky pool season. Electrical outlets at both ends of the pool, outdoor surround sound, an expansive deck, a walk-out patio make this an exceptional space for entertaining, relaxing, & making the most of summer at home. With a newer pool already installed & multiple spaces for entertaining inside and out, this is more than a home it's a place to enjoy every season. Come see 1029 Cedar Ridge Lane and experience the backyard for yourself!
For sale
$624,900
1029 Cedar Ridge Ln, Versailles, KY 40383
4beds
3,000sqft
Single Family Residence
Built in 2007
0.31 Acres Lot
$-- Zestimate®
$208/sqft
$8/mo HOA
What's special
Outdoor surround soundWalk-out basementWalk-out patioTwo-car garageUpdated kitchenAbundant storageFull finished basement
- 39 days
- 949
- 56
Zillow last checked:
Listing updated:
Listed by:
Daniel J Ellis 859-221-0047,
Metro Max Realty
Source: Imagine MLS,MLS#: 26022354
Facts & features
Interior
Bedrooms & bathrooms
- Bedrooms: 4
- Bathrooms: 4
- Full bathrooms: 3
- 1/2 bathrooms: 1
Primary bedroom
- Level: Second
Bedroom 2
- Level: Second
Bedroom 3
- Level: Second
Bedroom 4
- Level: Second
Primary bathroom
- Level: Second
Bathroom 1
- Level: First
Bathroom 2
- Level: Second
Bathroom 3
- Level: Lower
Den
- Level: Lower
Dining room
- Level: First
Kitchen
- Level: First
Living room
- Level: First
Office
- Level: First
Recreation room
- Level: Lower
Utility room
- Level: First
Heating
- Electric, Heat Pump, Zoned
Cooling
- Electric, Heat Pump, Zoned
Appliances
- Included: Disposal, Dishwasher, Microwave, Refrigerator, Range
- Laundry: Electric Dryer Hookup, Main Level, Washer Hookup
Features
- Eat-in Kitchen, Walk-In Closet(s), Ceiling Fan(s), Soaking Tub
- Flooring: Carpet, Hardwood, Tile, Vinyl
- Windows: Insulated Windows, Window Treatments, Blinds
- Basement: Concrete,Full,Partially Finished,Walk-Out Access
- Number of fireplaces: 1
- Fireplace features: Basement, Blower Fan, Gas Log, Propane
Interior area
- Total structure area: 3,000
- Total interior livable area: 3,000 sqft
- Finished area above ground: 2,309
- Finished area below ground: 691
Property
Parking
- Total spaces: 2
- Parking features: Attached Garage, Driveway, Garage Door Opener, Garage Faces Side
- Garage spaces: 2
- Has uncovered spaces: Yes
Features
- Levels: Two
- Has private pool: Yes
- Pool features: In Ground
- Fencing: Wood
- Has view: Yes
- View description: Trees/Woods, Neighborhood
Lot
- Size: 0.31 Acres
Details
- Parcel number: 31701200300
Construction
Type & style
- Home type: SingleFamily
- Property subtype: Single Family Residence
Materials
- Brick Veneer, Vinyl Siding
- Foundation: Concrete Perimeter
- Roof: Shingle
Condition
- Year built: 2007
Utilities & green energy
- Sewer: Public Sewer
- Water: Public
- Utilities for property: Electricity Connected, Sewer Connected, Water Connected, Propane
Community & HOA
Community
- Security: Security System Owned
- Subdivision: Cedar Ridge
HOA
- Has HOA: Yes
- Amenities included: None
- Services included: Maintenance Grounds
- HOA fee: $100 annually
Location
- Region: Versailles
Financial & listing details
- Price per square foot: $208/sqft
- Tax assessed value: $310,000
- Annual tax amount: $2,970
- Date on market: 8/19/2026
Estimated market value
Not available
Estimated sales range
Not available
Not available
Price history
| Date | Event | Price |
|---|---|---|
| 8/19/2026 | Listed for sale | $624,900+33%$208/sqft |
Source:  Imagine MLS #26022354 Report a problem Imagine MLS #26022354 Report a problem | ||
| 10/7/2024 | Sold | $470,000-5.9%$157/sqft |
Source: Imagine MLS #24013144 Report a problem | ||
| 8/23/2024 | Pending sale | $499,650$167/sqft |
Source:  Rector Hayden Realtors #24013144 Report a problem Rector Hayden Realtors #24013144 Report a problem | ||
| 8/22/2024 | Contingent | $499,650$167/sqft |
Source: Imagine MLS #24013144 Report a problem | ||
| 8/14/2024 | Price change | $499,650-1%$167/sqft |
Source: Imagine MLS #24013144 Report a problem | ||
| 8/5/2024 | Price change | $504,900-2.5%$168/sqft |
Source: Imagine MLS #24013144 Report a problem | ||
| 7/30/2024 | Price change | $518,000-0.3%$173/sqft |
Source: Imagine MLS #24013144 Report a problem | ||
| 7/17/2024 | Price change | $519,500-1%$173/sqft |
Source: Imagine MLS #24013144 Report a problem | ||
| 6/26/2024 | Listed for sale | $525,000+82.6%$175/sqft |
Source: Imagine MLS #24013144 Report a problem | ||
| 10/6/2017 | Sold | $287,500-4.2%$96/sqft |
Source: Imagine MLS #1713414 Report a problem | ||
| 8/25/2017 | Pending sale | $299,950$100/sqft |
Source: Bluegrass Sotheby's International Realty #1713414 Report a problem | ||
| 7/26/2017 | Price change | $299,950-3.1%$100/sqft |
Source: Bluegrass Sotheby's International Realty #1713414 Report a problem | ||
| 7/18/2017 | Price change | $309,500-1.6%$103/sqft |
Source: Bluegrass Sotheby's International Realty #1713414 Report a problem | ||
| 6/23/2017 | Price change | $314,500-1.7%$105/sqft |
Source: Bluegrass Sotheby's International Realty #1713414 Report a problem | ||
| 6/13/2017 | Listed for sale | $320,000+56.1%$107/sqft |
Source: Bluegrass Sotheby's Int Realty #1713414 Report a problem | ||
| 12/21/2012 | Sold | $205,000$68/sqft |
Source: Public Record Report a problem | ||
Public tax history
| Year | Property taxes | Tax assessment |
|---|---|---|
| 2024 | $2,970 -4.5% | $310,000 |
| 2023 | $3,110 +0.7% | $310,000 |
| 2022 | $3,088 -1.1% | $310,000 |
| 2021 | $3,122 +7.4% | $310,000 +7.8% |
| 2020 | $2,907 +2.6% | $287,500 |
| 2019 | $2,833 +1.1% | $287,500 |
| 2018 | $2,802 +27.4% | $287,500 +25% |
| 2017 | $2,200 +0% | $230,000 |
| 2016 | $2,199 -0.3% | $230,000 |
| 2015 | $2,206 | $230,000 -14.8% |
| 2010 | -- | $269,900 |
Find assessor info on the county website
Monthly payment
Est. payment
Payment breakdown
Explore the cost of this home by adjusting the details. Changes won't be saved.Climate risks
Neighborhood: 40383
Nearby schools
Schools provided by the listing agent
- Elementary: Southside
- Middle: Woodford Co
- High: Woodford Co
Source: Imagine MLS. This data may not be complete. We recommend contacting the local school district to confirm school assignments for this home.
- $558,6004 bd2 ba2.3k sqft4004 Pine Grove Rd, Versailles, KY 40383Off Market
- $595,5005 bd5 ba4.3k sqft1033 Cedar Ridge Ln, Versailles, KY 40383Off Market
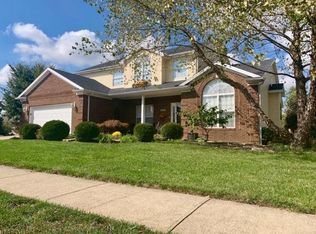
- $245,000-- bd-- ba-- sqft4008 Pine Grove Rd, Versailles, KY 40383Off Market
- $473,6004 bd2 ba2.4k sqft1028 Cedar Ridge Ln, Versailles, KY 40383Off Market

Similar homes
- $494,5004 bd3 ba2.2k sqft308 S Hill Rd, Versailles, KY 40383For Sale

 MLS ID #26016425, Jay P Atkins, Atkins Real Estate. Imagine MLS
 - $495,0004 bd3 ba2.6k sqft393 Gleneagles Way, Versailles, KY 40383For Sale
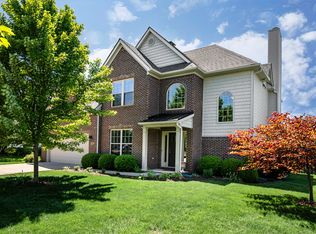 MLS ID #26010956, Cindy Lane Shryock, Rector Hayden Realtors. Imagine MLS
 - $645,0004 bd3 ba2.5k sqft2608 Lyter Ct, Lexington, KY 40513For Sale
 MLS ID #26023884, Eric C Bumm, The Brokerage. Imagine MLS
 - $600,0004 bd3 ba3.1k sqft1380 Herndon Rd, Lawrenceburg, KY 40342For Sale
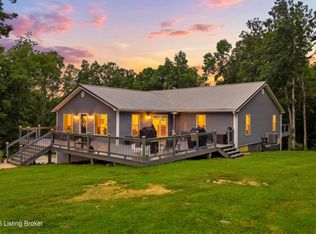
 MLS ID #1728324, Autumn R Boblitt, Torrey Smith Realty Co., LLC. Metro Search Inc. LLC DBA Apex MLS
 - $659,9004 bd4 ba3.6k sqft2509 Sungale Ct, Lexington, KY 40513For SaleMLS ID #26021760, Ben Allen, The Brokerage. Imagine MLS
- $890,0004 bd3 ba3.1k sqft105 Delaney Ferry Rd, Versailles, KY 40383For SaleMLS ID #26010579, Kim Caywood, The Real Estate Co.. Imagine MLS
- $629,9004 bd4 ba3.7k sqft2124 Rutledge Ave, Lexington, KY 40509For SaleMLS ID #26025351, Chris Schuetz, The Brokerage. Imagine MLS
- $379,0003 bd2 ba1.7k sqft453 Gleneagles Way, Versailles, KY 40383For SaleMLS ID #26011719, Diana J Roark, Rector Hayden Realtors. Imagine MLS
- $655,0004 bd4 ba3.4k sqft2589 Pascoli Pl, Lexington, KY 40509For SaleMLS ID #26019318, Terra Long, Keller Williams Commonwealth. Imagine MLS
- $549,9004 bd4 ba3k sqft47 Woodbriar Ct, Nicholasville, KY 40356For SaleMLS ID #26019258, Brandon L Hedinger, Keller Williams Bluegrass Realty. Imagine MLS
- $589,0004 bd3 ba2.5k sqft5072 Middleton Pl, Lexington, KY 40515For SaleMLS ID #26020640, Karolina D Baker, The Local Agents. Imagine MLS
- $639,9005 bd4 ba3.1k sqft352 Albany Rd, Lexington, KY 40503For SaleMLS ID #26022519, Andrew Klein, Bluegrass Sotheby's International Realty. Imagine MLS
- $539,9004 bd4 ba3.3k sqft2441 Doubletree Ct, Lexington, KY 40514For SaleMLS ID #26021657, Maggie C Taylor, RE/MAX Creative Realty. Imagine MLS
- $749,9004 bd4 ba3.5k sqft2213 Wilmington Ln, Lexington, KY 40513For SaleMLS ID #26023664, Joy C Doyle, United Real Estate Bluegrass. Imagine MLS
- $615,0005 bd4 ba3.2k sqft1748 Sandhurst Cv, Lexington, KY 40509For SaleMLS ID #26014420, Christa Joynt, Keller Williams Commonwealth. Imagine MLS
- $575,0004 bd3 ba2.5k sqft1675 Snow Goose Cir, Lexington, KY 40511For SaleMLS ID #26025710, Elizabeth L Herrington, Bluegrass Sotheby's International Realty. Imagine MLS
- $549,0004 bd3 ba2.7k sqft500 Handy Rd, Harrodsburg, KY 40330For SaleMLS ID #26024337, Nikki Lake, RE/MAX Elite Realty. Imagine MLS
- $579,0004 bd4 ba3.7k sqft4168 Watertrace Dr, Lexington, KY 40515For SaleMLS ID #26021120, Melinda Harpe, Positive Property Management. Imagine MLS
- $599,5005 bd4 ba3.9k sqft885 Fiddler Creek Way, Lexington, KY 40515For SaleMLS ID #26023701, John Groft, RE/MAX Creative Realty. Imagine MLS
- $499,0004 bd4 ba2.2k sqft796 Ninevah Rd, Frankfort, KY 40601For SaleMLS ID #26022979, Mark Wallace, Transactionbroker.com. Imagine MLS
