Welcome home to sought-after Adena Woods! This spacious ranch offers an inviting open floor plan filled with beautiful architectural details throughout. A dramatic double-tray ceiling over the formal dining area makes an impressive first impression as you enter the open-concept great room, where built-in bookshelves flank the cozy fireplace. The attractive brick and stone exterior and covered front porch add wonderful curb appeal. Inside, the kitchen features stainless steel appliances and flows seamlessly into the main living areas, making the home ideal for both everyday living and entertaining. Crown molding, chair rail and thoughtful details add character throughout. The spacious primary bedroom feels like a private retreat with a double-tray ceiling and French doors leading to a large ensuite bath featuring a whirlpool tub, double vanities, walk-in closet and an oversized shower. Need flexible space? This home delivers! A bonus room above the garage offers the perfect option for a bedroom, home office or den, while an additional bonus room leads to the new all-seasons room—giving you even more room to relax and enjoy. Outside, you'll find a level, fenced backyard and a generously sized garage with two garage doors. With plenty of space, a versatile floor plan and a desirable Adena Woods location, this wonderful home has so much to offer. Come see it for yourself!
Contingent
$529,000
754 Seth Dr, Versailles, KY 40383
4beds
2,786sqft
Single Family Residence
Built in 2009
10,018 Square Feet Lot
$508,700 Zestimate®
$190/sqft
$-- HOA
What's special
Wonderful curb appealBeautiful architectural details throughoutInviting open floor planOpen-concept great roomCovered front porchCrown moldingLevel fenced backyard
- 10 days
- 1,280
- 66
Likely to sell faster than
Zillow last checked:
Listing updated:
Listed by:
Lyndsey Martin 859-351-6953,
Kentucky Land and Home
Source: Imagine MLS,MLS#: 26025376
Facts & features
Interior
Bedrooms & bathrooms
- Bedrooms: 4
- Bathrooms: 2
- Full bathrooms: 2
Primary bedroom
- Level: First
Bedroom 2
- Level: First
Bedroom 3
- Level: First
Primary bathroom
- Level: First
Bathroom 2
- Level: First
Bonus room
- Level: Second
Dining room
- Level: First
Kitchen
- Level: First
Living room
- Level: First
Office
- Level: First
Other
- Description: Sunroom
- Level: First
Utility room
- Level: First
Heating
- Electric, Heat Pump
Cooling
- Electric, Heat Pump
Appliances
- Included: Disposal, Dishwasher, Microwave, Refrigerator, Oven, Range
- Laundry: Electric Dryer Hookup, Gas Dryer Hookup, Main Level, Washer Hookup
Features
- Walk-In Closet(s), Ceiling Fan(s)
- Flooring: Carpet, Hardwood, Tile
- Doors: Storm Door(s)
- Windows: Insulated Windows, Blinds, Screens
- Basement: Crawl Space
- Number of fireplaces: 1
- Fireplace features: Factory Built, Gas Log, Living Room, Ventless
Interior area
- Total structure area: 2,786
- Total interior livable area: 2,786 sqft
- Finished area above ground: 2,786
- Finished area below ground: 0
Property
Parking
- Total spaces: 2
- Parking features: Attached Garage, Driveway, Garage Faces Front
- Garage spaces: 2
- Has uncovered spaces: Yes
Features
- Levels: One and One Half
- Fencing: Wood
- Has view: Yes
- View description: Neighborhood
Lot
- Size: 10,018 Square Feet
Details
- Parcel number: 31102900800
Construction
Type & style
- Home type: SingleFamily
- Property subtype: Single Family Residence
Materials
- Brick Veneer, Stone, Vinyl Siding
- Foundation: Block
- Roof: Dimensional Style,Shingle
Condition
- Year built: 2009
Utilities & green energy
- Sewer: Public Sewer
- Water: Public
Community & HOA
Community
- Subdivision: Adena Woods
HOA
- Has HOA: No
Location
- Region: Versailles
Financial & listing details
- Price per square foot: $190/sqft
- Tax assessed value: $317,000
- Annual tax amount: $3,035
- Date on market: 9/15/2026
Estimated market value
$508,700
$483,000 - $534,000
$2,307/mo
Price history
| Date | Event | Price |
|---|---|---|
| 9/24/2026 | Contingent | $529,000$190/sqft |
Source:  Imagine MLS #26025376 Report a problem Imagine MLS #26025376 Report a problem | ||
| 9/15/2026 | Listed for sale | $529,000+103.5%$190/sqft |
Source: Imagine MLS #26025376 Report a problem | ||
| 9/26/2011 | Sold | $260,000+6.7%$93/sqft |
Source: Public Record Report a problem | ||
| 4/7/2010 | Sold | $243,700+306.8%$87/sqft |
Source: Public Record Report a problem | ||
| 8/28/2009 | Sold | $59,900$22/sqft |
Source: Public Record Report a problem | ||
Public tax history
| Year | Property taxes | Tax assessment |
|---|---|---|
| 2024 | $3,035 -4.5% | $317,000 |
| 2023 | $3,179 +0.7% | $317,000 |
| 2022 | $3,156 -1.1% | $317,000 |
| 2021 | $3,191 +18.9% | $317,000 +19.6% |
| 2020 | $2,684 +2.8% | $265,000 |
| 2019 | $2,611 +1.1% | $265,000 |
| 2018 | $2,582 +1.9% | $265,000 |
| 2017 | $2,535 +2% | $265,000 +1.9% |
| 2016 | $2,486 -0.3% | $260,000 |
| 2015 | $2,493 | $260,000 +51.3% |
| 2010 | -- | $171,900 |
Find assessor info on the county website
Monthly payment
Est. payment
Payment breakdown
Explore the cost of this home by adjusting the details. Changes won't be saved.Climate risks
Neighborhood: 40383
Nearby schools
Schools provided by the listing agent
- Elementary: Southside
- Middle: Woodford Co
- High: Woodford Co
Source: Imagine MLS. This data may not be complete. We recommend contacting the local school district to confirm school assignments for this home.

Similar homes
- $494,5004 bd3 ba2.2k sqft308 S Hill Rd, Versailles, KY 40383For Sale

 MLS ID #26016425, Jay P Atkins, Atkins Real Estate. Imagine MLS
 - $624,9004 bd4 ba3k sqft1029 Cedar Ridge Ln, Versailles, KY 40383For Sale
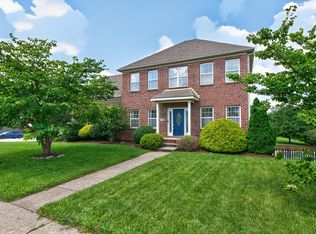 MLS ID #26022354, Daniel J Ellis, Metro Max Realty. Imagine MLS
 - $495,0004 bd3 ba2.6k sqft393 Gleneagles Way, Versailles, KY 40383For Sale
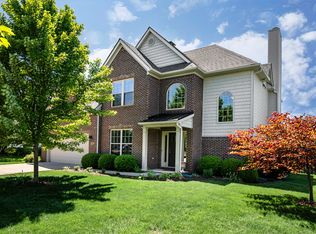 MLS ID #26010956, Cindy Lane Shryock, Rector Hayden Realtors. Imagine MLS
 - $515,0004 bd2 ba2.9k sqft1332 Pine Meadows Dr, Lawrenceburg, KY 40342For Sale

 MLS ID #1724511, Zachary Tipton, Torrey Smith Realty Co., LLC. Metro Search Inc. LLC DBA Apex MLS
 - $549,9004 bd4 ba3k sqft47 Woodbriar Ct, Nicholasville, KY 40356For SaleMLS ID #26019258, Brandon L Hedinger, Keller Williams Bluegrass Realty. Imagine MLS
- $425,0003 bd3 ba2k sqft119 Sugartree Ln, Versailles, KY 40383For SaleMLS ID #26023402, John N Rice, The LEXpert. Imagine MLS
- $379,0003 bd2 ba1.7k sqft453 Gleneagles Way, Versailles, KY 40383For SaleMLS ID #26011719, Diana J Roark, Rector Hayden Realtors. Imagine MLS
- $499,0004 bd4 ba2.2k sqft796 Ninevah Rd, Frankfort, KY 40601For SaleMLS ID #26022979, Mark Wallace, Transactionbroker.com. Imagine MLS
- $539,9004 bd4 ba3.3k sqft2441 Doubletree Ct, Lexington, KY 40514For SaleMLS ID #26021657, Maggie C Taylor, RE/MAX Creative Realty. Imagine MLS
- $549,0004 bd3 ba2.7k sqft500 Handy Rd, Harrodsburg, KY 40330For SaleMLS ID #26024337, Nikki Lake, RE/MAX Elite Realty. Imagine MLS
- $529,9004 bd3 ba2.4k sqft4665 Saron Dr, Lexington, KY 40515For SaleMLS ID #26019066, Lana B Stephens, The Local Agents. Imagine MLS
- $535,0004 bd3 ba2.5k sqft2017 Lawton Flt, Lexington, KY 40509For SaleMLS ID #26023125, Tiffany Jarvis, ERA Select Real Estate. Imagine MLS
- $600,0004 bd3 ba3.1k sqft1380 Herndon Rd, Lawrenceburg, KY 40342For SaleMLS ID #1728324, Autumn R Boblitt, Torrey Smith Realty Co., LLC. Metro Search Inc. LLC DBA Apex MLS
- $472,0004 bd3 ba2.5k sqft1002 Tyburn Ln, Frankfort, KY 40601For SaleMLS ID #26020532, Jennifer Helton, Rock N' Realty LLC. Imagine MLS
- $525,0004 bd3 ba2.7k sqft3573 Polo Club Blvd, Lexington, KY 40509For SaleMLS ID #26024852, Whitney Ann Ensor, Ensor Real Estate, LLC. Imagine MLS
- $525,0003 bd2 ba2.3k sqft638 Keenon Rd, Harrodsburg, KY 40330For SaleMLS ID #26020424, Maggie Wells, Real Broker, LLC. Imagine MLS
- $520,0004 bd4 ba3.7k sqft1100 Seville Ct, Lexington, KY 40515For SaleMLS ID #26008204, Donna C. Slone-Crumbie, Wright Realty. Imagine MLS
- $539,9004 bd3 ba2.3k sqft2378 Patchen Wilkes Dr, Lexington, KY 40509For SaleMLS ID #26024210, Jennifer P Jordan, United Real Estate Bluegrass. Imagine MLS
- $575,0004 bd3 ba2.5k sqft1675 Snow Goose Cir, Lexington, KY 40511For SaleMLS ID #26025710, Elizabeth L Herrington, Bluegrass Sotheby's International Realty. Imagine MLS
- $499,9004 bd4 ba3k sqft1005 Crimson Creek Dr, Lexington, KY 40509For SaleMLS ID #26023680, Mahmoud Thabteh, Tru Life Real Estate. Imagine MLS
