Set on 3 beautiful, flat acres with privacy and peaceful farmland views, this spacious all-brick home offers room to spread out both inside and out. The main level features fresh paint, new LVP flooring, a full bathroom and a versatile floor plan designed for everyday living and entertaining. The spacious eat-in kitchen offers plenty of room to gather, while a separate dining room, family room with a wood-burning fireplace and additional flex room provide multiple options for living, working or relaxing. Upstairs, the generously sized primary suite creates a cozy retreat with its own wood-burning fireplace, double vanity and tiled walk-in shower. Three additional spacious bedrooms each offer walk-in closets, providing excellent storage throughout the home. The property's appeal extends well beyond the main residence. An additional house on the property has previously been used as a rental, offering potential for supplemental income, guest accommodations or multi-generational living. A finished workshop equipped with heating and air conditioning, insulation and additional functional space adds even more versatility for hobbies, storage, a home-based business or workspace. With 4 bedrooms, 3 full bathrooms, acreage, privacy, farmland views and multiple additional structures, this unique property offers an exceptional combination of space, flexibility, and opportunity.
For sale
$549,000
500 Handy Rd, Harrodsburg, KY 40330
4beds
2,739sqft
Single Family Residence
Built in 1994
3 Acres Lot
$-- Zestimate®
$200/sqft
$-- HOA
What's special
New lvp flooringSpacious all-brick homeMultiple additional structuresFresh paintSeparate dining roomDouble vanityTiled walk-in shower
- 19 days
- 567
- 24
Likely to sell faster than
Zillow last checked:
Listing updated:
Listed by:
Nikki Lake 859-325-5596,
RE/MAX Elite Realty
Source: Imagine MLS,MLS#: 26024337
Facts & features
Interior
Bedrooms & bathrooms
- Bedrooms: 4
- Bathrooms: 3
- Full bathrooms: 3
Primary bedroom
- Level: Second
Bedroom 2
- Level: Second
Bedroom 3
- Level: Second
Bedroom 4
- Level: Second
Bathroom 1
- Description: full
- Level: First
Bathroom 2
- Level: Second
Bathroom 3
- Level: Second
Dining room
- Level: First
Family room
- Level: First
Kitchen
- Level: First
Other
- Level: First
Utility room
- Level: First
Heating
- Electric
Cooling
- Electric
Appliances
- Included: Dryer, Dishwasher, Microwave, Refrigerator, Washer, Oven
Features
- Flooring: Hardwood, Tile
- Has basement: No
- Number of fireplaces: 2
- Fireplace features: Family Room, Master Bedroom, Wood Burning
Interior area
- Total structure area: 2,739
- Total interior livable area: 2,739 sqft
- Finished area above ground: 2,739
- Finished area below ground: 0
Property
Parking
- Total spaces: 2
- Parking features: Driveway
- Garage spaces: 2
- Has uncovered spaces: Yes
Features
- Levels: Two
Lot
- Size: 3 Acres
Details
- Additional structures: Guest House, Workshop
- Parcel number: 2834
Construction
Type & style
- Home type: SingleFamily
- Property subtype: Single Family Residence
Materials
- Brick Veneer
- Foundation: Block
- Roof: Shingle
Condition
- Year built: 1994
Utilities & green energy
- Sewer: Septic Tank
- Water: Public
Community & HOA
Community
- Subdivision: Rural
HOA
- Has HOA: No
Location
- Region: Harrodsburg
Financial & listing details
- Price per square foot: $200/sqft
- Date on market: 9/4/2026
Estimated market value
Not available
Estimated sales range
Not available
$2,189/mo
Price history
| Date | Event | Price |
|---|---|---|
| 9/4/2026 | Listed for sale | $549,000-8.3%$200/sqft |
Source:  Imagine MLS #26024337 Report a problem Imagine MLS #26024337 Report a problem | ||
| 9/3/2026 | Listing removed | $599,000$219/sqft |
Source: Imagine MLS #26023635 Report a problem | ||
| 8/28/2026 | Listed for sale | $599,000-6.4%$219/sqft |
Source: Imagine MLS #26023635 Report a problem | ||
| 8/28/2026 | Listing removed | -- |
Source: Owner Report a problem | ||
| 8/18/2026 | Listed for sale | $639,900+56.1%$234/sqft |
Source: Owner Report a problem | ||
| 11/23/2020 | Sold | $410,000-4.5%$150/sqft |
Source: Imagine MLS #20018264 Report a problem | ||
| 9/30/2020 | Pending sale | $429,500$157/sqft |
Source: RM McGinnis, LLC Real Est & Au #20018264 Report a problem | ||
| 9/2/2020 | Listed for sale | $429,500+7.4%$157/sqft |
Source: RM McGinnis, LLC Real Est & Au #20018264 Report a problem | ||
| 12/15/2008 | Listing removed | $399,900$146/sqft |
Source: Coldwell Banker** #815183 Report a problem | ||
| 8/3/2008 | Listed for sale | $399,900$146/sqft |
Source: Coldwell Banker** #815183 Report a problem | ||
Public tax history
Tax history is unavailable.
Monthly payment
Est. payment
Payment breakdown
Explore the cost of this home by adjusting the details. Changes won't be saved.Climate risks
Neighborhood: 40330
Nearby schools
Schools provided by the listing agent
- Elementary: Mercer Co
- Middle: King
- High: Mercer Co
Source: Imagine MLS. This data may not be complete. We recommend contacting the local school district to confirm school assignments for this home.

Similar homes
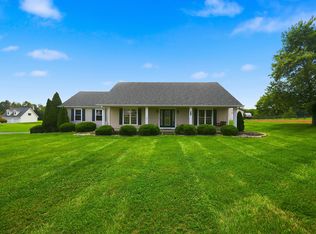
- $525,0003 bd2 ba2.3k sqft638 Keenon Rd, Harrodsburg, KY 40330For Sale
 MLS ID #26020424, Maggie Wells, Real Broker, LLC. Imagine MLS
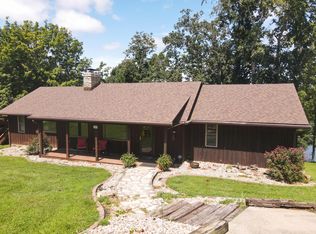
 - $529,9004 bd5 ba3k sqft251 Herrington Woods, Harrodsburg, KY 40330For Sale
 MLS ID #26022731, Colin Conway, Red 1 Realty. Imagine MLS
 - $444,9004 bd3 ba3.2k sqft151 Edgewood Est, Harrodsburg, KY 40330For Sale
 MLS ID #26021907, Ritchie McGinnis, RM McGinnis, LLC Real Est & Auction Professionals. Imagine MLS
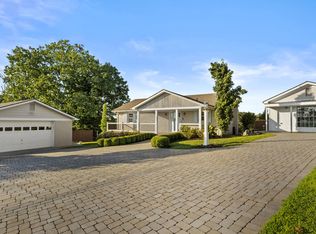
 - $499,8593 bd3 ba1.9k sqft549 Ashley Camp Rd, Harrodsburg, KY 40330For Sale
 MLS ID #26021013, Hanna Burkhart, Lifstyl Real Estate. Imagine MLS
 - $480,0005 bd3 ba2.7k sqft133 Ash Brook Ln, Harrodsburg, KY 40330For SaleMLS ID #26020316, Lee Anne Brogle, RM McGinnis, LLC Real Est & Auction Professionals. Imagine MLS
- $549,9003 bd4 ba3.1k sqft197 Sunset Lodge Rd, Lancaster, KY 40444For SaleMLS ID #26019694, Dustin Haulk, 1 Percent Lists Purple Door. Imagine MLS
- $399,9993 bd2 ba2.4k sqft232 McCrosky Pike, Harrodsburg, KY 40330For SaleMLS ID #26017536, Christie Welch, Welchomes Real Estate. Imagine MLS
- $315,0004 bd2 ba2.1k sqft600 Ison Ln, Harrodsburg, KY 40330For SaleMLS ID #26014811, Andrea W Gross, Keller Williams Bluegrass Realty. Imagine MLS
- $399,9993 bd3 ba2.9k sqft412 Pope Ave, Harrodsburg, KY 40330For SaleMLS ID #26017541, Christie Welch, Welchomes Real Estate. Imagine MLS
- $339,0003 bd3 ba2k sqft1518 Oakland Ln, Harrodsburg, KY 40330For SaleMLS ID #26011244, Ritchie McGinnis, RM McGinnis, LLC Real Est & Auction Professionals. Imagine MLS
- $579,0003 bd3 ba1.9k sqft1115 Jessamine Station Pike, Nicholasville, KY 40356For SaleMLS ID #26024929, Andrea B Hage, Kentucky Properties Realty Group. Imagine MLS
- $389,0003 bd2 ba1.7k sqft447 Oakland Ln, Harrodsburg, KY 40330For SaleMLS ID #26015662, Taylor Renee Hall, Stratton Hometown Realty & Auction, LLC. Imagine MLS
- $474,9003 bd2 ba1.5k sqft446 Lakeview Point, Harrodsburg, KY 40330For SaleMLS ID #26022271, Lori Tolson, Lifstyl Real Estate. Imagine MLS
- $365,0004 bd2 ba1.8k sqft9622 Cornishville Rd, Harrodsburg, KY 40330For Sale
 MLS ID #1723080, Autumn R Boblitt, Torrey Smith Realty Co., LLC. Metro Search Inc. LLC DBA Apex MLS
 - $320,0003 bd2 ba1.8k sqft219 Adams Ln, Harrodsburg, KY 40330For SaleMLS ID #26014006, Melanie Qualls, RE/MAX Elite Realty. Imagine MLS
- $549,9004 bd4 ba3k sqft47 Woodbriar Ct, Nicholasville, KY 40356For SaleMLS ID #26019258, Brandon L Hedinger, Keller Williams Bluegrass Realty. Imagine MLS
- $299,9003 bd2 ba2k sqft401 Haddix St, Harrodsburg, KY 40330For SaleMLS ID #26015065, Jonathan Noel, Noel Auctioneers and Real Estate Advisors. Imagine MLS
- $549,9003 bd2 ba1.8k sqft40 Ridge Rd, Lancaster, KY 40444For SaleMLS ID #26010174, Paige M Wilson, The Brokerage. Imagine MLS
- $539,9004 bd2 ba2.4k sqft101 Ash Rd, Hustonville, KY 40437For SaleMLS ID #26014930, Misty E McCoy, Team Realtors. Imagine MLS
- $479,9004 bd3 ba3.6k sqft628 Grabruck St, Danville, KY 40422For SaleMLS ID #26024922, Kristi Osborne, Bluegrass Property Exchange. Imagine MLS
