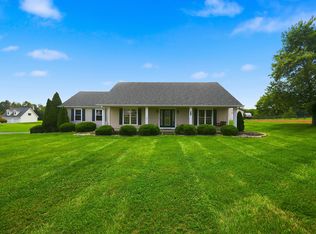
**48 Hour Kickout in Place** Talk about a one-of-a-kind property! Located in the small town of Burgin, this beautifully decorated home is only eight years old and sits on 5.52 acres, complete with a water tower right next door that makes this property truly unforgettable! The outdoor spaces are absolutely killer, with covered porches, a deck, privacy fencing, and plenty of room to relax, entertain, or simply enjoy the peaceful surroundings. Inside, you will find a move-in-ready home with an open and inviting floor plan. The great room flows into the dining area and kitchen, making it perfect for everyday living and get-togethers with family and friends.The kitchen boasts a gas range, bar seating and plenty of space to cook your favorite dishes. There are three bedrooms, two full baths, and a finished bonus room that could easily serve as a fourth bedroom, home office, playroom, or whatever best fits your needs. An oversized two car garage is attached. BUT WAIT, THERE'S MORE........ the back of the property has an entrance off Maude Lane AND the sellers have surveyed approximately 4+ acres that currently could be sold separately if you didn't need the full 5.52 acres for your horse, kids, pets, or mowing pleasure! Unique properties like this one do not come along every day. If you are looking for acreage, fantastic outdoor living, a beautiful home, and a place with plenty of personality, this Burgin property may be exactly what you have been waiting for!
For sale
$467,000
314 High St, Harrodsburg, KY 40330
3beds
1,817sqft
Single Family Residence
Built in 2018
5.52 Acres Lot
$449,200 Zestimate®
$257/sqft
$-- HOA
What's special
Privacy fencingBeautifully decorated homeMove-in-ready homeFinished bonus roomA beautiful homeCovered porchesOversized two car garage
- 64 days
- 582
- 53
Zillow last checked:
Listing updated:
Listed by:
Tammy Carr 859-583-6461,
RE/MAX Elite Realty Danville
Source: Imagine MLS,MLS#: 26024724
Facts & features
Interior
Bedrooms & bathrooms
- Bedrooms: 3
- Bathrooms: 2
- Full bathrooms: 2
Primary bedroom
- Level: First
Bedroom 2
- Level: First
Bedroom 3
- Level: First
Bathroom 1
- Level: First
Bathroom 2
- Level: First
Bonus room
- Level: Second
Dining room
- Level: First
Great room
- Level: First
Kitchen
- Level: First
Heating
- Forced Air, Natural Gas
Cooling
- Central Air
Appliances
- Included: Dryer, Dishwasher, Gas Range, Microwave, Refrigerator, Washer
Features
- Breakfast Bar, Entrance Foyer, Walk-In Closet(s), Ceiling Fan(s)
- Flooring: Carpet, Ceramic Tile
- Windows: Insulated Windows, Window Treatments, Blinds, Screens
- Basement: Crawl Space
- Number of fireplaces: 1
- Fireplace features: Gas Log, Great Room
Interior area
- Total structure area: 1,817
- Total interior livable area: 1,817 sqft
- Finished area above ground: 1,817
- Finished area below ground: 0
Property
Parking
- Total spaces: 2
- Parking features: Attached Garage
- Garage spaces: 2
Features
- Levels: One
- Fencing: Privacy,Wood
Lot
- Size: 5.52 Acres
- Features: Few Trees
Details
- Parcel number: 073.0000001.05
- Horses can be raised: Yes
Construction
Type & style
- Home type: SingleFamily
- Architectural style: Ranch
- Property subtype: Single Family Residence
Materials
- Vinyl Siding
- Foundation: Block
- Roof: Dimensional Style
Condition
- Year built: 2018
Utilities & green energy
- Sewer: Septic Tank
- Water: Public
Community & HOA
Community
- Subdivision: Rural
HOA
- Has HOA: No
Location
- Region: Harrodsburg
Financial & listing details
- Price per square foot: $257/sqft
- Tax assessed value: $285,000
- Annual tax amount: $1,137
- Date on market: 9/9/2026
Estimated market value
$449,200
$427,000 - $472,000
$2,041/mo
Price history
| Date | Event | Price |
|---|---|---|
| 9/9/2026 | Listed for sale | $467,000$257/sqft |
Source:  Imagine MLS #26024724 Report a problem | ||
| 9/9/2026 | Listing removed | -- |
Source: Owner Report a problem | ||
| 8/24/2026 | Price change | $467,000-4.5%$257/sqft |
Source: Owner Report a problem | ||
| 8/9/2026 | Listed for sale | $489,000+30.4%$269/sqft |
Source: Owner Report a problem | ||
| 6/21/2023 | Listing removed | -- |
Source: Owner Report a problem | ||
| 6/13/2023 | Listed for sale | $375,000+31.6%$206/sqft |
Source: Owner Report a problem | ||
| 3/24/2021 | Listing removed | -- |
Source: Owner Report a problem | ||
| 9/25/2020 | Sold | $285,000+14.5%$157/sqft |
Source: Public Record Report a problem | ||
| 8/18/2020 | Pending sale | $249,000$137/sqft |
Source: Owner Report a problem | ||
| 8/14/2020 | Listed for sale | $249,000$137/sqft |
Source: Owner Report a problem | ||
Public tax history
| Year | Property taxes | Tax assessment |
|---|---|---|
| 2025 | $1,137 | $285,000 |
| 2024 | $1,137 -2.7% | $285,000 |
| 2023 | $1,169 +0.2% | $285,000 |
| 2022 | $1,167 -3.2% | $285,000 |
| 2021 | $1,206 +59.9% | $285,000 +59.9% |
| 2020 | $754 -0.2% | $178,240 |
| 2019 | $756 +1518.3% | $178,240 +1514.5% |
| 2018 | $47 +3.2% | $11,040 |
| 2017 | $45 +1.3% | $11,040 |
| 2016 | $45 +5.7% | $11,040 |
| 2015 | $42 -1.1% | $11,040 |
| 2014 | $43 +1.1% | $11,040 |
| 2010 | $42 | $11,040 |
Find assessor info on the county website
Monthly payment
Est. payment
Payment breakdown
Explore the cost of this home by adjusting the details. Changes won't be saved.Climate risks
Neighborhood: 40330

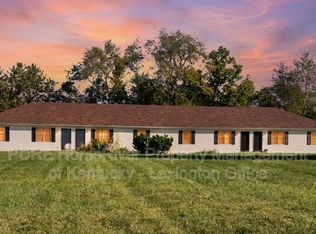
Similar homes
- $474,9003 bd2 ba1.5k sqft446 Lakeview Point, Harrodsburg, KY 40330For Sale
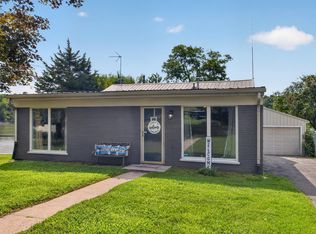
 MLS ID #26022271, Lori Tolson, Lifstyl Real Estate. Imagine MLS
- $440,0004 bd2 ba2.2k sqft4112 Cornishville Rd, Harrodsburg, KY 40330For Sale
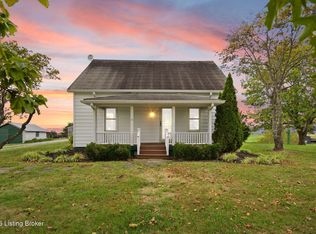
 MLS ID #1732298, Sophia Brown, EXP Realty LLC. Metro Search Inc. LLC DBA Apex MLS
- $399,9993 bd2 ba2.4k sqft232 McCrosky Pike, Harrodsburg, KY 40330For Sale
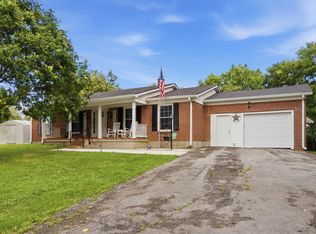 MLS ID #26017536, Christie Welch, Welchomes Real Estate. Imagine MLS
- $499,0003 bd2 ba2.3k sqft638 Keenon Rd, Harrodsburg, KY 40330For Sale
 MLS ID #26020424, Maggie Wells, Real Broker, LLC. Imagine MLS
- $309,0004 bd2 ba2.1k sqft600 Ison Ln, Harrodsburg, KY 40330For SaleMLS ID #26028434, Andrea W Gross, Keller Williams Bluegrass Realty. Imagine MLS
- $343,9003 bd2 ba1.7k sqft1414 Perryville Rd, Harrodsburg, KY 40330For SaleMLS ID #26027524, Kim Anderson, RM McGinnis, LLC Real Est & Auction Professionals. Imagine MLS
- $475,0003 bd3 ba2.3k sqft23 N Homestead Ln, Lancaster, KY 40444For SaleMLS ID #26030438, Vanessa Vale Team - Vanessa Vale Womack, LPT Realty. Imagine MLS
- $359,0003 bd2 ba1.6k sqft370 Persimmon Way, Harrodsburg, KY 40330For SaleMLS ID #26018243, Ritchie McGinnis, RM McGinnis, LLC Real Est & Auction Professionals. Imagine MLS
- $389,0004 bd3 ba2k sqft444 Oakley Ave, Harrodsburg, KY 40330For SaleMLS ID #26024585, Andrea B Hage, Kentucky Properties Realty Group. Imagine MLS
- $299,0003 bd2 ba1.7k sqft447 Oakland Ln, Harrodsburg, KY 40330For SaleMLS ID #26015662, Taylor Renee Hall, Stratton Hometown Realty & Auction, LLC. Imagine MLS
- $315,0003 bd3 ba2.3k sqft445 Ashley Camp Rd, Harrodsburg, KY 40330For SaleMLS ID #26027854, Kim Hurst, Kentucky Properties Realty Group. Imagine MLS
- $440,0003 bd2 ba2.3k sqft880 Sulphur Well Pike, Nicholasville, KY 40356For SaleMLS ID #26030903, Shiloh Williams, GSP Homes. Imagine MLS
- $405,0004 bd2 ba2k sqft915 Wheatfield Rd, Harrodsburg, KY 40330For SaleMLS ID #26027842, Anna-Marie Hyatt, Lois Ann Disponett Real Est. Imagine MLS
- $349,0003 bd2 ba1.5k sqft231 Lakeland Dr, Harrodsburg, KY 40330For SaleMLS ID #26028436, Andrea W Gross, Keller Williams Bluegrass Realty. Imagine MLS
- $699,0004 bd3 ba2.4k sqft355 Dix Dam Rd, Harrodsburg, KY 40330For SaleMLS ID #26027453, Thomas S McCallie, McCallie Real Estate. Imagine MLS
- $393,0003 bd2 ba1.8k sqft40 Ridge Rd, Lancaster, KY 40444For SaleMLS ID #26027237, Paige M Wilson, The Brokerage. Imagine MLS
- $279,0003 bd2 ba1.7k sqft1219 Bellows Mill Rd, Harrodsburg, KY 40330For SaleMLS ID #26028794, Elizabeth Todd, Todd and Sons Real Estate. Imagine MLS
- $405,0004 bd3 ba2.1k sqft617 Ridge Crest Dr, Harrodsburg, KY 40330For SaleMLS ID #1723128, Anna-Marie Hyatt, Lois Ann Disponett Real Estate. Metro Search Inc. LLC DBA Apex MLS
- $255,0003 bd2 ba1.6k sqft723 Chimney Rock Rd, Harrodsburg, KY 40330For SaleMLS ID #26011911, Kim Anderson, RM McGinnis, LLC Real Est & Auction Professionals. Imagine MLS
- $329,0004 bd2 ba1.8k sqft9622 Cornishville Rd, Harrodsburg, KY 40330For SaleMLS ID #1723080, Autumn R Boblitt, Torrey Smith Realty Co., LLC. Metro Search Inc. LLC DBA Apex MLS
