Modern Farmhouse Living on 10.5 Acres in Beautiful Central Kentucky! Enjoy country living in a convenient location 10 minutes outside Harrodsburg in Mercer County, just a few minutes from historic Shakertown and within easy reach of Danville, Burgin and surrounding Central Kentucky communities. Take a look at this 3 bedroom, 2 & 1/2 bath home. The home features a spacious great room with beautiful wood flooring, abundant natural light, and a cozy gas log fireplace. The roomy first floor primary suite features a large walk-in closet and a private bath with a soaking tub. Upstairs, you'll find two additional bedrooms and a full bath. You'll enjoy the covered front porch. There is an attached two car garage as well. Outside, the 10.5 acres offer beautiful open space, a spring-fed pond, and pasture currently used for horses. One of the property's most unique features is the opportunity to watch neighboring charters and pacers training on the adjoining farm's track, right from your own living room windows! Whether you're looking for a small horse farm, a country retreat, or simply room to spread out and enjoy the country scenery, this special property offers comfort, acreage, and location. Come experience the appeal of country living near Harrodsburg, Kentucky!
For sale
$439,900
1805 Shakertown Rd, Harrodsburg, KY 40330
3beds
2,100sqft
Single Family Residence
Built in 2017
10.5 Acres Lot
$431,200 Zestimate®
$209/sqft
$-- HOA
What's special
Spring-fed pondCozy gas log fireplaceLarge walk-in closetSpacious great roomCovered front porchAbundant natural lightAttached two car garage
- 1 day
- 866
- 135
Zillow last checked:
Listing updated:
Listed by:
Joe Marcum 606-875-8703,
CENTURY 21 Advantage Realty
Source: Imagine MLS,MLS#: 26031571
Facts & features
Interior
Bedrooms & bathrooms
- Bedrooms: 3
- Bathrooms: 3
- Full bathrooms: 2
- 1/2 bathrooms: 1
Primary bedroom
- Level: First
Primary bathroom
- Level: First
Bathroom 2
- Level: First
Bathroom 3
- Level: Second
Bathroom 3
- Level: Second
Dining room
- Level: First
Kitchen
- Level: First
Living room
- Level: First
Utility room
- Level: First
Heating
- Electric, Heat Pump
Cooling
- Electric, Heat Pump
Appliances
- Included: Dishwasher, Gas Range, Refrigerator, Range
- Laundry: Electric Dryer Hookup, Washer Hookup
Features
- Walk-In Closet(s), Ceiling Fan(s), Soaking Tub
- Flooring: Hardwood
- Has basement: No
- Number of fireplaces: 1
- Fireplace features: Gas Log
Interior area
- Total structure area: 2,100
- Total interior livable area: 2,100 sqft
- Finished area above ground: 2,100
- Finished area below ground: 0
Property
Parking
- Total spaces: 2
- Parking features: Attached Garage
- Garage spaces: 2
Features
- Levels: One and One Half
- Fencing: Wood
- Has view: Yes
- View description: Farm
Lot
- Size: 10.5 Acres
Details
- Parcel number: 072000002620
- Horses can be raised: Yes
Construction
Type & style
- Home type: SingleFamily
- Architectural style: Ranch
- Property subtype: Single Family Residence
Materials
- Vinyl Siding
- Foundation: Block
- Roof: Dimensional Style,Shingle
Condition
- Year built: 2017
Utilities & green energy
- Sewer: Septic Tank
- Water: Public
- Utilities for property: Cable Connected, Electricity Connected, Natural Gas Connected, Water Connected
Community & HOA
Community
- Subdivision: Rural
HOA
- Has HOA: No
Location
- Region: Harrodsburg
Financial & listing details
- Price per square foot: $209/sqft
- Tax assessed value: $214,944
- Annual tax amount: $1,030
- Date on market: 11/17/2026
Estimated market value
$431,200
$410,000 - $453,000
$1,413/mo
Price history
| Date | Event | Price |
|---|---|---|
| 11/18/2026 | Listed for sale | $439,900+48.1%$209/sqft |
Source:  Imagine MLS #26031571 Report a problem | ||
| 8/27/2018 | Sold | $297,000$141/sqft |
Source:  Imagine MLS #1819827 Report a problem | ||
Public tax history
| Year | Property taxes | Tax assessment |
|---|---|---|
| 2025 | $1,030 | $214,944 |
| 2024 | $1,030 -2.2% | $214,944 |
| 2023 | $1,053 +2.2% | $214,944 |
| 2022 | $1,030 -1.8% | $214,944 |
| 2021 | $1,049 +1% | $214,944 |
| 2020 | $1,038 -59.8% | $214,944 |
| 2019 | $2,584 +3538.4% | $214,944 +3456.3% |
| 2018 | $71 -70.7% | $6,044 -88.3% |
| 2017 | $242 -4.7% | $51,495 -5.7% |
| 2016 | $254 +5% | $54,630 |
| 2015 | $242 -0.9% | $54,630 |
| 2014 | $244 +0.9% | $54,630 |
| 2010 | $242 | $54,630 |
Find assessor info on the county website
Monthly payment
Est. payment
Payment breakdown
Explore the cost of this home by adjusting the details. Changes won't be saved.Climate risks
Neighborhood: 40330

Similar homes
- $440,0004 bd2 ba2.2k sqft4112 Cornishville Rd, Harrodsburg, KY 40330For Sale
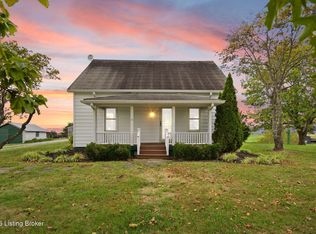
 MLS ID #1732298, Sophia Brown, EXP Realty LLC. Metro Search Inc. LLC DBA Apex MLS
- $395,0002 bd3 ba1.6k sqft1423 Oakland Ln, Harrodsburg, KY 40330For Sale
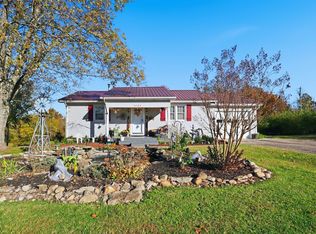
 MLS ID #26030795, Dustin Haulk, 1 Percent Lists Purple Door. Imagine MLS
- $309,0004 bd2 ba2.1k sqft600 Ison Ln, Harrodsburg, KY 40330For Sale
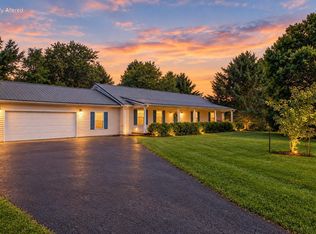 MLS ID #26028434, Andrea W Gross, Keller Williams Bluegrass Realty. Imagine MLS
- $429,0003 bd3 ba2.6k sqft31 Chandler Way, Lancaster, KY 40444For Sale
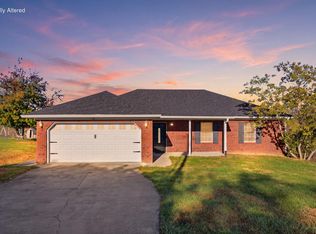 MLS ID #26031609, Robin S Jones, Keller Williams Legacy Group. Imagine MLS
- $520,0004 bd3 ba2.7k sqft500 Handy Rd, Harrodsburg, KY 40330For SaleMLS ID #26026750, Nikki Lake, RE/MAX Elite Realty Danville. Imagine MLS
- $399,9993 bd2 ba2.4k sqft232 McCrosky Pike, Harrodsburg, KY 40330For SaleMLS ID #26017536, Christie Welch, Welchomes Real Estate. Imagine MLS
- $269,0003 bd2 ba1.5k sqft250 Palomino Dr, Harrodsburg, KY 40330For SaleMLS ID #26031624, Ronnie L Sims, RM McGinnis, LLC Real Est & Auction Professionals. Imagine MLS
- $499,0003 bd2 ba2.3k sqft638 Keenon Rd, Harrodsburg, KY 40330For SaleMLS ID #26020424, Maggie Wells, Real Broker, LLC. Imagine MLS
- $475,0003 bd3 ba2.3k sqft23 N Homestead Ln, Lancaster, KY 40444For SaleMLS ID #1734496, Amanda Holman, LPT Realty. Metro Search Inc. LLC DBA Apex MLS
- $469,9003 bd2 ba1.5k sqft446 Lakeview Point, Harrodsburg, KY 40330For SaleMLS ID #26022271, Lori Tolson, Lifstyl Real Estate. Imagine MLS
- $389,0004 bd3 ba2k sqft444 Oakley Ave, Harrodsburg, KY 40330For SaleMLS ID #26024585, Andrea B Hage, Kentucky Properties Realty Group. Imagine MLS
- $315,0003 bd3 ba2.3k sqft445 Ashley Camp Rd, Harrodsburg, KY 40330For SaleMLS ID #26027854, Kim Hurst, Kentucky Properties Realty Group. Imagine MLS
- $405,0004 bd2 ba2k sqft915 Wheatfield Rd, Harrodsburg, KY 40330For SaleMLS ID #26027842, Anna-Marie Hyatt, Lois Ann Disponett Real Est. Imagine MLS
- $357,9003 bd3 ba2.9k sqft412 Pope Ave, Harrodsburg, KY 40330For SaleMLS ID #26028810, Christie Welch, Welchomes Real Estate. Imagine MLS
- $343,9003 bd2 ba1.7k sqft1414 Perryville Rd, Harrodsburg, KY 40330For SaleMLS ID #26027524, Kim Anderson, RM McGinnis, LLC Real Est & Auction Professionals. Imagine MLS
- $329,0004 bd2 ba1.8k sqft9622 Cornishville Rd, Harrodsburg, KY 40330For SaleMLS ID #1723080, Autumn R Boblitt, Torrey Smith Realty Co., LLC. Metro Search Inc. LLC DBA Apex MLS
- $499,9004 bd5 ba3k sqft251 Herrington Woods, Harrodsburg, KY 40330For SaleMLS ID #26022731, Colin Conway, Red 1 Realty. Imagine MLS
- $480,0005 bd3 ba2.7k sqft133 Ash Brook Ln, Harrodsburg, KY 40330For SaleMLS ID #26020316, Lee Anne Brogle, RM McGinnis, LLC Real Est & Auction Professionals. Imagine MLS
- $393,0003 bd2 ba1.8k sqft40 Ridge Rd, Lancaster, KY 40444For SaleMLS ID #26027237, Paige M Wilson, The Brokerage. Imagine MLS
- $299,0003 bd2 ba1.7k sqft447 Oakland Ln, Harrodsburg, KY 40330For SaleMLS ID #26015662, Taylor Renee Hall, Stratton Hometown Realty & Auction, LLC. Imagine MLS
