Country Living Without the Compromise: Fully Updated Split-Level on 1+ Acres Just a few miles from town, this beautifully updated split-level sits on over an acre of open country, with room to breathe, room to garden, and room for every project you have in mind. Privacy like this is hard to find so close to town. Every major update has already been done. Within the last couple of years, this home has received new windows, doors, and roof, along with new kitchen cabinets, countertops, both bathrooms, fixtures, flooring, and paint. Nothing is left undone, so you can simply move in and enjoy it. The main level features a spacious living room that flows into the eat-in kitchen, complete with an island for casual seating and easy access to the attached garage. A few steps up, you'll find three bedrooms and a fully updated bathroom with a walk-in tiled shower. A few steps down, the lower level offers a laundry room, a full bathroom with a tub, and an oversized den that works equally well as a fourth bedroom, home office, or family room. Outside is where this property really shines. In addition to the one-car attached garage, there is a two-car detached garage or workshop, ideal for vehicles, tools, hobbies, or a serious project space. The yard has plenty of room for a large garden, and the open acreage gives you space to spread out. At 1,700 square feet with three bedrooms plus a den, two updated bathrooms, and over an acre of private country setting, this home offers the best of both worlds: peaceful living with town just minutes away.
For sale
$389,000
1414 Perryville Rd, Harrodsburg, KY 40330
3beds
1,716sqft
Single Family Residence
Built in 1969
1.19 Acres Lot
$371,000 Zestimate®
$227/sqft
$-- HOA
What's special
New windowsFully updated split-levelEat-in kitchenNew kitchen cabinetsLaundry roomThree bedroomsUpdated bathrooms
- 4 days
- 279
- 20
Zillow last checked:
Listing updated:
Listed by:
Kim Anderson 859-613-4533,
RM McGinnis, LLC Real Est & Auction Professionals
Source: Imagine MLS,MLS#: 26027151
Facts & features
Interior
Bedrooms & bathrooms
- Bedrooms: 3
- Bathrooms: 2
- Full bathrooms: 2
Primary bedroom
- Level: First
Kitchen
- Level: First
Heating
- Forced Air
Cooling
- Heat Pump
Appliances
- Included: Dishwasher, Microwave, Refrigerator, Oven
- Laundry: Electric Dryer Hookup, Washer Hookup, Lower Level
Features
- Eat-in Kitchen, Ceiling Fan(s)
- Basement: Exterior Entry,Finished,Walk-Up Access
- Number of fireplaces: 1
- Fireplace features: Living Room
Interior area
- Total structure area: 1,716
- Total interior livable area: 1,716 sqft
- Finished area above ground: 1,144
- Finished area below ground: 572
Property
Parking
- Total spaces: 1
- Parking features: Attached Garage, Detached Garage, Driveway, Garage Faces Front
- Garage spaces: 1
- Has uncovered spaces: Yes
Features
- Levels: Multi/Split
- Exterior features: Garden
- Fencing: Privacy,Wood
- Has view: Yes
- View description: Rural, Farm
Lot
- Size: 1.19 Acres
- Features: Landscaped, Few Trees
Details
- Additional structures: Workshop
- Parcel number: 048.0000009.00
Construction
Type & style
- Home type: SingleFamily
- Architectural style: Split Level
- Property subtype: Single Family Residence
Materials
- Vinyl Siding, Brick
- Foundation: Block
- Roof: Shingle
Condition
- Year built: 1969
Utilities & green energy
- Sewer: Septic Tank
- Water: Public
Community & HOA
HOA
- Has HOA: No
Location
- Region: Harrodsburg
Financial & listing details
- Price per square foot: $227/sqft
- Tax assessed value: $176,932
- Annual tax amount: $1,972
- Date on market: 10/1/2026
Estimated market value
$371,000
$352,000 - $390,000
$1,265/mo
Price history
| Date | Event | Price |
|---|---|---|
| 10/1/2026 | Listed for sale | $389,000$227/sqft |
Source:  Imagine MLS #26027151 Report a problem Imagine MLS #26027151 Report a problem | ||
Public tax history
| Year | Property taxes | Tax assessment |
|---|---|---|
| 2025 | $1,972 | $176,932 +7.2% |
| 2024 | $1,972 -0.9% | $165,000 |
| 2023 | $1,990 +2.1% | $165,000 |
| 2022 | $1,949 +24.5% | $165,000 +25.3% |
| 2021 | $1,566 +7.4% | $131,691 +6.9% |
| 2020 | $1,458 +44.7% | $123,148 |
| 2019 | $1,008 +0.3% | $123,148 |
| 2018 | $1,005 +3.5% | $123,148 |
| 2017 | $971 +1.1% | $123,148 |
| 2016 | $961 +3.7% | $123,148 |
| 2015 | $926 -1.9% | $123,148 |
| 2014 | $944 +1.9% | $123,148 |
| 2010 | $926 | $123,148 |
Find assessor info on the county website
Monthly payment
Est. payment
Payment breakdown
Explore the cost of this home by adjusting the details. Changes won't be saved.Climate risks
Neighborhood: 40330
Nearby schools
Schools provided by the listing agent
- Elementary: Mercer Co
- Middle: King
- High: Mercer Co
Source: Imagine MLS. This data may not be complete. We recommend contacting the local school district to confirm school assignments for this home.
- $184,4003 bd1 ba1.2k sqft1402 Perryville Rd, Harrodsburg, KY 40330Off Market
- $379,2003 bd2 ba2.1k sqft1384 Perryville Rd, Harrodsburg, KY 40330Off Market
- $41,880-- bd-- ba2.6k sqft1372 Perryville Rd, Harrodsburg, KY 40330Off Market
- $314,0003 bd2 ba1.4k sqft163 Edgewood Est, Harrodsburg, KY 40330Off Market
Similar homes
- $357,8003 bd2 ba1.9k sqft230 Mercer Ave, Harrodsburg, KY 40330For Sale

 MLS ID #26018424, Shane T Underwood, Keller Williams Commonwealth. Imagine MLS
 - $375,9003 bd2 ba1.7k sqft447 Oakland Ln, Harrodsburg, KY 40330For Sale
 MLS ID #26015662, Taylor Renee Hall, Stratton Hometown Realty & Auction, LLC. Imagine MLS
 - $399,9993 bd2 ba2.4k sqft232 McCrosky Pike, Harrodsburg, KY 40330For Sale
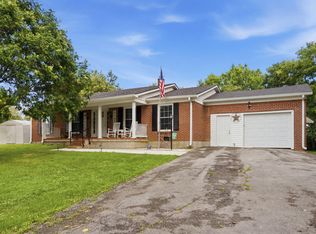 MLS ID #26017536, Christie Welch, Welchomes Real Estate. Imagine MLS
 - $399,0003 bd2 ba1.7k sqft178 Lakeview Point, Harrodsburg, KY 40330For Sale
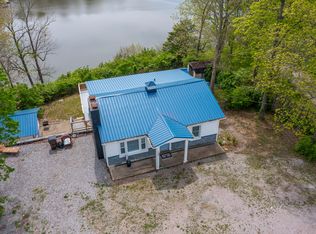 MLS ID #26008317, Andrea B Hage, Kentucky Properties Realty Group. Imagine MLS
 - $339,0003 bd3 ba2k sqft1518 Oakland Ln, Harrodsburg, KY 40330For SaleMLS ID #26011244, Ritchie McGinnis, RM McGinnis, LLC Real Est & Auction Professionals. Imagine MLS
- $400,0004 bd3 ba2k sqft444 Oakley Ave, Harrodsburg, KY 40330For SaleMLS ID #26024585, Andrea B Hage, Kentucky Properties Realty Group. Imagine MLS
- $359,9003 bd2 ba1.4k sqft546 Mallard Cv, Harrodsburg, KY 40330For SaleMLS ID #26024458, Austin Rayborn, Welchomes Real Estate. Imagine MLS
- $355,0003 bd2 ba2.2k sqft923 Meadow Ln, Harrodsburg, KY 40330For SaleMLS ID #26014928, Debbie Kobernick, Keller Williams Commonwealth. Imagine MLS
- $315,0003 bd2 ba1.8k sqft219 Adams Ln, Harrodsburg, KY 40330For SaleMLS ID #26014006, Melanie Qualls, RE/MAX Elite Realty. Imagine MLS
- $365,0004 bd2 ba1.8k sqft9622 Cornishville Rd, Harrodsburg, KY 40330For Sale
 MLS ID #1723080, Autumn R Boblitt, Torrey Smith Realty Co., LLC. Metro Search Inc. LLC DBA Apex MLS
 - $359,0004 bd2 ba2.4k sqft59 Normans Camp Rd, Harrodsburg, KY 40330For SaleMLS ID #1728416, Sophia Brown, EXP Realty LLC. Metro Search Inc. LLC DBA Apex MLS
- $425,0002 bd-- ba1k sqft577 New Dixville Rd, Harrodsburg, KY 40330For SaleMLS ID #26020695, Annemarie Neisz, Heart of KY Real Estate. Imagine MLS
- $407,4003 bd3 ba2k sqft589 Harvest Ln, Harrodsburg, KY 40330For SaleMLS ID #26025978, Johannah Cheek, Welchomes Real Estate. Imagine MLS
- $225,0003 bd2 ba1.9k sqft433 N College St, Harrodsburg, KY 40330For SaleMLS ID #26025943, Ritchie McGinnis, RM McGinnis, LLC Real Est & Auction Professionals. Imagine MLS
- $467,0003 bd2 ba1.8k sqft314 High St, Harrodsburg, KY 40330For SaleMLS ID #26024724, Tammy Carr, RE/MAX Elite Realty. Imagine MLS
- $315,0003 bd2 ba1.9k sqft419 Bellaire Dr, Harrodsburg, KY 40330For SaleMLS ID #26021573, E Rosalyn Drury, Welchomes Real Estate. Imagine MLS
- $209,9003 bd1 ba1.1k sqft62 Oakland Ln, Harrodsburg, KY 40330For SaleMLS ID #26026527, Jason Crask, THRIVE Realty. Imagine MLS
- $349,9003 bd2 ba2.1k sqft480 Bellaire Dr, Harrodsburg, KY 40330For SaleMLS ID #26023239, H Daniel Ayres, Danny Ayres Realty & Auction. Imagine MLS
- $208,0003 bd1 ba1.3k sqft1381 Mackville Rd #1381, Harrodsburg, KY 40330For SaleMLS ID #26022394, Ronnie L Sims, RM McGinnis, LLC Real Est & Auction Professionals. Imagine MLS
