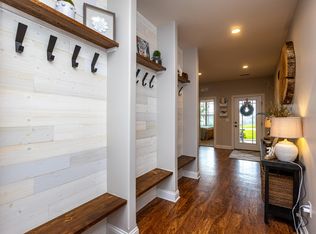
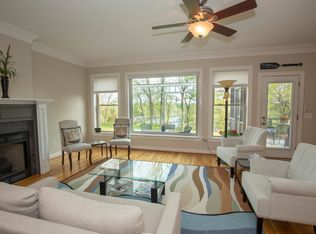
Lake Living at Its Finest on Herrington Lake! Escape to the peaceful beauty of Herrington Lake with this exceptional 3-bedroom, 2-bath home located in the highly desirable The Glade community in Mercer County. Whether you're searching for a relaxing weekend retreat or a full-time residence, this property offers the perfect combination of comfort, convenience, and waterfront living. The inviting open-concept design features a spacious great room that seamlessly combines the kitchen, dining area, and family room—creating an ideal space for entertaining family and friends. The family room is highlighted by a cozy gas log fireplace, while the well-appointed kitchen boasts granite countertops, abundant cabinetry, and includes all appliances. Step outside to the covered rear porch and enjoy breathtaking views overlooking Herrington Lake. Situated in a no-wake zone, The Glade offers a peaceful lake environment that's perfect for kayaking, paddleboarding, fishing, swimming, or simply relaxing without the constant traffic and noise of high-speed boats. Additional features include an attached garage, low-maintenance living, and very reasonable HOA fees. Residents also enjoy exclusive access to the community swimming pool and community dock, providing outstanding recreational opportunities just steps from home. Located within the award-winning Burgin Independent School District, this property offers an exceptional opportunity to enjoy one of Central Kentucky's most sought-after lake communities. Don't miss your chance to own a slice of lakefront paradise. Schedule your private showing today and discover why life is better at Herrington Lake!
For sale
$369,000
370 Persimmon Way, Harrodsburg, KY 40330
3beds
1,689sqft
:
Get pre-qualified$2,590/mo
Single Family Residence
Built in 2016
10,201 Square Feet Lot
$358,200 Zestimate®
$218/sqft
$125/mo HOA
What's special
Peaceful lake environmentCozy gas log fireplaceAttached garageWell-appointed kitchenAbundant cabinetryIncludes all appliancesInviting open-concept design
- 12 days |
- 329 |
- 6 |
Likely to sell faster than
Zillow last checked:
Listing updated:
Listed by:
Ritchie McGinnis 859-613-4864,
RM McGinnis, LLC Real Est & Auction Professionals
Source: Imagine MLS,MLS#: 26018243
Facts & features
Interior
Bedrooms & bathrooms
- Bedrooms: 3
- Bathrooms: 2
- Full bathrooms: 2
Primary bedroom
- Level: First
Bedroom 1
- Level: First
Bedroom 2
- Level: First
Bathroom 1
- Level: First
Bathroom 2
- Level: First
Kitchen
- Level: First
Living room
- Level: First
Utility room
- Level: First
Heating
- Heat Pump
Cooling
- Heat Pump
Appliances
- Included: Dishwasher, Microwave, Refrigerator, Range
- Laundry: Electric Dryer Hookup, Main Level, Washer Hookup
Features
- Entrance Foyer, Eat-in Kitchen, Walk-In Closet(s), Ceiling Fan(s)
- Flooring: Ceramic Tile
- Windows: Insulated Windows
- Has basement: No
- Number of fireplaces: 1
- Fireplace features: Gas Log, Living Room, Propane
Interior area
- Total structure area: 1,689
- Total interior livable area: 1,689 sqft
- Finished area above ground: 1,689
- Finished area below ground: 0
Property
Parking
- Total spaces: 2
- Parking features: Attached Garage, Driveway, Garage Door Opener, Off Street, Garage Faces Front
- Garage spaces: 2
- Has uncovered spaces: Yes
Features
- Levels: One
- Has view: Yes
- View description: Neighborhood, Lake, Water
- Has water view: Yes
- Water view: Lake,Water
- Body of water: Herrington Lake
Lot
- Size: 10,201 Square Feet
- Features: Few Trees
Details
- Parcel number: 079.6001001.56
Construction
Type & style
- Home type: SingleFamily
- Architectural style: Ranch
- Property subtype: Single Family Residence
Materials
- Vinyl Siding
- Foundation: Slab
- Roof: Dimensional Style
Condition
- Year built: 2016
Utilities & green energy
- Sewer: Private Sewer, Septic Tank
- Water: Public
Community & HOA
Community
- Features: Pool
- Subdivision: The Glade
HOA
- Has HOA: Yes
- Amenities included: Other, Pool
- Services included: Sewer, Snow Removal, Maintenance Grounds
- HOA fee: $125 monthly
Location
- Region: Harrodsburg
Financial & listing details
- Price per square foot: $218/sqft
- Tax assessed value: $355,000
- Annual tax amount: $1,700
- Date on market: 7/14/2026
Estimated market value
$358,200
$340,000 - $376,000
$1,922/mo
Price history
| Date | Event | Price |
|---|---|---|
| 7/14/2026 | Listed for sale | $369,000-0.2%$218/sqft |
Source:  Imagine MLS #26018243 Report a problem Imagine MLS #26018243 Report a problem | ||
| 6/28/2026 | Listing removed | $369,700$219/sqft |
Source: Imagine MLS #26006198 Report a problem | ||
| 3/27/2026 | Listed for sale | $369,700-7.5%$219/sqft |
Source: Imagine MLS #26006198 Report a problem | ||
| 3/14/2026 | Listing removed | $399,700$237/sqft |
Source: Imagine MLS #25506991 Report a problem | ||
| 11/26/2025 | Listed for sale | $399,700$237/sqft |
Source: Imagine MLS #25506991 Report a problem | ||
| 11/5/2025 | Listing removed | $399,700$237/sqft |
Source: Imagine MLS #25012694 Report a problem | ||
| 8/18/2025 | Price change | $399,700-4.3%$237/sqft |
Source: Imagine MLS #25012694 Report a problem | ||
| 7/23/2025 | Price change | $417,500-2.9%$247/sqft |
Source: Imagine MLS #25012694 Report a problem | ||
| 6/14/2025 | Listed for sale | $430,000+1.2%$255/sqft |
Source: Imagine MLS #25012694 Report a problem | ||
| 8/16/2024 | Listing removed | -- |
Source: Imagine MLS #24006269 Report a problem | ||
| 4/4/2024 | Listed for sale | $425,000+19.7%$252/sqft |
Source: Imagine MLS #24006269 Report a problem | ||
| 8/22/2022 | Sold | $355,000-7.8%$210/sqft |
Source: Public Record Report a problem | ||
| 5/25/2022 | Listed for sale | $385,000+54.6%$228/sqft |
Source: Imagine MLS #22010733 Report a problem | ||
| 7/3/2019 | Listing removed | $249,000$147/sqft |
Source: RE/MAX Elite Realty #1820028 Report a problem | ||
| 3/6/2019 | Price change | $249,000-3.9%$147/sqft |
Source: RE/MAX Elite Realty #1820028 Report a problem | ||
| 8/29/2018 | Listed for sale | $259,000$153/sqft |
Source: RE/MAX Elite Realty #1820028 Report a problem | ||
| 7/26/2018 | Listing removed | $259,000$153/sqft |
Source: GUERRANT REAL ESTATE #8903879 Report a problem | ||
| 6/25/2018 | Listed for sale | $259,000+590.7%$153/sqft |
Source: GUERRANT REAL ESTATE #8903879 Report a problem | ||
| 11/20/2015 | Sold | $37,500$22/sqft |
Source: Public Record Report a problem | ||
Public tax history
| Year | Property taxes | Tax assessment |
|---|---|---|
| 2024 | $1,700 -2.2% | $355,000 |
| 2023 | $1,740 +29.7% | $355,000 +26.9% |
| 2022 | $1,341 +19.5% | $279,716 +21.7% |
| 2021 | $1,122 +1% | $229,902 |
| 2020 | $1,110 -0.2% | $229,902 |
| 2019 | $1,113 +0.2% | $229,902 |
| 2018 | $1,110 +2.8% | $229,902 |
| 2017 | $1,081 +519.6% | $229,902 +513.1% |
| 2016 | $174 +337.4% | $37,500 |
| 2015 | $40 -0.9% | $37,500 +316.7% |
| 2014 | $40 +0.9% | $9,000 |
| 2010 | $40 | $9,000 |
Find assessor info on the county website
Monthly payment
Est. payment
Payment breakdown
Explore the cost of this home by adjusting the details. Changes won't be saved.Climate risks
Neighborhood: 40330
Nearby schools
GreatSchools rating
- 7/10Burgin Independent SchoolGrades: PK-12Distance: 2.4 mi
Schools provided by the listing agent
- Elementary: Burgin
- Middle: Burgin
- High: Burgin Ind
Source: Imagine MLS. This data may not be complete. We recommend contacting the local school district to confirm school assignments for this home.
- $428,600-- bd-- ba1.8k sqft366 Persimmon Way, Harrodsburg, KY 40330Off Market
- $435,0003 bd2 ba1.8k sqft376 Persimmon Way, Harrodsburg, KY 40330Sold
- $451,1003 bd2 ba1.8k sqft380 Persimmon Way, Harrodsburg, KY 40330Off Market

- $725,0005 bd4 ba4k sqft360 Persimmon Way, Harrodsburg, KY 40330For Sale
- $376,1002 bd2 ba984 sqft354 Persimmon Way, Harrodsburg, KY 40330Off Market
- $25,000-- bd-- ba-- sqftPersimmon Way, Harrodsburg, KY 40330Off Market
- $30,000-- bd-- ba-- sqftPersimmon Way, Harrodsburg, KY 40330Off Market
- $26,250-- bd-- ba-- sqftPersimmon Way, Harrodsburg, KY 40330Off Market
A local agent can set up tours, give advice and negotiate with sellers.
Similar homes
- $389,0003 bd2 ba1.7k sqft447 Oakland Ln, Harrodsburg, KY 40330For Sale

 MLS ID #26015662, Taylor Renee Hall, Stratton Hometown Realty & Auction, LLC. Imagine MLS
 - $325,0004 bd2 ba2.1k sqft600 Ison Ln, Harrodsburg, KY 40330For Sale
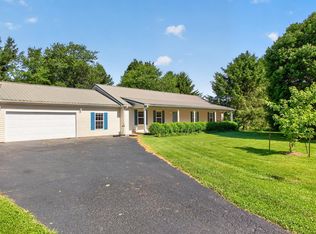 MLS ID #26014811, Andrea W Gross, Keller Williams Bluegrass Realty. Imagine MLS
 - $365,0004 bd2 ba1.8k sqft9622 Cornishville Rd, Harrodsburg, KY 40330For Sale

 MLS ID #1723080, Autumn R Boblitt, Torrey Smith Realty Co., LLC. Metro Search Inc. LLC DBA Apex MLS
 - $320,0003 bd2 ba1.8k sqft219 Adams Ln, Harrodsburg, KY 40330For Sale
 MLS ID #26014006, Melanie Qualls, RE/MAX Elite Realty. Imagine MLS
 - $404,9993 bd2 ba2.4k sqft232 McCrosky Pike, Harrodsburg, KY 40330For SaleMLS ID #26017536, Christie Welch, Welchomes Real Estate. Imagine MLS
- $222,0003 bd2 ba1.3k sqft730 Parkway Ave, Harrodsburg, KY 40330For SaleMLS ID #26019588, Noelle Currans, Keller Williams Bluegrass Realty. Imagine MLS
- $215,0003 bd2 ba1.2k sqft232 Harrods Trce, Harrodsburg, KY 40330For SaleMLS ID #1724141, Mackenzie Peavler, Lois Ann Disponett Real Estate. Metro Search Inc. LLC DBA Apex MLS
- $415,0004 bd3 ba2.1k sqft617 Ridge Crest Dr, Harrodsburg, KY 40330For SaleMLS ID #1723128, Anna-Marie Hyatt, Lois Ann Disponett Real Estate. Metro Search Inc. LLC DBA Apex MLS
- $299,0003 bd2 ba1.3k sqft143 Rolling Meadows Dr, Lancaster, KY 40444For SaleMLS ID #26016040, Michael Mallory, The Brokerage. Imagine MLS
- $368,7003 bd3 ba2.1k sqft428 Kings Mill Rd, Danville, KY 40422For SaleMLS ID #25506701, Tammy Carr, RE/MAX Elite Realty. Imagine MLS
- $449,9003 bd2 ba1.9k sqft101 Gracelynn Cir, Harrodsburg, KY 40330For SaleMLS ID #26016305, Michelle Gunter, Bluegrass Home Group. Imagine MLS
- $399,9004 bd2 ba1.6k sqft124 Rilda Ridge Rd, Lancaster, KY 40444For SaleMLS ID #26019568, Jaime R Patterson, Danny Ayres Realty & Auction. Imagine MLS
- $275,0003 bd1 ba1k sqft817 Bellows Mill Rd, Harrodsburg, KY 40330For SaleMLS ID #26008344, Melanie Qualls, RE/MAX Elite Realty. Imagine MLS
- $374,9003 bd3 ba2.2k sqft250 Savannah Dr, Nicholasville, KY 40356For SaleMLS ID #26018259, Maggie C Taylor, RE/MAX Creative Realty. Imagine MLS
- $214,9003 bd1 ba1.2k sqft1007 Coleman Ct, Harrodsburg, KY 40330For SaleMLS ID #26019107, Ritchie McGinnis, RM McGinnis, LLC Real Est & Auction Professionals. Imagine MLS
- $365,0003 bd2 ba1.5k sqft118 Chandler Dr, Danville, KY 40422For SaleMLS ID #26018144, L Marlene Pruitt, Coldwell Banker VIP Realty, Inc.. Imagine MLS
- $329,9003 bd2 ba1.6k sqft185 Patrum Sisters Way, Danville, KY 40422For SaleMLS ID #26014740, Kristina Beasley, ERA Select Real Estate. Imagine MLS
- $225,0003 bd2 ba1.2k sqft215 Azalea St, Harrodsburg, KY 40330For SaleMLS ID #26014878, Jared H Ervin, RM McGinnis, LLC Real Est & Auction Professionals. Imagine MLS
- $384,2003 bd2 ba1.7k sqft107 Clements Dr, Danville, KY 40422For SaleMLS ID #26015997, Tammy Carr, RE/MAX Elite Realty. Imagine MLS
- $374,9004 bd3 ba2.3k sqft616 E Main St, Danville, KY 40422For SaleMLS ID #26013989, Daniel Peters, Zen Door Real Estate, Inc. Imagine MLS
