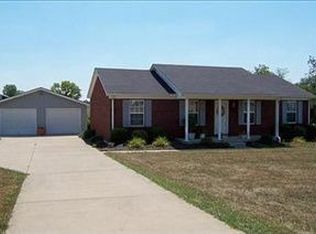
Cozy ranch home located in northern Garrard county. This property offers country living with minimal maintenance. Have a cup of coffee on the covered front porch. Host a back yard BBQ on your back deck that offers farm views. The inside of the home has a spacious living room with wood burning fireplace, a large primary bedroom with ensuite bath, along with two other generous sized bedrooms. The large eat in kitchen provides plenty of room for families to gather around the table. The two car garage has plenty of space for your vehicles or additional storage room. Want to add a pool? The back yard is large enough to accommodate just about anything you could imagine! Make this property yours today.
Pending
Price cut: $5K (8/26)
$289,000
143 Rolling Meadows Dr, Lancaster, KY 40444
3beds
1,365sqft
Single Family Residence
Built in 1999
1.4 Acres Lot
$283,500 Zestimate®
$212/sqft
$-- HOA
What's special
Wood burning fireplaceLarge eat in kitchenCovered front porch
- 102 days
- 351
- 27
Likely to sell faster than
Zillow last checked:
Listing updated:
Listed by:
Michael Mallory 859-221-0768,
The Brokerage,
Tressie Mallory 859-553-2641,
The Brokerage
Source: Imagine MLS,MLS#: 26016040
Facts & features
Interior
Bedrooms & bathrooms
- Bedrooms: 3
- Bathrooms: 2
- Full bathrooms: 2
Primary bedroom
- Level: First
Bedroom 2
- Level: First
Bedroom 3
- Level: First
Bathroom 1
- Level: First
Bathroom 2
- Level: First
Kitchen
- Level: First
Living room
- Level: First
Other
- Description: Laundry
- Level: First
Heating
- Forced Air
Cooling
- Central Air, Electric
Appliances
- Included: Dishwasher, Refrigerator, Range, Vented Exhaust Fan
- Laundry: Electric Dryer Hookup, Main Level
Features
- Eat-in Kitchen, Walk-In Closet(s), Ceiling Fan(s)
- Flooring: Carpet, Laminate, Tile
- Doors: Storm Door(s)
- Windows: Blinds
- Basement: Crawl Space
- Number of fireplaces: 1
- Fireplace features: Living Room, Wood Burning
Interior area
- Total structure area: 1,365
- Total interior livable area: 1,365 sqft
- Finished area above ground: 1,365
- Finished area below ground: 0
Property
Parking
- Total spaces: 2
- Parking features: Attached Garage, Driveway, Garage Faces Front
- Garage spaces: 2
- Has uncovered spaces: Yes
Features
- Levels: One
- Has view: Yes
- View description: Rural, Farm
Lot
- Size: 1.4 Acres
Details
- Additional structures: Shed(s)
- Parcel number: 10B008
Construction
Type & style
- Home type: SingleFamily
- Architectural style: Ranch
- Property subtype: Single Family Residence
Materials
- Vinyl Siding
- Foundation: Block
- Roof: Metal
Condition
- Year built: 1999
Utilities & green energy
- Sewer: Septic Tank
- Water: Public
Community & HOA
Community
- Subdivision: Rolling Meadows
HOA
- Has HOA: No
Location
- Region: Lancaster
Financial & listing details
- Price per square foot: $212/sqft
- Tax assessed value: $259,000
- Annual tax amount: $2,666
- Date on market: 9/2/2026
Estimated market value
$283,500
$269,000 - $298,000
$1,641/mo
Price history
| Date | Event | Price |
|---|---|---|
| 9/30/2026 | Pending sale | $289,000$212/sqft |
Source:  Imagine MLS #26016040 Report a problem Imagine MLS #26016040 Report a problem | ||
| 8/26/2026 | Price change | $289,000-1.7%$212/sqft |
Source: Imagine MLS #26016040 Report a problem | ||
| 7/30/2026 | Price change | $294,000-1.7%$215/sqft |
Source: Imagine MLS #26016040 Report a problem | ||
| 7/9/2026 | Listed for sale | $299,000+15.4%$219/sqft |
Source: Imagine MLS #26016040 Report a problem | ||
| 2/1/2024 | Sold | $259,000-2.2%$190/sqft |
Source: Imagine MLS #23010264 Report a problem | ||
| 12/29/2023 | Pending sale | $264,900$194/sqft |
Source: Imagine MLS #23010264 Report a problem | ||
| 10/11/2023 | Price change | $264,900-1.7%$194/sqft |
Source: Imagine MLS #23010264 Report a problem | ||
| 7/17/2023 | Listed for sale | $269,500$197/sqft |
Source: Imagine MLS #23010264 Report a problem | ||
| 6/6/2023 | Pending sale | $269,500$197/sqft |
Source: Imagine MLS #23010264 Report a problem | ||
| 6/4/2023 | Listed for sale | $269,500$197/sqft |
Source: Imagine MLS #23010264 Report a problem | ||
Public tax history
| Year | Property taxes | Tax assessment |
|---|---|---|
| 2025 | $2,666 +77.8% | $259,000 +78.6% |
| 2024 | $1,500 -2.8% | $145,000 |
| 2023 | $1,543 | $145,000 |
Find assessor info on the county website
Monthly payment
Est. payment
Payment breakdown
Explore the cost of this home by adjusting the details. Changes won't be saved.Climate risks
Neighborhood: 40444
Nearby schools
Schools provided by the listing agent
- Elementary: Camp Dick
- Middle: Garrard Co
- High: Garrard Co
Source: Imagine MLS. This data may not be complete. We recommend contacting the local school district to confirm school assignments for this home.
- $290,7003 bd2 ba1.2k sqft137 Rolling Meadows Dr, Lancaster, KY 40444Off Market

- $252,7003 bd2 ba1.2k sqft137 137 Rolling Mdws, Lancaster, KY 40444Off Market
- $277,3003 bd1 ba-- sqft149 Rolling Meadows Dr, Lancaster, KY 40444Off Market
- $253,2003 bd2 ba1.2k sqft227 Rolling Meadows Dr, Lancaster, KY 40444Off Market
Similar homes
- $299,9993 bd2 ba1.3k sqft198 Doolin Way Ave, Lancaster, KY 40444For Sale
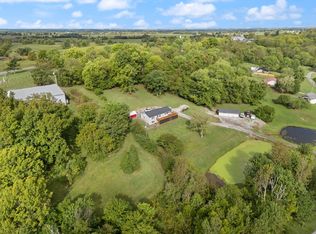
 MLS ID #26005949, Madalynn Davis, The Brokerage. Imagine MLS
 - $279,9002 bd1 ba1.4k sqft35 Herbert Grubbs Rd, Lancaster, KY 40444For Sale
 MLS ID #26021549, Nathanael Sears, Keller Williams Commonwealth - Somerset. Imagine MLS
 - $279,0003 bd2 ba1.7k sqft1219 Bellows Mill Rd, Harrodsburg, KY 40330For Sale
 MLS ID #26028794, Elizabeth Todd, Todd and Sons Real Estate. Imagine MLS
 - $249,9003 bd1 ba1.2k sqft220 Kennedy Ln, Lancaster, KY 40444For Sale
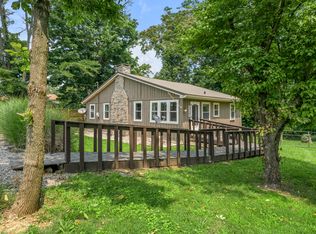 MLS ID #26020463, J. Richard Queen, Turf Town Properties. Imagine MLS
 - $235,0003 bd2 ba1.2k sqft1127 Pine Crest Rd, Lancaster, KY 40444For SaleMLS ID #26013789, Deonica D Asbery, United Country Cornerstone Realty & Auction. Imagine MLS
- $309,9002 bd2 ba1.4k sqft708 Bryants Camp Rd, Lancaster, KY 40444For SaleMLS ID #26013233, Daniel Peters, Zen Door Real Estate, Inc. Imagine MLS
- $255,0003 bd2 ba1.6k sqft723 Chimney Rock Rd, Harrodsburg, KY 40330For SaleMLS ID #26011911, Kim Anderson, RM McGinnis, LLC Real Est & Auction Professionals. Imagine MLS
- $288,3333 bd2 ba1.2k sqft7045 White Oak Rd, Junction City, KY 40440For SaleMLS ID #26020792, Christie Welch, Welchomes Real Estate. Imagine MLS
- $289,0003 bd2 ba1.4k sqft579 Kings Mill Rd, Danville, KY 40422For SaleMLS ID #26019598, Andrea W Gross, Keller Williams Bluegrass Realty. Imagine MLS
- $279,9003 bd3 ba1.7k sqft1713 State Highway 1247, Stanford, KY 40484For SaleMLS ID #26023519, Curtis Brown, Keller Williams Commonwealth - Stanford. Imagine MLS
- $359,9003 bd2 ba1.4k sqft546 Mallard Cv, Harrodsburg, KY 40330For SaleMLS ID #26024458, Austin Rayborn, Welchomes Real Estate. Imagine MLS
- $279,0003 bd2 ba1.4k sqft1070 Delaney Ferry Rd, Versailles, KY 40383For SaleMLS ID #26025726, Jordan James, Lifstyl Real Estate. Imagine MLS
- $224,9003 bd1 ba1.1k sqft251 Longview St, Harrodsburg, KY 40330For SaleMLS ID #26028560, Andrea W Gross, Keller Williams Bluegrass Realty. Imagine MLS
- $310,0003 bd3 ba1.8k sqft522 Silverbrook Dr, Danville, KY 40422For SaleMLS ID #26008468, W Jean Sipe, United Real Estate Bluegrass. Imagine MLS
- $290,0004 bd2 ba1.7k sqft2919 Tates Creek Rd, Richmond, KY 40475For SaleMLS ID #26011760, Austin Roberts, Berkshire Hathaway HomeServices Foster Realtors. Imagine MLS
- $299,9003 bd2 ba2k sqft401 Haddix St, Harrodsburg, KY 40330For SaleMLS ID #26015065, Jonathan Noel, Noel Auctioneers and Real Estate Advisors. Imagine MLS
- $299,0003 bd2 ba1.9k sqft419 Bellaire Dr, Harrodsburg, KY 40330For SaleMLS ID #26021573, E Rosalyn Drury, Welchomes Real Estate. Imagine MLS
- $204,9503 bd1 ba1.5k sqft1919 Gilberts Creek Rd, Lancaster, KY 40444For SaleMLS ID #26016191, Thomas S McCallie, McCallie Real Estate. Imagine MLS
- $249,5003 bd2 ba1.2k sqft104 Grosser St, Nicholasville, KY 40356For SaleMLS ID #26028660, Ryan Hilliard, The Brokerage. Imagine MLS
- $305,0003 bd2 ba1.6k sqft451 Bellaire Dr, Harrodsburg, KY 40330For SaleMLS ID #26018969, Ashleigh Theis, Keller Williams Commonwealth. Imagine MLS
