Charming and impeccably maintained, this beautifully decorated 3-bedroom, 1-bath cabin offers the perfect escape at Herrington Lake. Nestled on a desirable double lot, this inviting retreat showcases gorgeous hardwood floors, a stunning stone fireplace, and a spacious screened porch designed for relaxing and enjoying the peaceful surroundings. Numerous updates—including insulated windows, a metal roof, an updated bathroom, and other thoughtful improvements—provide modern comfort while preserving the cabin's timeless charm. Ideally located just a short walk or golf cart ride from Kamp Kennedy Marina, Sunset Marina, and Chimney Rock Marina, you'll enjoy convenient access to boating, fishing, and all that lake living has to offer. Whether you're searching for a weekend getaway, a seasonal retreat, or a place to unwind year-round, this exceptional property offers a rare opportunity to enjoy the relaxed lifestyle of Herrington Lake. Don't miss your chance to own this truly special lake retreat!
For sale
Price cut: $19.1K (8/28)
$249,900
220 Kennedy Ln, Lancaster, KY 40444
3beds
1,266sqft
Cabin
Built in 1970
0.31 Acres Lot
$244,400 Zestimate®
$197/sqft
$-- HOA
What's special
Updated bathroomStunning stone fireplaceCharming and impeccably maintainedDesirable double lotMetal roofGorgeous hardwood floorsInsulated windows
- 71 days
- 600
- 51
Zillow last checked:
Listing updated:
Listed by:
J. Richard Queen 859-221-3616,
Turf Town Properties
Source: Imagine MLS,MLS#: 26020463
Facts & features
Interior
Bedrooms & bathrooms
- Bedrooms: 3
- Bathrooms: 1
- Full bathrooms: 1
Primary bedroom
- Level: First
Bedroom 2
- Level: First
Bedroom 3
- Level: First
Bathroom 1
- Level: First
Kitchen
- Level: First
Living room
- Level: First
Utility room
- Level: First
Heating
- Electric, Heat Pump, Wood Stove
Cooling
- Electric, Heat Pump
Appliances
- Included: Refrigerator, Range
- Laundry: Electric Dryer Hookup, Main Level, Washer Hookup
Features
- Eat-in Kitchen, Ceiling Fan(s)
- Flooring: Hardwood, Other, Wood
- Windows: Insulated Windows
- Has basement: No
- Number of fireplaces: 1
- Fireplace features: Insert, Living Room, Masonry
Interior area
- Total structure area: 1,266
- Total interior livable area: 1,266 sqft
- Finished area above ground: 1,266
- Finished area below ground: 0
Property
Parking
- Parking features: Driveway
- Has carport: Yes
- Has uncovered spaces: Yes
Features
- Levels: One
- Fencing: Other,Wood
- Has view: Yes
- View description: Neighborhood, Water
- Has water view: Yes
- Water view: Water
Lot
- Size: 0.31 Acres
Details
- Additional structures: Shed(s), Other
- Parcel number: 04A02025
Construction
Type & style
- Home type: SingleFamily
- Architectural style: Cabin
- Property subtype: Cabin
Materials
- Wood Siding
- Foundation: Pillar/Post/Pier, Slab, Stone
- Roof: Metal
Condition
- Year built: 1970
Utilities & green energy
- Sewer: Other, Septic Tank
- Water: Public
- Utilities for property: Electricity Connected, Water Connected
Community & HOA
Community
- Subdivision: Herrington
HOA
- Has HOA: No
Location
- Region: Lancaster
Financial & listing details
- Price per square foot: $197/sqft
- Tax assessed value: $90,000
- Annual tax amount: $926
- Date on market: 9/21/2026
Estimated market value
$244,400
$232,000 - $257,000
$1,327/mo
Price history
| Date | Event | Price |
|---|---|---|
| 9/21/2026 | Listed for sale | $249,900$197/sqft |
Source:  Imagine MLS #26020463 Report a problem Imagine MLS #26020463 Report a problem | ||
| 8/31/2026 | Contingent | $249,900$197/sqft |
Source: Imagine MLS #26020463 Report a problem | ||
| 8/28/2026 | Price change | $249,900-7.1%$197/sqft |
Source: Imagine MLS #26020463 Report a problem | ||
| 7/31/2026 | Listed for sale | $269,000+216.5%$212/sqft |
Source: Imagine MLS #26020463 Report a problem | ||
| 12/30/2013 | Sold | $85,000$67/sqft |
Source: Imagine MLS #1321197 Report a problem | ||
Public tax history
| Year | Property taxes | Tax assessment |
|---|---|---|
| 2025 | $926 -0.5% | $90,000 |
| 2024 | $931 -2.8% | $90,000 |
| 2023 | $958 | $90,000 |
Find assessor info on the county website
Monthly payment
Est. payment
Payment breakdown
Explore the cost of this home by adjusting the details. Changes won't be saved.Climate risks
Neighborhood: 40444
Nearby schools
Schools provided by the listing agent
- Elementary: Camp Dick
- Middle: Garrard Co
- High: Garrard Co
Source: Imagine MLS. This data may not be complete. We recommend contacting the local school district to confirm school assignments for this home.
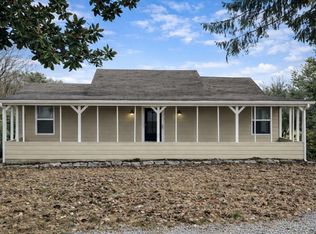
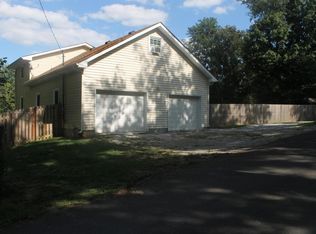
Similar homes
- $255,0003 bd2 ba1.6k sqft723 Chimney Rock Rd, Harrodsburg, KY 40330For Sale

 MLS ID #26011911, Kim Anderson, RM McGinnis, LLC Real Est & Auction Professionals. Imagine MLS
 - $205,0003 bd2 ba1.6k sqft34 Circle Way, Lancaster, KY 40444For Sale
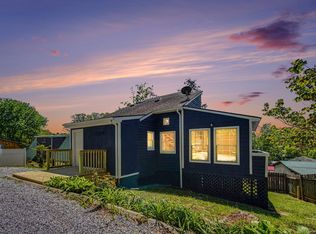 MLS ID #26008621, Tanner Culver, TNT Realty. Imagine MLS
 - $295,0002 bd2 ba1.3k sqft4858 Kennedy Bridge Rd, Lancaster, KY 40444For Sale
 MLS ID #26026862, Cassidy O'Dell, GSP Homes. Imagine MLS
 - $235,0003 bd2 ba1.2k sqft1127 Pine Crest Rd, Lancaster, KY 40444For Sale
 MLS ID #26013789, Deonica D Asbery, Cornerstone Realty & Auction. Imagine MLS
 - $279,9002 bd1 ba1.4k sqft35 Herbert Grubbs Rd, Lancaster, KY 40444For SaleMLS ID #26021549, Nathanael Sears, Keller Williams Commonwealth - Somerset. Imagine MLS
- $299,9993 bd2 ba1.3k sqft198 Doolin Way Ave, Lancaster, KY 40444For SaleMLS ID #26005949, Madalynn Davis, The Brokerage. Imagine MLS
- $269,9003 bd2 ba1.2k sqft213 Maplewood Dr, Lancaster, KY 40444For SaleMLS ID #26021878, H Daniel Ayres, Danny Ayres Realty & Auction. Imagine MLS
- $204,9503 bd1 ba1.5k sqft1919 Gilberts Creek Rd, Lancaster, KY 40444For SaleMLS ID #26016191, Thomas S McCallie, McCallie Real Estate. Imagine MLS
- $309,9002 bd2 ba1.4k sqft708 Bryants Camp Rd, Lancaster, KY 40444For SaleMLS ID #26013233, Daniel Peters, Zen Door Real Estate, Inc. Imagine MLS
- $245,0003 bd2 ba1.2k sqft222 E Kentucky Ave, Junction City, KY 40440For SaleMLS ID #26017661, Ashly V Smith, Lake Cumberland Real Estate Professionals. Imagine MLS
- $238,9003 bd2 ba1.1k sqft305 1/2 S 3rd St, Nicholasville, KY 40356For SaleMLS ID #26016173, Jennifer Parsons, RE/MAX Elite Lexington. Imagine MLS
- $229,9003 bd1 ba1.1k sqft251 Longview St, Harrodsburg, KY 40330For SaleMLS ID #26022423, Andrea W Gross, Keller Williams Bluegrass Realty. Imagine MLS
- $349,5003 bd2 ba1.7k sqft662 Bryants Camp Rd, Lancaster, KY 40444For SaleMLS ID #26024419, Chad J Helm, Rector Hayden Realtors. Imagine MLS
- $269,0003 bd2 ba1.5k sqft112 Silvercreek Dr, Danville, KY 40422For SaleMLS ID #26023732, Maggie Woerner, RM McGinnis, LLC Real Est & Auction Professionals. Imagine MLS
- $279,0003 bd2 ba1.4k sqft1070 Delaney Ferry Rd, Versailles, KY 40383For SaleMLS ID #26025726, Jordan James, Lifstyl Real Estate. Imagine MLS
- $250,0003 bd2 ba1.3k sqft2641 Tates Creek Rd, Richmond, KY 40475For SaleMLS ID #26012018, Austin Roberts, Berkshire Hathaway HomeServices Foster Realtors. Imagine MLS
- $219,5003 bd2 ba1.2k sqft215 Azalea St, Harrodsburg, KY 40330For SaleMLS ID #26014878, Jared H Ervin, RM McGinnis, LLC Real Est & Auction Professionals. Imagine MLS
- $249,9003 bd1 ba1.2k sqft245 Vanderbilt Dr, Lexington, KY 40517For SaleMLS ID #26022859, Todd A Tyler, Kentucky Real Estate Group. Imagine MLS
- $359,9003 bd2 ba1.4k sqft546 Mallard Cv, Harrodsburg, KY 40330For SaleMLS ID #26024458, Austin Rayborn, Welchomes Real Estate. Imagine MLS
