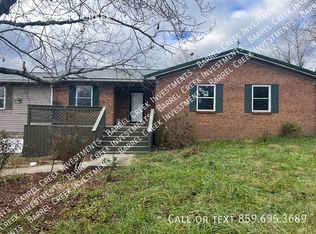
Welcome to this beautifully updated home in Lincoln County, where major improvements and stylish finishes make this property truly move-in ready! Recent upgrades include a new Fuji Clean septic system, new hot water heater, and extensive 2026 renovations featuring new LVP flooring throughout, new walls and ceilings, and elegant crown molding throughout the home. The remodeled kitchen is both functional and inviting with a new tile backsplash, newer appliances, and plenty of space for everyday living and entertaining. The updated bathroom boasts a large walk-in tile shower, adding a luxurious touch. Outside, you'll appreciate the remodeled storage room, attractive new porch columns, beautiful shiplap accents, and a finished carport ceiling that enhances the home's curb appeal. With quality updates already completed and nothing left to do but move in, this home offers the perfect blend of comfort, style, and peace of mind. Schedule your private showing today!
For sale
Price cut: $5.1K (9/14)
$204,950
1919 Gilberts Creek Rd, Lancaster, KY 40444
3beds
1,500sqft
Single Family Residence
Built in 1975
0.44 Acres Lot
$201,600 Zestimate®
$137/sqft
$-- HOA
What's special
Finished carport ceilingRemodeled storage roomUpdated bathroomNewer appliancesNew lvp flooring throughoutRemodeled kitchenNew tile backsplash
- 82 days
- 451
- 31
Likely to sell faster than
Zillow last checked:
Listing updated:
Listed by:
Thomas S McCallie 859-312-7599,
McCallie Real Estate
Source: Imagine MLS,MLS#: 26016191
Facts & features
Interior
Bedrooms & bathrooms
- Bedrooms: 3
- Bathrooms: 1
- Full bathrooms: 1
Primary bedroom
- Level: First
Kitchen
- Level: First
Heating
- Electric
Cooling
- Electric
Appliances
- Included: Dryer, Microwave, Refrigerator, Washer, Oven, Range
- Laundry: Electric Dryer Hookup, Main Level, Washer Hookup
Features
- Ceiling Fan(s)
- Flooring: Vinyl
- Windows: Blinds
- Basement: Crawl Space
- Has fireplace: No
Interior area
- Total structure area: 1,500
- Total interior livable area: 1,500 sqft
- Finished area above ground: 1,500
- Finished area below ground: 0
Property
Parking
- Total spaces: 1
- Parking features: Attached Carport, Driveway, Off Street
- Carport spaces: 1
- Has uncovered spaces: Yes
Features
- Levels: One
- Fencing: Chain Link
- Has view: Yes
- View description: Rural, Neighborhood
Lot
- Size: 0.44 Acres
- Features: Secluded
Details
- Parcel number: 0610104007.00
Construction
Type & style
- Home type: SingleFamily
- Architectural style: Ranch
- Property subtype: Single Family Residence
Materials
- Brick Veneer
- Foundation: Block
- Roof: Composition
Condition
- Year built: 1975
Utilities & green energy
- Sewer: Septic Tank
- Water: Public
Community & HOA
Community
- Subdivision: Rural
HOA
- Has HOA: No
Location
- Region: Lancaster
Financial & listing details
- Price per square foot: $137/sqft
- Tax assessed value: $97,000
- Annual tax amount: $995
- Date on market: 7/6/2026
Estimated market value
$201,600
$192,000 - $212,000
$1,472/mo
Price history
| Date | Event | Price |
|---|---|---|
| 9/14/2026 | Price change | $204,950-2.4%$137/sqft |
Source:  Imagine MLS #26016191 Report a problem Imagine MLS #26016191 Report a problem | ||
| 8/21/2026 | Price change | $210,000-2.3%$140/sqft |
Source: Imagine MLS #26016191 Report a problem | ||
| 7/28/2026 | Price change | $215,000-4.4%$143/sqft |
Source: Imagine MLS #26016191 Report a problem | ||
| 7/6/2026 | Listed for sale | $225,000+212.5%$150/sqft |
Source: Imagine MLS #26016191 Report a problem | ||
| 12/1/2003 | Sold | $72,000$48/sqft |
Source: Agent Provided Report a problem | ||
Public tax history
| Year | Property taxes | Tax assessment |
|---|---|---|
| 2025 | $995 | $97,000 |
| 2024 | $995 | $97,000 |
| 2023 | -- | $97,000 |
| 2022 | -- | $97,000 |
| 2021 | -- | $97,000 +19.8% |
| 2020 | $880 -1% | $81,000 |
| 2019 | $890 +1% | $81,000 |
| 2018 | $881 | $81,000 |
| 2017 | $881 +1.8% | $81,000 |
| 2016 | $865 | $81,000 |
| 2015 | $865 | $81,000 |
| 2012 | -- | $81,000 |
| 2010 | -- | $81,000 |
Find assessor info on the county website
Monthly payment
Est. payment
Payment breakdown
Explore the cost of this home by adjusting the details. Changes won't be saved.Climate risks
Neighborhood: 40444
Nearby schools
Schools provided by the listing agent
- Elementary: Waynesburg
- Middle: Lincoln Co
- High: Lincoln Co
Source: Imagine MLS. This data may not be complete. We recommend contacting the local school district to confirm school assignments for this home.
- $146,400-- bd-- ba1.1k sqft215 Gilbert Creek Rd, Stanford, KY 40484Off Market
- $391,100-- bd-- ba1.4k sqft314 Gilbert Creek Rd, Stanford, KY 40484Off Market
- $200,200-- bd-- ba-- sqft175 Gilberts Creek Rd, Lancaster, KY 40444Off Market
- $70,8803 bd2 ba1.3k sqft235 Gilberts Creek Rd, Lancaster, KY 40444Off Market
Similar homes
- $209,0003 bd2 ba1.6k sqft3867 Us Highway 27 N, Stanford, KY 40484For Sale

 MLS ID #26025121, Deonica D Asbery, Cornerstone Realty & Auction. Imagine MLS
 - $205,0003 bd2 ba1.2k sqft321 Lee Dr, Stanford, KY 40484For Sale
 MLS ID #26025377, Ally Robertson, The Brokerage. Imagine MLS
 - $304,9004 bd2 ba1.6k sqft143 Deer Run, Lancaster, KY 40444For Sale
 MLS ID #26026161, Venessa Cheek, Weichert Realtors Ford Brothers - Lancaster. Imagine MLS
 - $199,9003 bd2 ba1.1k sqft104 Dogwood Ct, Danville, KY 40422For Sale
 MLS ID #26025969, Benjamin Lawwill, Keller Williams Legacy Group. Imagine MLS
 - $169,9003 bd2 ba2k sqft310 1/2 Richmond St, Lancaster, KY 40444For SaleMLS ID #26024566, Nicole Ellington, Danny Ayres Realty & Auction. Imagine MLS
- $225,0003 bd2 ba1.5k sqft124 Edgewood Dr, Stanford, KY 40484For SaleMLS ID #26021588, Nik Markovich, GSP Homes. Imagine MLS
- $164,5003 bd1 ba1.1k sqft109 Turner Ave, Lancaster, KY 40444For SaleMLS ID #26020726, Tina D French, The Real Estate Co.. Imagine MLS
- $209,0003 bd2 ba1.6k sqft34 Circle Way, Lancaster, KY 40444For SaleMLS ID #26008621, Tanner Culver, TNT Realty. Imagine MLS
- $269,9003 bd2 ba1.2k sqft213 Maplewood Dr, Lancaster, KY 40444For SaleMLS ID #26021878, H Daniel Ayres, Danny Ayres Realty & Auction. Imagine MLS
- $235,0003 bd2 ba1.2k sqft1127 Pine Crest Rd, Lancaster, KY 40444For SaleMLS ID #26013789, Deonica D Asbery, Cornerstone Realty & Auction. Imagine MLS
- $145,0003 bd1 ba1k sqft105 Cowden Ct, Lancaster, KY 40444For SaleMLS ID #26022841, Courtney Ann Mangold, The Agency. Imagine MLS
- $299,9993 bd2 ba1.3k sqft198 Doolin Way Ave, Lancaster, KY 40444For SaleMLS ID #26005949, Madalynn Davis, The Brokerage. Imagine MLS
- $249,9003 bd1 ba1.2k sqft220 Kennedy Ln, Lancaster, KY 40444For SaleMLS ID #26020463, J. Richard Queen, Turf Town Properties. Imagine MLS
- $289,0003 bd2 ba1.3k sqft143 Rolling Meadows Dr, Lancaster, KY 40444For SaleMLS ID #26016040, Michael Mallory, The Brokerage. Imagine MLS
- $209,5003 bd2 ba1.2k sqft111 Scruggs St, Berea, KY 40403For SaleMLS ID #26023627, Denny Patterson, RE/MAX Elite Realty. Imagine MLS
- $245,0003 bd2 ba1k sqft104 Winning Colors, Danville, KY 40422For SaleMLS ID #26026517, Autumn Johannes, National Real Estate. Imagine MLS
- $225,0003 bd2 ba1.9k sqft433 N College St, Harrodsburg, KY 40330For SaleMLS ID #26025943, Ritchie McGinnis, RM McGinnis, LLC Real Est & Auction Professionals. Imagine MLS
