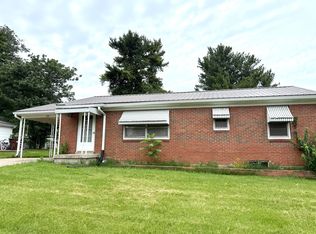
Nice 3 bedroom home with formal dining room, seperate laundry room with washer and dryer gas heat, kitchen has stove and refrigerator, basement, nice backyard with outbuilding located in city limits.
For sale
Price cut: $15.1K (9/24)
$149,900
206 Richmond St, Lancaster, KY 40444
3beds
1,120sqft
Single Family Residence
Built in 1956
9,147 Square Feet Lot
$-- Zestimate®
$134/sqft
$-- HOA
What's special
Gas heatNice backyardFormal dining room
- 53 days
- 601
- 24
Zillow last checked:
Listing updated:
Listed by:
Donna K Allen 859-983-8322,
Danny Ayres Realty & Auction
Source: Imagine MLS,MLS#: 26022280
Facts & features
Interior
Bedrooms & bathrooms
- Bedrooms: 3
- Bathrooms: 1
- Full bathrooms: 1
Primary bedroom
- Level: First
Bedroom 2
- Level: First
Dining room
- Level: First
Kitchen
- Level: First
Living room
- Level: First
Utility room
- Level: First
Heating
- Baseboard, Forced Air, Natural Gas
Cooling
- Window Unit(s)
Appliances
- Laundry: Electric Dryer Hookup, Main Level, Washer Hookup, Common Area
Features
- Flooring: Carpet, Laminate, Vinyl
- Doors: Storm Door(s)
- Windows: Insulated Windows, Window Treatments, Blinds, Screens
- Basement: Concrete,Interior Entry,Sump Pump,Unfinished
- Has fireplace: No
Interior area
- Total structure area: 1,120
- Total interior livable area: 1,120 sqft
- Finished area above ground: 1,120
- Finished area below ground: 0
Property
Parking
- Parking features: Driveway
- Has uncovered spaces: Yes
Features
- Levels: One
- Has view: Yes
- View description: Neighborhood
Lot
- Size: 9,147 Square Feet
- Features: Few Trees
Details
- Additional structures: Shed(s)
- Parcel number: L409004
- Other equipment: Dehumidifier
Construction
Type & style
- Home type: SingleFamily
- Architectural style: Ranch
- Property subtype: Single Family Residence
Materials
- Vinyl Siding
- Foundation: Block, Other
- Roof: Metal
Condition
- Year built: 1956
Utilities & green energy
- Sewer: Public Sewer
- Water: Public
- Utilities for property: Cable Available, Electricity Connected, Natural Gas Connected, Phone Available, Sewer Connected, Water Connected
Community & HOA
HOA
- Has HOA: No
Location
- Region: Lancaster
Financial & listing details
- Price per square foot: $134/sqft
- Tax assessed value: $40,000
- Annual tax amount: $446
- Date on market: 8/17/2026
Estimated market value
Not available
Estimated sales range
Not available
$1,239/mo
Price history
| Date | Event | Price |
|---|---|---|
| 9/24/2026 | Price change | $149,900-9.2%$134/sqft |
Source:  Imagine MLS #26022280 Report a problem Imagine MLS #26022280 Report a problem | ||
| 8/17/2026 | Listed for sale | $165,000$147/sqft |
Source: Imagine MLS #26022280 Report a problem | ||
Public tax history
| Year | Property taxes | Tax assessment |
|---|---|---|
| 2025 | $446 -0.4% | $40,000 |
| 2024 | $448 +11.3% | $40,000 +14.3% |
| 2023 | $403 | $35,000 |
Find assessor info on the county website
Monthly payment
Est. payment
Payment breakdown
Explore the cost of this home by adjusting the details. Changes won't be saved.Climate risks
Neighborhood: 40444
Nearby schools
Schools provided by the listing agent
- Elementary: Lancaster
- Middle: Garrard Co
- High: Garrard Co
Source: Imagine MLS. This data may not be complete. We recommend contacting the local school district to confirm school assignments for this home.

Similar homes
- $157,9003 bd1 ba1k sqft219 Gale Dr, Lancaster, KY 40444For Sale
 MLS ID #26012493, Venessa Cheek, Weichert Realtors Ford Brothers - Lancaster. Imagine MLS
 - $139,0003 bd1 ba1k sqft105 Cowden Ct, Lancaster, KY 40444For Sale
 MLS ID #26022841, Courtney Ann Mangold, The Agency. Imagine MLS
 - $158,4003 bd1 ba1.1k sqft109 Turner Ave, Lancaster, KY 40444For Sale
 MLS ID #26020726, Tina D French, The Real Estate Co.. Imagine MLS
 - $149,9002 bd1 ba1.1k sqft531 Adams St, Danville, KY 40422For Sale
 MLS ID #26023226, Cliff-Ed Irvin, Weichert Realtors Ford Brothers - Lancaster. Imagine MLS
 - $149,9004 bd2 ba1.3k sqft113 Durham St, Junction City, KY 40440For SaleMLS ID #26023140, Connor Burchell, Denniston Realty. Imagine MLS
- $149,9002 bd1 ba987 sqft11315 State Highway 1247, Waynesburg, KY 40489For SaleMLS ID #26021618, Yolanda Smith, My Town Realty LLC. Imagine MLS
- $204,9503 bd1 ba1.5k sqft1919 Gilberts Creek Rd, Lancaster, KY 40444For SaleMLS ID #26016191, Thomas S McCallie, McCallie Real Estate. Imagine MLS
- $145,0003 bd1 ba1.1k sqft115 Overlook Ct, Danville, KY 40422For SaleMLS ID #26005775, Vanessa Vale Team - Vanessa Vale Womack, LPT Realty. Imagine MLS
- $145,0003 bd2 ba1k sqft2640 Tates Creek Rd, Richmond, KY 40475For SaleMLS ID #26010849, Austin Roberts, Berkshire Hathaway HomeServices Foster Realtors. Imagine MLS
- $174,5003 bd1 ba1.4k sqft187 Cheryl Ln, Danville, KY 40422For SaleMLS ID #26024705, Linda M Green, Coldwell Banker VIP Realty, Inc.. Imagine MLS
- $182,0003 bd2 ba1.2k sqft1136 Patrick Rd, Stanford, KY 40484For SaleMLS ID #26026688, Kimberly B Brunson, Hunter Real Estate. Imagine MLS
- $177,9003 bd1 ba948 sqft105 Bennett Pl, Richmond, KY 40475For SaleMLS ID #26027555, Taylor Caudill, The Real Estate Co.. Imagine MLS
- $157,0003 bd2 ba1.2k sqft1865 State Highway 698, Stanford, KY 40484For SaleMLS ID #26005500, Team Farthing - Mitch Farthing, Southern Legacy Realty. Imagine MLS
- $164,9003 bd1 ba1.2k sqft114 Pike St, Brodhead, KY 40409For SaleMLS ID #26021175, M Matthew Silcox, WEICHERT REALTORS - Ford Brothers. Imagine MLS
- $130,0003 bd1 ba1.2k sqft2791 Scaffold Cane Rd, Berea, KY 40403For SaleMLS ID #26015511, Jana Hooten, Key 2 Close Realty, LLC. Imagine MLS
- $149,0002 bd1 ba833 sqft408 Locust St, Danville, KY 40422For SaleMLS ID #26026202, Nik Markovich, GSP Homes. Imagine MLS
- $143,9003 bd1 ba1k sqft316 Cowan St, Danville, KY 40422For SaleMLS ID #26021407, Daniel Peters, Zen Door Real Estate, Inc. Imagine MLS
- $149,9002 bd1 ba1.2k sqft1112 E Rice Ln, Richmond, KY 40475For SaleMLS ID #26018737, Kelsey Kelley, Keller Williams Legacy Group. Imagine MLS
- $165,0003 bd2 ba1k sqft205 Dinsmore St, Berea, KY 40403For SaleMLS ID #26021265, Jaime Daniel Delgado, Plum Tree Realty. Imagine MLS
