Looking for a home that's close to town without feeling like you're right in the middle of it? Take a look at 105 Cowden Court in Lancaster. This 3 bedroom, 1 bath home offers 1,050 square feet with a comfortable layout that's easy to make your own. The living room is a great size with plenty of natural light, and the eat-in kitchen has lots of cabinet space and room for everyone to gather around the table. Upstairs, you'll find a finished bonus space that would make a great bedroom, playroom, office, or just extra storage, whatever fits your needs. Outside, there's a nice yard with plenty of room for kids, pets, gardening, or simply enjoying the outdoors. The front deck is the perfect spot to sit with your morning coffee or unwind in the evening. Located just outside downtown Lancaster, you'll have quick access to local restaurants, shopping, schools, and everything else you need while still enjoying a quieter neighborhood feel. Whether you're buying your first home, looking to downsize, or searching for an investment property, this one is definitely worth a look. Come see what 105 Cowden Court has to offer! Previous buyer chose not to move forward prior to completing inspections. Property is back on the market at no fault of its own and ready for a new buyer!
For sale
Price cut: $6K (9/29)
$139,000
105 Cowden Ct, Lancaster, KY 40444
3beds
1,050sqft
Single Family Residence
Built in 1940
8,272 Square Feet Lot
$133,400 Zestimate®
$132/sqft
$-- HOA
What's special
- 51 days
- 429
- 38
Zillow last checked:
Listing updated:
Listed by:
Courtney Ann Mangold 859-585-0169,
The Agency,
Joshua A Davis 859-585-0925,
The Agency
Source: Imagine MLS,MLS#: 26022841
Facts & features
Interior
Bedrooms & bathrooms
- Bedrooms: 3
- Bathrooms: 1
- Full bathrooms: 1
Primary bedroom
- Level: First
Bedroom 2
- Level: First
Bedroom 3
- Level: Second
Bathroom 1
- Level: First
Kitchen
- Level: First
Living room
- Level: First
Heating
- Heat Pump, Natural Gas
Cooling
- Heat Pump
Appliances
- Included: Refrigerator, Range
- Laundry: Electric Dryer Hookup, Washer Hookup
Features
- Flooring: Carpet, Hardwood, Laminate, Tile
- Windows: Blinds, Screens
- Basement: Unfinished
- Has fireplace: No
Interior area
- Total structure area: 1,050
- Total interior livable area: 1,050 sqft
- Finished area above ground: 1,050
- Finished area below ground: 0
Property
Parking
- Parking features: Driveway, Off Street
- Has uncovered spaces: Yes
Features
- Levels: One and One Half
- Has view: Yes
- View description: Neighborhood
Lot
- Size: 8,272 Square Feet
Details
- Additional structures: Shed(s)
- Parcel number: L321063
Construction
Type & style
- Home type: SingleFamily
- Property subtype: Single Family Residence
Materials
- Aluminum Siding
- Foundation: Block
- Roof: Shingle
Condition
- Year built: 1940
Utilities & green energy
- Sewer: Public Sewer
- Water: Public
Community & HOA
Community
- Subdivision: Downtown
HOA
- Has HOA: No
Location
- Region: Lancaster
Financial & listing details
- Price per square foot: $132/sqft
- Tax assessed value: $110,000
- Annual tax amount: $1,227
- Date on market: 8/21/2026
Estimated market value
$133,400
$127,000 - $140,000
$1,213/mo
Price history
| Date | Event | Price |
|---|---|---|
| 9/29/2026 | Price change | $139,000-4.1%$132/sqft |
Source:  Imagine MLS #26022841 Report a problem Imagine MLS #26022841 Report a problem | ||
| 9/9/2026 | Price change | $145,000-3.3%$138/sqft |
Source: Imagine MLS #26022841 Report a problem | ||
| 8/21/2026 | Listed for sale | $150,000$143/sqft |
Source: Imagine MLS #26022841 Report a problem | ||
| 8/12/2026 | Pending sale | $150,000$143/sqft |
Source: Imagine MLS #26019578 Report a problem | ||
| 7/23/2026 | Listed for sale | $150,000+36.4%$143/sqft |
Source: Imagine MLS #26019578 Report a problem | ||
| 3/31/2023 | Sold | $110,000-8.3%$105/sqft |
Source: Imagine MLS #23003086 Report a problem | ||
| 3/13/2023 | Contingent | $120,000$114/sqft |
Source: Imagine MLS #23003086 Report a problem | ||
| 2/21/2023 | Listed for sale | $120,000+93.5%$114/sqft |
Source: Imagine MLS #23003086 Report a problem | ||
| 2/26/2021 | Sold | $62,000-4.5%$59/sqft |
Source: Imagine MLS #20026068 Report a problem | ||
| 1/1/2021 | Pending sale | $64,900$62/sqft |
Source: Imagine MLS #20026068 Report a problem | ||
| 12/28/2020 | Listed for sale | $64,900+77.8%$62/sqft |
Source: Danny Ayres Realty & Auction #20026068 Report a problem | ||
| 4/29/2011 | Sold | $36,500-37.1%$35/sqft |
Source:  Imagine MLS #1108559 Report a problem Imagine MLS #1108559 Report a problem | ||
| 12/19/2006 | Sold | $58,000-12.8%$55/sqft |
Source: Imagine MLS #641791 Report a problem | ||
| 2/14/2006 | Sold | $66,500$63/sqft |
Source: Imagine MLS #518437 Report a problem | ||
Public tax history
| Year | Property taxes | Tax assessment |
|---|---|---|
| 2025 | $1,227 -0.4% | $110,000 |
| 2024 | $1,232 +584.6% | $110,000 +77.4% |
| 2023 | $180 | $62,000 |
Find assessor info on the county website
Monthly payment
Est. payment
Payment breakdown
Explore the cost of this home by adjusting the details. Changes won't be saved.Climate risks
Neighborhood: 40444
Nearby schools
Schools provided by the listing agent
- Elementary: Lancaster
- Middle: Garrard Co
- High: Garrard Co
Source: Imagine MLS. This data may not be complete. We recommend contacting the local school district to confirm school assignments for this home.
Similar homes
- $149,9003 bd1 ba1.1k sqft206 Richmond St, Lancaster, KY 40444For Sale
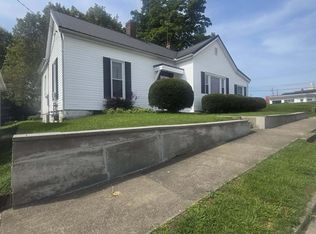
 MLS ID #26022280, Donna K Allen, Danny Ayres Realty & Auction. Imagine MLS
 - $158,4003 bd1 ba1.1k sqft109 Turner Ave, Lancaster, KY 40444For Sale
 MLS ID #26020726, Tina D French, The Real Estate Co.. Imagine MLS
 - $157,9003 bd1 ba1k sqft219 Gale Dr, Lancaster, KY 40444For Sale
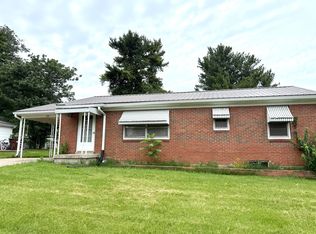 MLS ID #26012493, Venessa Cheek, Weichert Realtors Ford Brothers - Lancaster. Imagine MLS
 - $204,9503 bd1 ba1.5k sqft1919 Gilberts Creek Rd, Lancaster, KY 40444For Sale
 MLS ID #26016191, Thomas S McCallie, McCallie Real Estate. Imagine MLS
 - $145,0003 bd1 ba1.1k sqft115 Overlook Ct, Danville, KY 40422For SaleMLS ID #26005775, Vanessa Vale Team - Vanessa Vale Womack, LPT Realty. Imagine MLS
- $139,9002 bd1 ba987 sqft11315 State Highway 1247, Waynesburg, KY 40489For SaleMLS ID #26021618, Yolanda Smith, My Town Realty LLC. Imagine MLS
- $145,0003 bd2 ba1k sqft2640 Tates Creek Rd, Richmond, KY 40475For SaleMLS ID #26010849, Austin Roberts, Berkshire Hathaway HomeServices Foster Realtors. Imagine MLS
- $130,0003 bd1 ba1.2k sqft2791 Scaffold Cane Rd, Berea, KY 40403For SaleMLS ID #26015511, Jana Hooten, Key 2 Close Realty, LLC. Imagine MLS
- $149,9004 bd2 ba1.3k sqft113 Durham St, Junction City, KY 40440For SaleMLS ID #26023140, Connor Burchell, Denniston Realty. Imagine MLS
- $149,9002 bd1 ba1.1k sqft531 Adams St, Danville, KY 40422For SaleMLS ID #26023226, Cliff-Ed Irvin, Weichert Realtors Ford Brothers - Lancaster. Imagine MLS
- $143,9003 bd1 ba1k sqft316 Cowan St, Danville, KY 40422For SaleMLS ID #26021407, Daniel Peters, Zen Door Real Estate, Inc. Imagine MLS
- $199,5002 bd1 ba1.1k sqft682 Copperhead Rd, Paint Lick, KY 40461For SaleMLS ID #26027615, Tammy Hill, Keller Williams Legacy Group. Imagine MLS
- $138,9002 bd1 ba930 sqft1220 W Walnut St, Danville, KY 40422For SaleMLS ID #26018956, Daniel Peters, Zen Door Real Estate, Inc. Imagine MLS
- $125,0003 bd1 ba1.5k sqft119 Nichols St, Danville, KY 40422For SaleMLS ID #26024405, Tony Giglio, ListWithFreedom.com. Imagine MLS
- $125,0002 bd1 ba834 sqft473 E Office St, Harrodsburg, KY 40330For SaleMLS ID #26027605, Lee Anne Brogle, RM McGinnis, LLC Real Est & Auction Professionals. Imagine MLS
- $127,4002 bd1 ba624 sqft85 Kinnard Kelley Ln, Junction City, KY 40440For SaleMLS ID #26023431, Daniel Peters, Zen Door Real Estate, Inc. Imagine MLS
- $165,0003 bd2 ba1k sqft205 Dinsmore St, Berea, KY 40403For SaleMLS ID #26021265, Jaime Daniel Delgado, Plum Tree Realty. Imagine MLS
- $110,0003 bd2 ba1.1k sqft511 Tom Hackley Rd, Danville, KY 40422For SaleMLS ID #26011759, Bill Adams, Century 21 Pinnacle. Imagine MLS
- $149,0002 bd1 ba833 sqft408 Locust St, Danville, KY 40422For SaleMLS ID #26026202, Nik Markovich, GSP Homes. Imagine MLS
- $157,0003 bd2 ba1.2k sqft1865 State Highway 698, Stanford, KY 40484For SaleMLS ID #26005500, Team Farthing - Mitch Farthing, Southern Legacy Realty. Imagine MLS
