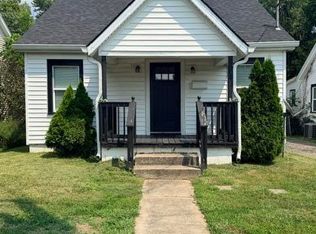
Move-in ready and full of character, this 2-bedroom, 1-bath offers an updated interior in one of Danville's convenient down-town locations. Inside, wide-plank flooring runs throughout, and the eat-in kitchen features white cabinetry, a tile backsplash, and stainless appliances ready for your next meal. The bathroom has been refreshed with a tile surround shower and new vanity, and tall trim and wainscoting carry the home's classic character through its traditional, room-by-room layout. Outside, the covered front porch invites you to slow down with your morning coffee, and the lot, just shy of a quarter acre, leaves plenty of room to stretch out under mature shade trees. Refreshed metal roofing and vinyl siding round out the updates, with a driveway offering easy off-street parking. Conveniently located near downtown Danville and zoned for Danville City Schools, 1220 W Walnut Street combines updated living with an unbeatable in-town location. This one deserves a closer look.
For sale
Price cut: $1K (8/24)
$138,900
1220 W Walnut St, Danville, KY 40422
2beds
930sqft
Single Family Residence
Built in ----
10,018 Square Feet Lot
$133,500 Zestimate®
$149/sqft
$-- HOA
What's special
Tall trim and wainscotingNew vanityUpdated interiorRefreshed metal roofingMature shade treesVinyl sidingEat-in kitchen
- 99 days
- 445
- 52
Zillow last checked:
Listing updated:
Listed by:
Daniel Peters 859-516-8332,
Zen Door Real Estate, Inc
Source: Imagine MLS,MLS#: 26018956
Facts & features
Interior
Bedrooms & bathrooms
- Bedrooms: 2
- Bathrooms: 1
- Full bathrooms: 1
Primary bedroom
- Level: First
Bedroom 1
- Level: First
Bathroom 1
- Level: First
Kitchen
- Level: First
Living room
- Level: First
Utility room
- Level: First
Heating
- Forced Air, Natural Gas
Cooling
- Electric
Appliances
- Included: Refrigerator, Range
- Laundry: Electric Dryer Hookup, Main Level, Washer Hookup
Features
- Eat-in Kitchen
- Flooring: Laminate, Tile
- Windows: Window Treatments
- Basement: Crawl Space
- Has fireplace: No
Interior area
- Total structure area: 930
- Total interior livable area: 930 sqft
- Finished area above ground: 930
- Finished area below ground: 0
Property
Parking
- Parking features: Driveway, Off Street
- Has uncovered spaces: Yes
Features
- Levels: One
- Has view: Yes
- View description: Neighborhood
Lot
- Size: 10,018 Square Feet
Details
- Parcel number: D06007005
Construction
Type & style
- Home type: SingleFamily
- Architectural style: Ranch
- Property subtype: Single Family Residence
Materials
- Vinyl Siding
- Foundation: Block
- Roof: Metal
Utilities & green energy
- Sewer: Public Sewer
- Water: Public
- Utilities for property: Electricity Connected, Natural Gas Connected, Sewer Connected, Water Connected
Community & HOA
Community
- Subdivision: West Danville
HOA
- Has HOA: No
Location
- Region: Danville
Financial & listing details
- Price per square foot: $149/sqft
- Tax assessed value: $45,000
- Annual tax amount: $214
- Date on market: 9/24/2026
Estimated market value
$133,500
$127,000 - $140,000
$1,196/mo
Price history
| Date | Event | Price |
|---|---|---|
| 9/24/2026 | Listed for sale | $138,900$149/sqft |
Source:  Imagine MLS #26018956 Report a problem Imagine MLS #26018956 Report a problem | ||
| 9/14/2026 | Contingent | $138,900$149/sqft |
Source: Imagine MLS #26018956 Report a problem | ||
| 8/24/2026 | Price change | $138,900-0.7%$149/sqft |
Source: Imagine MLS #26018956 Report a problem | ||
| 8/10/2026 | Price change | $139,900-4.8%$150/sqft |
Source: Imagine MLS #26018956 Report a problem | ||
| 8/3/2026 | Price change | $146,900-2%$158/sqft |
Source: Imagine MLS #26018956 Report a problem | ||
| 7/17/2026 | Listed for sale | $149,900+21%$161/sqft |
Source: Imagine MLS #26018956 Report a problem | ||
| 6/29/2023 | Listing removed | -- |
Source: Imagine MLS #23011710 Report a problem | ||
| 6/22/2023 | Listed for sale | $123,900+3.3%$133/sqft |
Source: Imagine MLS #23011710 Report a problem | ||
| 3/25/2023 | Listing removed | -- |
Source: Imagine MLS #23002515 Report a problem | ||
| 2/24/2023 | Price change | $119,900-2.4%$129/sqft |
Source: Imagine MLS #23002515 Report a problem | ||
| 2/17/2023 | Price change | $122,900-1.6%$132/sqft |
Source: Imagine MLS #23002515 Report a problem | ||
| 2/11/2023 | Listed for sale | $124,900+316.3%$134/sqft |
Source: Imagine MLS #23002515 Report a problem | ||
| 1/21/2022 | Sold | $30,000$32/sqft |
Source: Public Record Report a problem | ||
Public tax history
| Year | Property taxes | Tax assessment |
|---|---|---|
| 2025 | $214 -3.4% | $45,000 |
| 2024 | $222 -3% | $45,000 |
| 2023 | $229 +46.8% | $45,000 +50% |
| 2022 | $156 -38.1% | $30,000 -37.5% |
| 2021 | $252 +0.7% | $48,000 |
| 2020 | $250 +0.5% | $48,000 |
| 2019 | $249 +15.1% | $48,000 |
| 2015 | $216 | $48,000 |
| 2012 | $216 +0.9% | $48,000 |
| 2011 | $214 | $48,000 |
| 2010 | -- | $48,000 |
Find assessor info on the county website
Monthly payment
Est. payment
Payment breakdown
Explore the cost of this home by adjusting the details. Changes won't be saved.Climate risks
Neighborhood: 40422
Nearby schools
Schools provided by the listing agent
- Elementary: Hogsett
- Middle: Bate
- High: Danville
Source: Imagine MLS. This data may not be complete. We recommend contacting the local school district to confirm school assignments for this home.
Similar homes
- $143,9003 bd1 ba1k sqft316 Cowan St, Danville, KY 40422For Sale

 MLS ID #26021407, Daniel Peters, Zen Door Real Estate, Inc. Imagine MLS
 - $144,9002 bd1 ba1.1k sqft531 Adams St, Danville, KY 40422For Sale
 MLS ID #26023226, Cliff-Ed Irvin, Weichert Realtors Ford Brothers - Lancaster. Imagine MLS
 - $149,9002 bd1 ba1k sqft403 Locust St, Danville, KY 40422For Sale
 MLS ID #26020784, Kaylee Resor, Zen Door Real Estate, Inc. Imagine MLS
 - $186,9004 bd2 ba1.2k sqft224 Harding St, Danville, KY 40422For Sale
 MLS ID #26021607, Jessica Pike, Deborah Ball Realty. Imagine MLS
 - $195,0003 bd2 ba1.1k sqft184 Airport Rd, Danville, KY 40422For SaleMLS ID #26025720, Mimi Iverson, Real Broker, LLC - Harrodsburg. Imagine MLS
- $197,5003 bd2 ba1.1k sqft104 Dogwood Ct, Danville, KY 40422For SaleMLS ID #26025969, Benjamin Lawwill, Keller Williams Legacy Group. Imagine MLS
- $149,9004 bd2 ba1.3k sqft113 Durham St, Junction City, KY 40440For SaleMLS ID #26023140, Connor Burchell, Denniston Realty. Imagine MLS
- $135,0002 bd1 ba1.3k sqft357 S Magnolia St, Harrodsburg, KY 40330For SaleMLS ID #26020708, Martin D Abrams, Abrams Realty, LLC. Imagine MLS
- $139,9002 bd1 ba987 sqft11315 State Highway 1247, Waynesburg, KY 40489For SaleMLS ID #26021618, Yolanda Smith, My Town Realty LLC. Imagine MLS
- $144,0003 bd1 ba1k sqft113 Cummins Dr, Harrodsburg, KY 40330For SaleMLS ID #26011729, Ashley Reynolds, Welchomes Real Estate. Imagine MLS
- $129,9002 bd1 ba756 sqft218 N Greenville St, Harrodsburg, KY 40330For SaleMLS ID #26023748, Daniel Peters, Zen Door Real Estate, Inc. Imagine MLS
- $130,0002 bd1 ba1.3k sqft407 Perryville St, Harrodsburg, KY 40330For SaleMLS ID #26024883, Ally Robertson, The Brokerage. Imagine MLS
- $110,0003 bd2 ba1.1k sqft511 Tom Hackley Rd, Danville, KY 40422For SaleMLS ID #26011759, Bill Adams, Century 21 Pinnacle. Imagine MLS
- $144,4002 bd1 ba895 sqft449 Mooreland Ave, Harrodsburg, KY 40330For Sale
 MLS ID #1724294, Jackie Nickell, Century 21 Commonwealth Real Estate. Metro Search Inc. LLC DBA Apex MLS
 - $145,0002 bd1 ba840 sqft180 Russell Branch Rd, Harrodsburg, KY 40330For SaleMLS ID #26021194, Christie Welch, Welchomes Real Estate. Imagine MLS
- $145,0002 bd2 ba1.1k sqft970 State Highway 1194, Stanford, KY 40484For SaleMLS ID #26028242, Keisha Sawyer, Bluegrass Regional Real Estate LLC. Imagine MLS
- $160,0003 bd1 ba1k sqft737 Greenbriar Dr, Harrodsburg, KY 40330For SaleMLS ID #26025066, Alyssa Weir, ERA Select Real Estate. Imagine MLS
- $149,9003 bd1 ba1.1k sqft206 Richmond St, Lancaster, KY 40444For SaleMLS ID #26022280, Donna K Allen, Danny Ayres Realty & Auction. Imagine MLS
- $99,9002 bd1 ba942 sqft231 Scott Dr, Stanford, KY 40484For SaleMLS ID #26015378, Daniel Peters, Zen Door Real Estate, Inc. Imagine MLS
- $196,0003 bd2 ba1.2k sqft313 Baughman Ave #3, Danville, KY 40422For SaleMLS ID #26010170, Mimi Iverson, Real Broker, LLC - Harrodsburg. Imagine MLS
