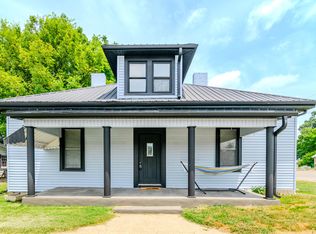
The protective film is still on the range. That is how recently the work here was finished. 218 N Greenville Street is a 2 bedroom, 1 bath ranch in Harrodsburg, rebuilt from the inside out. Laminate flooring runs through the living space and both bedrooms, the front room is anchored by a faux slat accent wall, and a ductless mini split serves each space individually. The kitchen is finished in white cabinetry, porcelain countertops, and an elongated picket tile backsplash, with new stainless appliances. In the bathroom, porcelain tile runs floor to ceiling around the tub with a porcelain vanity top and matte black fixtures. Outside, board and batten siding and a dimensional shingle roof keep the upkeep list short. Close to everything downtown Harrodsburg has to offer.
For sale
$139,900
218 N Greenville St, Harrodsburg, KY 40330
2beds
756sqft
Single Family Residence
Built in ----
5,488 Square Feet Lot
$-- Zestimate®
$185/sqft
$-- HOA
What's special
Elongated picket tile backsplashNew stainless appliancesPorcelain countertopsBoard and batten sidingFaux slat accent wallMatte black fixturesPorcelain vanity top
- 2 days
- 201
- 8
Zillow last checked:
Listing updated:
Listed by:
Daniel Peters 859-516-8332,
Zen Door Real Estate, Inc
Source: Imagine MLS,MLS#: 26023748
Facts & features
Interior
Bedrooms & bathrooms
- Bedrooms: 2
- Bathrooms: 1
- Full bathrooms: 1
Primary bedroom
- Level: First
Bedroom 1
- Level: First
Bathroom 1
- Level: First
Kitchen
- Level: First
Living room
- Level: First
Heating
- Ductless
Cooling
- Ductless
Appliances
- Included: Microwave, Refrigerator, Range
- Laundry: Electric Dryer Hookup, Washer Hookup
Features
- Entrance Foyer, Eat-in Kitchen
- Flooring: Laminate, Tile
- Basement: Crawl Space
- Has fireplace: No
Interior area
- Total structure area: 756
- Total interior livable area: 756 sqft
- Finished area above ground: 756
- Finished area below ground: 0
Property
Features
- Levels: One
Lot
- Size: 5,488 Square Feet
Details
- Parcel number: 100.1009009.00
Construction
Type & style
- Home type: SingleFamily
- Architectural style: Ranch
- Property subtype: Single Family Residence
Materials
- HardiPlank Type
- Foundation: Block
- Roof: Dimensional Style
Utilities & green energy
- Sewer: Public Sewer
- Water: Public
Community & HOA
Community
- Subdivision: Downtown
HOA
- Has HOA: No
Location
- Region: Harrodsburg
Financial & listing details
- Price per square foot: $185/sqft
- Tax assessed value: $46,300
- Date on market: 8/30/2026
Estimated market value
Not available
Estimated sales range
Not available
$888/mo
Price history
| Date | Event | Price |
|---|---|---|
| 8/30/2026 | Listed for sale | $139,900$185/sqft |
Source:  Imagine MLS #26023748 Report a problem Imagine MLS #26023748 Report a problem | ||
Public tax history
| Year | Property taxes | Tax assessment |
|---|---|---|
| 2025 | -- | $46,300 |
Find assessor info on the county website
Monthly payment
Est. payment
Payment breakdown
Explore the cost of this home by adjusting the details. Changes won't be saved.Climate risks
Neighborhood: 40330
Nearby schools
Schools provided by the listing agent
- Elementary: Mercer Co
- Middle: Mercer Co
- High: Mercer Co
Source: Imagine MLS. This data may not be complete. We recommend contacting the local school district to confirm school assignments for this home.
Similar homes
- $158,8002 bd1 ba895 sqft449 Mooreland Ave, Harrodsburg, KY 40330For Sale

 MLS ID #1724294, Jackie Nickell, Century 21 Commonwealth Real Estate. Metro Search Inc. LLC DBA Apex MLS
 - $139,0002 bd1 ba840 sqft122 N Magnolia St, Harrodsburg, KY 40330For Sale

 MLS ID #26011728, Ashley Reynolds, Welchomes Real Estate. Imagine MLS
 - $139,0002 bd1 ba864 sqft533 W Broadway St, Harrodsburg, KY 40330For Sale
 MLS ID #26011725, Ashley Reynolds, Welchomes Real Estate. Imagine MLS
 - $125,0001 bd1 ba644 sqft128 Fort St, Harrodsburg, KY 40330For Sale
 MLS ID #26020437, Cathleen Richards, Epique Realty - Georgetown. Imagine MLS
 - $159,9002 bd1 ba1k sqft734 Maple Ave, Harrodsburg, KY 40330For SaleMLS ID #26018010, Ryan Shannon, Zen Door Real Estate, Inc. Imagine MLS
- $104,9002 bd1 ba1k sqft354 S Magnolia St, Harrodsburg, KY 40330For SaleMLS ID #26006424, Ronald W Duke, Kentucky Real Estate Sales and Finance. Imagine MLS
- $195,0002 bd2 ba1k sqft323 E Office St, Harrodsburg, KY 40330For SaleMLS ID #26014106, Ann Ford, RE/MAX Elite Realty. Imagine MLS
- $89,0003 bd1 ba913 sqft473 Larue St, Harrodsburg, KY 40330For SaleMLS ID #26007691, Debbie Moss, Kentucky Prime Realty, LLC. Imagine MLS
- $189,9003 bd2 ba890 sqft319 E Office St, Harrodsburg, KY 40330For SaleMLS ID #26011727, Ashley Reynolds, Welchomes Real Estate. Imagine MLS
- $159,0001 bd1 ba952 sqft900 Hagers Camp Rd, Harrodsburg, KY 40330For SaleMLS ID #26012325, Michelle Phillips, Crossroads Real Estate, LLC. Imagine MLS
- $129,9002 bd1 ba624 sqft85 Kinnard Kelley Ln, Junction City, KY 40440For SaleMLS ID #26023431, Daniel Peters, Zen Door Real Estate, Inc. Imagine MLS
- $149,0002 bd2 ba1.1k sqft1599 Kennedy Bridge Rd Lot 3, Harrodsburg, KY 40330For SaleMLS ID #26003948, Michelle Phillips, Crossroads Real Estate, LLC. Imagine MLS
- $189,9002 bd1 ba840 sqft180 Russell Branch Rd, Harrodsburg, KY 40330For SaleMLS ID #26021194, Christie Welch, Welchomes Real Estate. Imagine MLS
- $184,9003 bd1 ba1k sqft511 Ashley Dr, Harrodsburg, KY 40330For SaleMLS ID #26011726, Ashley Reynolds, Welchomes Real Estate. Imagine MLS
- $138,9003 bd1 ba768 sqft125 Kinnard Kelley Ln, Junction City, KY 40440For SaleMLS ID #26022353, Tobi Price, RE/MAX Elite Realty. Imagine MLS
- $138,9002 bd1 ba930 sqft1220 W Walnut St, Danville, KY 40422For SaleMLS ID #26018956, Daniel Peters, Zen Door Real Estate, Inc. Imagine MLS
- $146,9003 bd1 ba1k sqft335 N 5th St, Danville, KY 40422For SaleMLS ID #26022238, Daniel Peters, Zen Door Real Estate, Inc. Imagine MLS
- $143,9003 bd1 ba1k sqft316 Cowan St, Danville, KY 40422For SaleMLS ID #26021407, Daniel Peters, Zen Door Real Estate, Inc. Imagine MLS
- $132,0003 bd1 ba1k sqft511 Pinewood Dr, Nicholasville, KY 40356AuctionMLS ID #26023002, Deonica D Asbery, Cornerstone Realty & Auction. Imagine MLS
- $149,9002 bd1 ba1k sqft403 Locust St, Danville, KY 40422For SaleMLS ID #26020784, Kaylee Resor, Zen Door Real Estate, Inc. Imagine MLS
