Charming brick veneer home featuring 3 bedrooms, 1 bathroom, and a 1-car garage! This well-maintained property offers a functional layout with comfortable living spaces and plenty of potential to make it your own. Enjoy the durability and timeless appeal of brick construction along with a convenient location close to local amenities, shopping, and schools. Whether you're a first-time home buyer, downsizing, or searching for an investment opportunity, this home offers comfort, value, and practicality all in one. Selling as is
For sale
Price cut: $5K (7/8)
$184,900
511 Ashley Dr, Harrodsburg, KY 40330
3beds
1,040sqft
Single Family Residence
Built in 1971
-- sqft lot
$180,000 Zestimate®
$178/sqft
$-- HOA
What's special
Brick veneer homeFunctional layoutComfortable living spaces
- 87 days |
- 385 |
- 25 |
Zillow last checked:
Listing updated:
Listed by:
Ashley Reynolds 859-612-8416,
Welchomes Real Estate
Source: Imagine MLS,MLS#: 26011726
Facts & features
Interior
Bedrooms & bathrooms
- Bedrooms: 3
- Bathrooms: 1
- Full bathrooms: 1
Primary bedroom
- Level: First
Kitchen
- Level: First
Heating
- Heat Pump
Cooling
- Heat Pump
Features
- Flooring: Vinyl
- Has basement: No
- Has fireplace: No
Interior area
- Total structure area: 1,040
- Total interior livable area: 1,040 sqft
- Finished area above ground: 1,040
- Finished area below ground: 0
Property
Parking
- Total spaces: 1
- Parking features: Garage
- Garage spaces: 1
Details
- Parcel number: 047600600400
Construction
Type & style
- Home type: SingleFamily
- Property subtype: Single Family Residence
Materials
- Brick Veneer
- Foundation: Block
Condition
- Year built: 1971
Utilities & green energy
- Sewer: Public Sewer
- Water: Public
Community & HOA
Community
- Subdivision: Hanover Manor
HOA
- Has HOA: No
Location
- Region: Harrodsburg
Financial & listing details
- Price per square foot: $178/sqft
- Tax assessed value: $70,000
- Annual tax amount: $781
- Date on market: 5/22/2026
Estimated market value
$180,000
$171,000 - $189,000
$1,177/mo
Price history
| Date | Event | Price |
|---|---|---|
| 7/8/2026 | Price change | $184,900-2.6%$178/sqft |
Source:  Imagine MLS #26011726 Report a problem Imagine MLS #26011726 Report a problem | ||
| 5/22/2026 | Listed for sale | $189,900$183/sqft |
Source: Imagine MLS #26011726 Report a problem | ||
| 9/7/2023 | Listing removed | -- |
Source: Zillow Rentals Report a problem | ||
| 8/25/2023 | Listed for rent | $1,195$1/sqft |
Source: Zillow Rentals Report a problem | ||
| 8/4/2023 | Listing removed | -- |
Source: Zillow Rentals Report a problem | ||
| 7/24/2023 | Listed for rent | $1,195$1/sqft |
Source: Zillow Rentals Report a problem | ||
Public tax history
| Year | Property taxes | Tax assessment |
|---|---|---|
| 2024 | $781 -1% | $70,000 |
| 2023 | $788 -17.5% | $70,000 -18.6% |
| 2022 | $955 -1.1% | $85,946 |
| 2021 | $966 +0% | $85,946 +30.4% |
| 2020 | $966 +28.4% | $65,885 |
| 2019 | $752 +2.4% | $65,885 |
| 2018 | $735 +3.7% | $65,885 |
| 2017 | $708 +2% | $65,885 |
| 2016 | $694 +7.7% | $65,885 |
| 2015 | $645 -4.3% | $65,885 |
| 2014 | $674 +4.5% | $65,885 |
| 2010 | $645 | $65,885 |
Find assessor info on the county website
Monthly payment
Est. payment
Payment breakdown
Explore the cost of this home by adjusting the details. Changes won't be saved.Climate risks
Neighborhood: 40330
Nearby schools
GreatSchools rating
- NAMercer County Elementary SchoolGrades: PK-2Distance: 2.1 mi
- 6/10Kenneth D. King Middle SchoolGrades: 6-8Distance: 1.9 mi
- 8/10Mercer County Senior High SchoolGrades: 9-12Distance: 2.3 mi
Schools provided by the listing agent
- Elementary: Mercer Co
- Middle: King
- High: Mercer Co
Source: Imagine MLS. This data may not be complete. We recommend contacting the local school district to confirm school assignments for this home.
- $245,0004 bd2 ba1.8k sqft501 Ashley Dr, Harrodsburg, KY 40330Sold
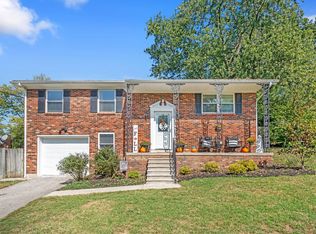
- $211,600-- bd-- ba2k sqft517 Ashley Dr, Harrodsburg, KY 40330Off Market
- $233,0004 bd2 ba1.3k sqft510 Henrico Rd, Harrodsburg, KY 40330Off Market
- $163,8001 bd1 ba1.3k sqft495 Ashley Dr, Harrodsburg, KY 40330Off Market
- $213,1003 bd1 ba1.1k sqft500 Ashley Dr, Harrodsburg, KY 40330Off Market
- $213,4003 bd1 ba1.6k sqft525 Ashley Dr, Burgin, KY 40330Off Market
- $191,5003 bd1 ba1.3k sqft510 Ashley Dr, Harrodsburg, KY 40330Off Market
- $207,400-- bd-- ba1.8k sqft500 Henrico Rd, Harrodsburg, KY 40330Off Market
A local agent can set up tours, give advice and negotiate with sellers.
A local lender can help you make sure your offer is ready when you are.
Similar homes
- $219,9003 bd2 ba1.1k sqft745 Ellerson Dr, Harrodsburg, KY 40330For Sale

 MLS ID #26013076, Cindy W Crutcher, EXIT Realty Crutcher. Imagine MLS
 - $189,1503 bd2 ba1.5k sqft110 Hensley Hts, Harrodsburg, KY 40330For Sale
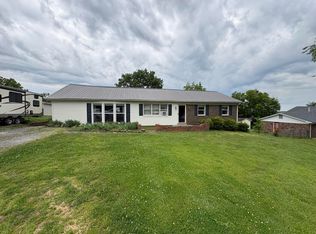 MLS ID #26011146, Marcus Warren, Welchomes Real Estate. Imagine MLS
 - $210,0003 bd2 ba1.3k sqft730 Parkway Ave, Harrodsburg, KY 40330For Sale
 MLS ID #26019588, Noelle Currans, Keller Williams Bluegrass Realty. Imagine MLS
 - $214,9003 bd1 ba1.2k sqft1007 Coleman Ct, Harrodsburg, KY 40330For Sale
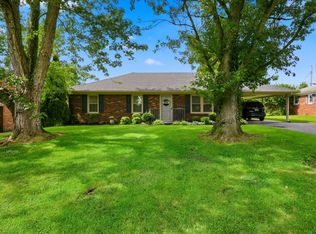 MLS ID #26019107, Ritchie McGinnis, RM McGinnis, LLC Real Est & Auction Professionals. Imagine MLS
 - $189,9003 bd2 ba890 sqft319 E Office St, Harrodsburg, KY 40330For SaleMLS ID #26011727, Ashley Reynolds, Welchomes Real Estate. Imagine MLS
- $195,0002 bd2 ba1k sqft323 E Office St, Harrodsburg, KY 40330For SaleMLS ID #26014106, Ann Ford, RE/MAX Elite Realty. Imagine MLS
- $169,0003 bd1 ba1.4k sqft518 Graham Ave, Harrodsburg, KY 40330For SaleMLS ID #26016182, Kim Anderson, RM McGinnis, LLC Real Est & Auction Professionals. Imagine MLS
- $158,8002 bd1 ba895 sqft449 Mooreland Ave, Harrodsburg, KY 40330For Sale
 MLS ID #1724294, Jackie Nickell, Century 21 Commonwealth Real Estate. Metro Search Inc. LLC DBA Apex MLS
 - $189,9002 bd1 ba840 sqft180 Russell Branch Rd, Harrodsburg, KY 40330For SaleMLS ID #26021194, Christie Welch, Welchomes Real Estate. Imagine MLS
- $225,0003 bd2 ba1.2k sqft215 Azalea St, Harrodsburg, KY 40330For SaleMLS ID #26014878, Jared H Ervin, RM McGinnis, LLC Real Est & Auction Professionals. Imagine MLS
- $144,0002 bd1 ba1.3k sqft357 S Magnolia St, Harrodsburg, KY 40330For SaleMLS ID #26020708, Martin D Abrams, Abrams Realty, LLC. Imagine MLS
- $149,5003 bd2 ba1.4k sqft729 Oakland Ln, Harrodsburg, KY 40330For SaleMLS ID #26014008, Jenna Smith Sims, SmithCO Real Estate Firm. Imagine MLS
- $249,0003 bd1 ba1.1k sqft251 Longview St, Harrodsburg, KY 40330For SaleMLS ID #26018989, Andrea W Gross, Keller Williams Bluegrass Realty. Imagine MLS
- $260,0003 bd1 ba1k sqft817 Bellows Mill Rd, Harrodsburg, KY 40330For SaleMLS ID #26008344, Melanie Qualls, RE/MAX Elite Realty. Imagine MLS
- $167,9003 bd1 ba1.2k sqft102 Brook St, Burgin, KY 40330For SaleMLS ID #26010294, Diana J Emrich, WEICHERT REALTORS - ABG Properties. Imagine MLS
- $159,9005 bd2 ba1.4k sqft436 N Greenville St, Harrodsburg, KY 40330For SaleMLS ID #26021409, Daniel Peters, Zen Door Real Estate, Inc. Imagine MLS
- $139,0002 bd1 ba840 sqft122 N Magnolia St, Harrodsburg, KY 40330For SaleMLS ID #26011728, Ashley Reynolds, Welchomes Real Estate. Imagine MLS
- $114,9002 bd1 ba1k sqft354 S Magnolia St, Harrodsburg, KY 40330For SaleMLS ID #26006424, Ronald W Duke, Kentucky Real Estate Sales and Finance. Imagine MLS
- $115,0001 bd1 ba640 sqft689 Fairview Ct, Harrodsburg, KY 40330For SaleMLS ID #26012276, Charles D Beaman, New Doors Real Estate. Imagine MLS
- $159,0001 bd1 ba952 sqft900 Hagers Camp Rd, Harrodsburg, KY 40330For SaleMLS ID #26012325, Michelle Phillips, Crossroads Real Estate, LLC. Imagine MLS
