Nestled in a peaceful dead end street, this ranch style home offers 3 bedrooms, 2 bathrooms, and the simplicity of one level living. With a welcoming feel and practical layout, this property is ready for its next owners to make it their own. The open living room and kitchen make a great space for entertaining. There is another sitting/flex room that leads to the great back deck and fenced in yard. The oversized primary bedroom offers a relaxing getaway feel with a jetted tub seamlessly incorporated into the suite. The third room is currently being used as a bedroom, but does not have a closet. Don't miss out on this great home.
For sale
Price cut: $5.9K (6/15)
$189,150
110 Hensley Hts, Harrodsburg, KY 40330
3beds
1,540sqft
Single Family Residence
Built in 1970
0.25 Acres Lot
$184,900 Zestimate®
$123/sqft
$-- HOA
What's special
Welcoming feelFenced in yardGreat back deckOne level livingPeaceful dead end streetRelaxing getaway feelPractical layout
- 90 days |
- 817 |
- 49 |
Zillow last checked:
Listing updated:
Listed by:
Marcus Warren 859-325-1664,
Welchomes Real Estate
Source: Imagine MLS,MLS#: 26011146
Facts & features
Interior
Bedrooms & bathrooms
- Bedrooms: 3
- Bathrooms: 2
- Full bathrooms: 2
Primary bedroom
- Level: First
Bedroom 1
- Level: First
Bathroom 1
- Level: First
Bonus room
- Level: First
Den
- Level: First
Kitchen
- Level: First
Living room
- Level: First
Utility room
- Level: First
Heating
- Forced Air, Natural Gas
Cooling
- Window Unit(s)
Appliances
- Included: Dishwasher, Refrigerator, Range
- Laundry: Electric Dryer Hookup, Gas Dryer Hookup, Washer Hookup
Features
- Soaking Tub
- Flooring: Laminate, Vinyl
- Windows: Blinds
- Basement: Crawl Space
- Has fireplace: No
Interior area
- Total structure area: 1,540
- Total interior livable area: 1,540 sqft
- Finished area above ground: 1,540
- Finished area below ground: 0
Property
Parking
- Parking features: Driveway
- Has uncovered spaces: Yes
Features
- Levels: One
- Exterior features: Fire Pit
- Fencing: Chain Link
Lot
- Size: 0.25 Acres
- Features: Few Trees
Details
- Additional structures: Shed(s)
- Parcel number: 046700300900
Construction
Type & style
- Home type: SingleFamily
- Architectural style: Ranch
- Property subtype: Single Family Residence
Materials
- Brick Veneer, Vinyl Siding
- Foundation: Block
- Roof: Metal
Condition
- Year built: 1970
Utilities & green energy
- Sewer: Public Sewer
- Water: Public
- Utilities for property: Natural Gas Connected
Community & HOA
Community
- Subdivision: Rural
HOA
- Has HOA: No
Location
- Region: Harrodsburg
Financial & listing details
- Price per square foot: $123/sqft
- Tax assessed value: $139,360
- Annual tax amount: $1,554
- Date on market: 5/17/2026
Estimated market value
$184,900
$176,000 - $194,000
$1,790/mo
Price history
| Date | Event | Price |
|---|---|---|
| 6/15/2026 | Price change | $189,150-3%$123/sqft |
Source:  Imagine MLS #26011146 Report a problem Imagine MLS #26011146 Report a problem | ||
| 5/17/2026 | Listed for sale | $195,000+95.2%$127/sqft |
Source: Imagine MLS #26011146 Report a problem | ||
| 7/27/2017 | Sold | $99,900$65/sqft |
Source: Imagine MLS #1704367 Report a problem | ||
| 6/28/2017 | Pending sale | $99,900$65/sqft |
Source: ERA Select Real Estate #1704367 Report a problem | ||
| 6/26/2017 | Price change | $99,900-7.5%$65/sqft |
Source: ERA Select Real Estate #1704367 Report a problem | ||
| 5/19/2017 | Price change | $108,000-3.6%$70/sqft |
Source: ERA Select Real Estate #1704367 Report a problem | ||
| 4/14/2017 | Price change | $112,000-2.5%$73/sqft |
Source: ERA Select Real Estate #1704367 Report a problem | ||
| 3/2/2017 | Listed for sale | $114,900+83.8%$75/sqft |
Source: ERA Select Real Estate #1704367 Report a problem | ||
| 5/21/2009 | Sold | $62,500$41/sqft |
Source: Public Record Report a problem | ||
Public tax history
| Year | Property taxes | Tax assessment |
|---|---|---|
| 2024 | $1,554 +38.1% | $139,360 +39.5% |
| 2023 | $1,125 +1.3% | $99,900 |
| 2022 | $1,110 -1.1% | $99,900 |
| 2021 | $1,123 0% | $99,900 |
| 2020 | $1,123 -1.6% | $99,900 |
| 2019 | $1,141 +2.4% | $99,900 |
| 2018 | $1,114 +65.8% | $99,900 +59.8% |
| 2017 | $672 +2% | $62,500 |
| 2016 | $659 +7.7% | $62,500 |
| 2015 | $612 -4.3% | $62,500 |
| 2014 | $639 +4.5% | $62,500 |
| 2010 | $612 | $62,500 |
Find assessor info on the county website
Monthly payment
Est. payment
Payment breakdown
Explore the cost of this home by adjusting the details. Changes won't be saved.Climate risks
Neighborhood: 40330
Nearby schools
GreatSchools rating
- NAMercer County Elementary SchoolGrades: PK-2Distance: 0.7 mi
- 6/10Kenneth D. King Middle SchoolGrades: 6-8Distance: 0.8 mi
- 8/10Mercer County Senior High SchoolGrades: 9-12Distance: 0.9 mi
Schools provided by the listing agent
- Elementary: Mercer Co
- Middle: King
- High: Mercer Co
Source: Imagine MLS. This data may not be complete. We recommend contacting the local school district to confirm school assignments for this home.

- $217,8003 bd3 ba1.6k sqft112 Hensley Hts, Harrodsburg, KY 40330Sold
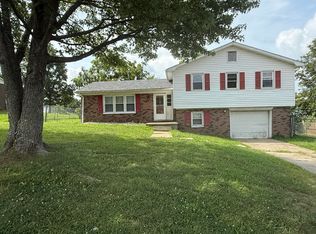
- $179,9003 bd1 ba1.2k sqft108 Hensley Hts, Harrodsburg, KY 40330Sold
- $251,6004 bd2 ba2k sqft111 Hensley Hts, Harrodsburg, KY 40330Off Market

- $68,0001 bd-- ba1k sqft113 Hensley Hts, Harrodsburg, KY 40330Sold
- $190,8003 bd1 ba1.4k sqft109 Hensley Hts, Harrodsburg, KY 40330Off Market
- $212,1003 bd1 ba1.4k sqft106 Hensley Hts, Harrodsburg, KY 40330Off Market
- $203,7003 bd1 ba1.5k sqft107 Hensley Hts, Harrodsburg, KY 40330Off Market
- $232,1003 bd1 ba1.8k sqft104 Hensley Hts, Harrodsburg, KY 40330Off Market
A local agent can set up tours, give advice and negotiate with sellers.
A local lender can help you make sure your offer is ready when you are.
Similar homes
- $180,0003 bd1 ba1.5k sqft220 E Office St, Harrodsburg, KY 40330For Sale
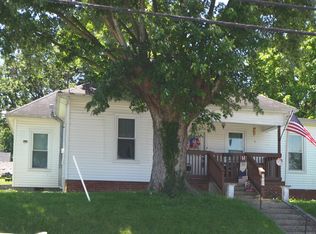
 MLS ID #26012101, Lee Anne Brogle, RM McGinnis, LLC Real Est & Auction Professionals. Imagine MLS
 - $210,0003 bd2 ba1.3k sqft730 Parkway Ave, Harrodsburg, KY 40330For Sale
 MLS ID #26019588, Noelle Currans, Keller Williams Bluegrass Realty. Imagine MLS
 - $184,9003 bd1 ba1k sqft511 Ashley Dr, Harrodsburg, KY 40330For Sale
 MLS ID #26011726, Ashley Reynolds, Welchomes Real Estate. Imagine MLS
 - $220,0003 bd2 ba1.8k sqft653 Valley Dr, Harrodsburg, KY 40330For Sale
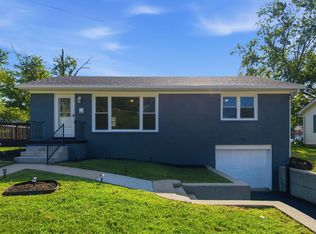 MLS ID #26021152, Alyssa Weir, ERA Select Real Estate. Imagine MLS
 - $195,0002 bd2 ba1k sqft323 E Office St, Harrodsburg, KY 40330For SaleMLS ID #26014106, Ann Ford, RE/MAX Elite Realty. Imagine MLS
- $214,9003 bd1 ba1.2k sqft1007 Coleman Ct, Harrodsburg, KY 40330For SaleMLS ID #26019107, Ritchie McGinnis, RM McGinnis, LLC Real Est & Auction Professionals. Imagine MLS
- $219,9003 bd2 ba1.1k sqft745 Ellerson Dr, Harrodsburg, KY 40330For SaleMLS ID #26013076, Cindy W Crutcher, EXIT Realty Crutcher. Imagine MLS
- $216,5004 bd2 ba1.6k sqft557 Belmont St, Harrodsburg, KY 40330For SaleMLS ID #26015328, Tracy M Ison, Bluegrass Home Group. Imagine MLS
- $189,9002 bd1 ba840 sqft180 Russell Branch Rd, Harrodsburg, KY 40330For SaleMLS ID #26021194, Christie Welch, Welchomes Real Estate. Imagine MLS
- $225,0003 bd2 ba1.2k sqft215 Azalea St, Harrodsburg, KY 40330For SaleMLS ID #26014878, Jared H Ervin, RM McGinnis, LLC Real Est & Auction Professionals. Imagine MLS
- $169,0003 bd1 ba1.4k sqft518 Graham Ave, Harrodsburg, KY 40330For SaleMLS ID #26016182, Kim Anderson, RM McGinnis, LLC Real Est & Auction Professionals. Imagine MLS
- $225,0002 bd2 ba1.7k sqft433 N College St, Harrodsburg, KY 40330For SaleMLS ID #26003163, Nikki Lake, RE/MAX Elite Realty. Imagine MLS
- $249,0003 bd1 ba1.1k sqft251 Longview St, Harrodsburg, KY 40330For SaleMLS ID #26018989, Andrea W Gross, Keller Williams Bluegrass Realty. Imagine MLS
- $144,0002 bd1 ba1.3k sqft357 S Magnolia St, Harrodsburg, KY 40330For SaleMLS ID #26020708, Martin D Abrams, Abrams Realty, LLC. Imagine MLS
- $158,8002 bd1 ba895 sqft449 Mooreland Ave, Harrodsburg, KY 40330For Sale
 MLS ID #1724294, Jackie Nickell, Century 21 Commonwealth Real Estate. Metro Search Inc. LLC DBA Apex MLS
 - $239,0003 bd2 ba2k sqft316 Dixie Mnr, Harrodsburg, KY 40330For SaleMLS ID #26008867, Andrea W Gross, Keller Williams Bluegrass Realty. Imagine MLS
- $167,9003 bd1 ba1.2k sqft102 Brook St, Burgin, KY 40330For SaleMLS ID #26010294, Diana J Emrich, WEICHERT REALTORS - ABG Properties. Imagine MLS
- $245,0003 bd2 ba1.8k sqft504 S College St, Harrodsburg, KY 40330For SaleMLS ID #26007125, Melanie Qualls, RE/MAX Elite Realty. Imagine MLS
- $255,0003 bd3 ba1.9k sqft520 Henrico Rd, Harrodsburg, KY 40330For SaleMLS ID #26017379, Heather Baber, Rector Hayden Realtors. Imagine MLS
- $260,0003 bd1 ba1k sqft817 Bellows Mill Rd, Harrodsburg, KY 40330For SaleMLS ID #26008344, Melanie Qualls, RE/MAX Elite Realty. Imagine MLS
