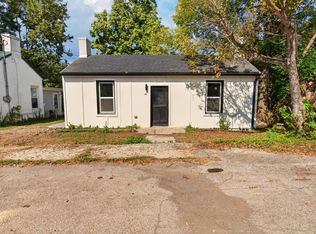
Welcome to this nice home conveniently located in the heart of Harrodsburg! Home features 2 bedrooms, 1 full bath, a spacious living room, a generously sized kitchen, and a mudroom/utility room conveniently located at the rear of the home. Recent updates include fresh interior paint and beautiful new luxury vinyl plank (LVP) flooring throughout, creating a clean feel that's ready for its next owner. Situated on a large double lot, the outdoor space offers several options, whether you're looking to plant a garden, create a play area, or provide room for pets to roam. The property also includes a detached two-car garage with electricity, as well as an additional storage shed that's perfect for tools, lawn equipment, or extra storage. Ideally located just minutes from local restaurants, shopping, and other downtown amenities, this property is an excellent opportunity for first-time homebuyers, those looking to downsize, or investors seeking a solid addition to their portfolio. Don't miss your chance to own this property—schedule your private showing today! Home is being sold As-Is & inspections are welcomed.
For sale
Price cut: $9K (9/26)
$135,000
357 S Magnolia St, Harrodsburg, KY 40330
2beds
1,374sqft
Single Family Residence
Built in ----
0.28 Acres Lot
$-- Zestimate®
$98/sqft
$-- HOA
What's special
Fresh interior paintLarge double lotGenerously sized kitchen
- 84 days
- 387
- 41
Zillow last checked:
Listing updated:
Listed by:
Martin D Abrams 859-325-9436,
Abrams Realty, LLC
Source: Imagine MLS,MLS#: 26020708
Facts & features
Interior
Bedrooms & bathrooms
- Bedrooms: 2
- Bathrooms: 1
- Full bathrooms: 1
Primary bedroom
- Level: First
Bathroom 1
- Level: First
Kitchen
- Level: First
Living room
- Level: First
Heating
- Natural Gas
Appliances
- Included: Refrigerator
- Laundry: Main Level
Features
- Eat-in Kitchen, Ceiling Fan(s)
- Basement: Crawl Space
- Number of fireplaces: 2
- Fireplace features: Living Room, Master Bedroom
Interior area
- Total structure area: 1,374
- Total interior livable area: 1,374 sqft
- Finished area above ground: 1,374
- Finished area below ground: 0
Property
Parking
- Total spaces: 2
- Parking features: Driveway
- Garage spaces: 2
- Has uncovered spaces: Yes
Features
- Levels: One
Lot
- Size: 0.28 Acres
Details
- Parcel number: 100.6011004.00
Construction
Type & style
- Home type: SingleFamily
- Property subtype: Single Family Residence
Materials
- Aluminum Siding
- Foundation: Concrete Perimeter
- Roof: Metal
Utilities & green energy
- Sewer: Public Sewer
- Water: Public
- Utilities for property: Cable Available, Electricity Connected, Natural Gas Connected, Sewer Connected, Water Connected
Community & HOA
HOA
- Has HOA: No
Location
- Region: Harrodsburg
Financial & listing details
- Price per square foot: $98/sqft
- Tax assessed value: $62,708
- Annual tax amount: $699
- Date on market: 8/2/2026
Estimated market value
Not available
Estimated sales range
Not available
$1,253/mo
Price history
| Date | Event | Price |
|---|---|---|
| 9/26/2026 | Price change | $135,000-6.3%$98/sqft |
Source:  Imagine MLS #26020708 Report a problem Imagine MLS #26020708 Report a problem | ||
| 8/2/2026 | Listed for sale | $144,000+311.4%$105/sqft |
Source: Imagine MLS #26020708 Report a problem | ||
| 2/23/2015 | Sold | $35,000$25/sqft |
Source: Public Record Report a problem | ||
Public tax history
| Year | Property taxes | Tax assessment |
|---|---|---|
| 2025 | $699 | $62,708 |
| 2024 | $699 +17.6% | $62,708 +18.8% |
| 2023 | $595 +1.3% | $52,800 |
| 2022 | $587 -1.1% | $52,800 |
| 2021 | $593 | $52,800 +50.9% |
| 2020 | $593 +48.5% | $35,000 |
| 2019 | $400 +2.4% | $35,000 |
| 2018 | $390 +3.7% | $35,000 |
| 2017 | $376 +2% | $35,000 |
| 2016 | $369 -31.8% | $35,000 |
| 2015 | $541 -4.3% | $35,000 -36.7% |
| 2014 | $565 +4.5% | $55,256 |
| 2010 | $541 | $55,256 |
Find assessor info on the county website
Monthly payment
Est. payment
Payment breakdown
Explore the cost of this home by adjusting the details. Changes won't be saved.Climate risks
Neighborhood: 40330
Nearby schools
Schools provided by the listing agent
- Elementary: Mercer Co
- Middle: King
- High: Mercer Co
Source: Imagine MLS. This data may not be complete. We recommend contacting the local school district to confirm school assignments for this home.

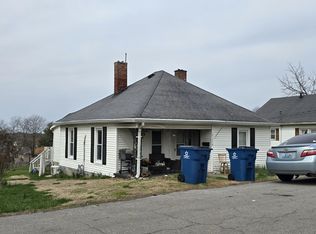
Similar homes
- $130,0002 bd1 ba1.3k sqft407 Perryville St, Harrodsburg, KY 40330For Sale
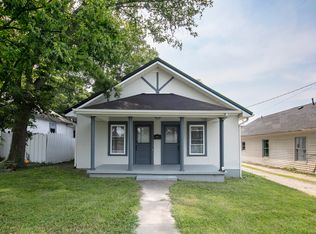
 MLS ID #26024883, Ally Robertson, The Brokerage. Imagine MLS
 - $144,4002 bd1 ba895 sqft449 Mooreland Ave, Harrodsburg, KY 40330For Sale
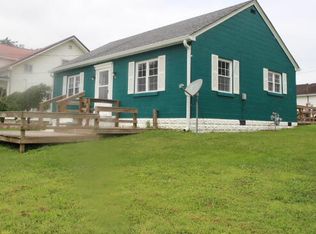 MLS ID #26019195, Jackie Nickell, Century 21 Advantage Realty. Imagine MLS
 - $144,0003 bd1 ba1k sqft113 Cummins Dr, Harrodsburg, KY 40330For Sale
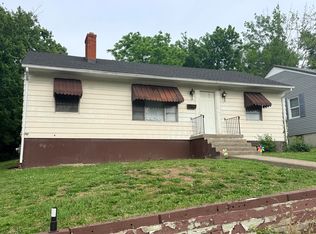 MLS ID #26011729, Ashley Reynolds, Welchomes Real Estate. Imagine MLS
 - $129,9002 bd1 ba756 sqft218 N Greenville St, Harrodsburg, KY 40330For Sale
 MLS ID #26023748, Daniel Peters, Zen Door Real Estate, Inc. Imagine MLS
 - $134,0002 bd1 ba840 sqft122 N Magnolia St, Harrodsburg, KY 40330For SaleMLS ID #26011728, Ashley Reynolds, Welchomes Real Estate. Imagine MLS
- $159,0003 bd1 ba1.4k sqft518 Graham Ave, Harrodsburg, KY 40330For SaleMLS ID #26016182, Kim Anderson, RM McGinnis, LLC Real Est & Auction Professionals. Imagine MLS
- $134,0002 bd1 ba864 sqft533 W Broadway St, Harrodsburg, KY 40330For SaleMLS ID #26011725, Ashley Reynolds, Welchomes Real Estate. Imagine MLS
- $160,0003 bd1 ba1k sqft737 Greenbriar Dr, Harrodsburg, KY 40330For SaleMLS ID #26025066, Alyssa Weir, ERA Select Real Estate. Imagine MLS
- $145,0002 bd1 ba840 sqft180 Russell Branch Rd, Harrodsburg, KY 40330For SaleMLS ID #26021194, Christie Welch, Welchomes Real Estate. Imagine MLS
- $193,0002 bd1 ba1.2k sqft345 College Mnr, Harrodsburg, KY 40330For SaleMLS ID #26025861, Marcus Warren, Welchomes Real Estate. Imagine MLS
- $195,0002 bd2 ba1k sqft323 E Office St, Harrodsburg, KY 40330For SaleMLS ID #26014106, Ann Ford, RE/MAX Elite Realty Danville. Imagine MLS
- $159,9005 bd2 ba1.4k sqft436 N Greenville St, Harrodsburg, KY 40330For SaleMLS ID #26021409, Daniel Peters, Zen Door Real Estate, Inc. Imagine MLS
- $199,5004 bd1 ba1.3k sqft597 Meadowbrook Ln, Harrodsburg, KY 40330For SaleMLS ID #26022621, Austin Rayborn, Welchomes Real Estate. Imagine MLS
- $189,1503 bd2 ba1.5k sqft110 Hensley Hts, Harrodsburg, KY 40330For SaleMLS ID #26011146, Marcus Warren, Welchomes Real Estate. Imagine MLS
- $199,0003 bd1 ba1.8k sqft226 E Office St, Harrodsburg, KY 40330For SaleMLS ID #26024042, Ashley Reynolds, Welchomes Real Estate. Imagine MLS
- $179,0003 bd1 ba1k sqft511 Ashley Dr, Harrodsburg, KY 40330For SaleMLS ID #26011726, Ashley Reynolds, Welchomes Real Estate. Imagine MLS
- $184,0003 bd2 ba890 sqft319 E Office St, Harrodsburg, KY 40330For SaleMLS ID #26011727, Ashley Reynolds, Welchomes Real Estate. Imagine MLS
- $150,0001 bd1 ba952 sqft900 Hagers Camp Rd, Harrodsburg, KY 40330For SaleMLS ID #26012325, Michelle Phillips, Crossroads Real Estate, LLC. Imagine MLS
- $144,9002 bd1 ba1.1k sqft531 Adams St, Danville, KY 40422For SaleMLS ID #26023226, Cliff-Ed Irvin, Weichert Realtors Ford Brothers - Lancaster. Imagine MLS
- $129,0002 bd2 ba1.1k sqft1599 Kennedy Bridge Rd Lot 3, Harrodsburg, KY 40330For SaleMLS ID #26025081, Michelle Phillips, Crossroads Real Estate, LLC. Imagine MLS
