Updated 2-bedroom, 1-bath home situated on 2.73 peaceful acres, offering the perfect blend of country privacy and modern convenience. Extensive renovations include new windows, doors, insulation, roof, drywall, electrical, plumbing, appliances, and bathroom fixtures, providing peace of mind and move-in-ready comfort. Outside, you'll find a carport and a spacious 34' x 34' barn, ideal for storage, hobbies, livestock, or workshop space. Whether you're looking for a primary residence, an investment property, or the perfect place to live while building your dream home, this property offers endless possibilities. Enjoy the beauty of Kentucky country living with the convenience of being ten minutes from town, shopping, and everyday amenities.
For sale
Price cut: $20K (9/12)
$159,900
180 Russell Branch Rd, Harrodsburg, KY 40330
2beds
840sqft
Single Family Residence
Built in 1946
2.73 Acres Lot
$-- Zestimate®
$190/sqft
$-- HOA
What's special
New windows
- 52 days
- 604
- 40
Zillow last checked:
Listing updated:
Listed by:
Christie Welch 859-613-6900,
Welchomes Real Estate
Source: Imagine MLS,MLS#: 26021194
Facts & features
Interior
Bedrooms & bathrooms
- Bedrooms: 2
- Bathrooms: 1
- Full bathrooms: 1
Primary bedroom
- Level: First
Bedroom 2
- Level: First
Bathroom 1
- Level: First
Kitchen
- Level: First
Living room
- Level: First
Heating
- Wood
Features
- Flooring: Carpet, Vinyl
- Has basement: No
- Has fireplace: No
Interior area
- Total structure area: 840
- Total interior livable area: 840 sqft
- Finished area above ground: 840
- Finished area below ground: 0
Property
Parking
- Total spaces: 2
- Parking features: Driveway, Off Street
- Carport spaces: 2
- Has uncovered spaces: Yes
Features
- Levels: One
Lot
- Size: 2.73 Acres
Details
- Parcel number: 008.0000027.00
Construction
Type & style
- Home type: SingleFamily
- Architectural style: Craftsman
- Property subtype: Single Family Residence
Materials
- Vinyl Siding
- Foundation: Stone
- Roof: Metal
Condition
- Year built: 1946
Utilities & green energy
- Sewer: Septic Tank
- Water: Public
Community & HOA
Community
- Subdivision: Rural
HOA
- Has HOA: No
Location
- Region: Harrodsburg
Financial & listing details
- Price per square foot: $190/sqft
- Tax assessed value: $34,033
- Date on market: 8/6/2026
Estimated market value
Not available
Estimated sales range
Not available
$1,076/mo
Price history
| Date | Event | Price |
|---|---|---|
| 9/12/2026 | Price change | $159,900-11.1%$190/sqft |
Source:  Imagine MLS #26021194 Report a problem Imagine MLS #26021194 Report a problem | ||
| 9/3/2026 | Price change | $179,900-5.3%$214/sqft |
Source: Imagine MLS #26021194 Report a problem | ||
| 8/6/2026 | Listed for sale | $189,900+51.9%$226/sqft |
Source: Imagine MLS #26021194 Report a problem | ||
| 4/4/2022 | Sold | $125,000-3.5%$149/sqft |
Source: Imagine MLS #22001528 Report a problem | ||
| 1/28/2022 | Pending sale | $129,500$154/sqft |
Source: Imagine MLS #22001528 Report a problem | ||
Public tax history
| Year | Property taxes | Tax assessment |
|---|---|---|
| 2010 | -- | $34,033 |
Find assessor info on the county website
Monthly payment
Est. payment
Payment breakdown
Explore the cost of this home by adjusting the details. Changes won't be saved.Climate risks
Neighborhood: 40330
Nearby schools
Schools provided by the listing agent
- Elementary: Mercer Co
- Middle: Mercer Co
- High: Mercer Co
Source: Imagine MLS. This data may not be complete. We recommend contacting the local school district to confirm school assignments for this home.
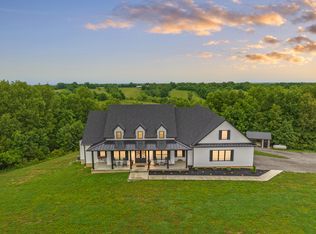
- $1,025,0005 bd5 ba3.6k sqft200 Russell Branch Rd, Harrodsburg, KY 40330Sold
- $145,9002 bd1 ba1.6k sqft251 Russell Branch Rd, Harrodsburg, KY 40330Off Market
- $23,000-- bd-- ba896 sqft280 Russell Branch Rd, Harrodsburg, KY 40330Off Market
- $694,1003 bd3 ba2.9k sqft1794 Deep Creek Rd, Harrodsburg, KY 40330Off Market
Similar homes
- $169,0002 bd1 ba960 sqft585 Hughley Ln, Harrodsburg, KY 40330For Sale
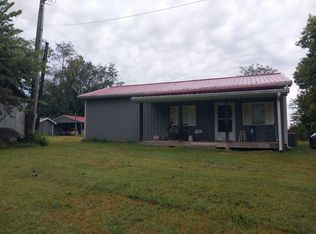
 MLS ID #26024936, Marsha M Case, a ShowCase Real Estate Group LLC. Imagine MLS
 - $159,9002 bd1 ba1k sqft83 S Church St, Mackville, KY 40040For Sale
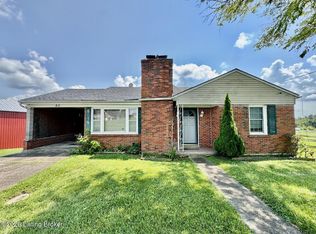
 MLS ID #1724910, J. Michael Hale, Sell With Hale Realty & Auction. Metro Search Inc. LLC DBA Apex MLS
 - $165,0003 bd1 ba1k sqft737 Greenbriar Dr, Harrodsburg, KY 40330For Sale
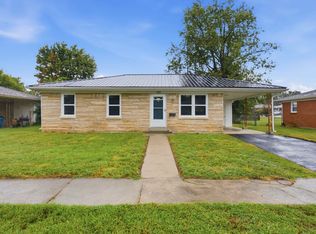 MLS ID #26025066, Alyssa Weir, ERA Select Real Estate. Imagine MLS
 - $144,4002 bd1 ba895 sqft449 Mooreland Ave, Harrodsburg, KY 40330For Sale
 MLS ID #1724294, Jackie Nickell, Century 21 Commonwealth Real Estate. Metro Search Inc. LLC DBA Apex MLS
 - $136,9002 bd1 ba756 sqft218 N Greenville St, Harrodsburg, KY 40330For SaleMLS ID #26023748, Daniel Peters, Zen Door Real Estate, Inc. Imagine MLS
- $177,0002 bd1 ba1.1k sqft1000 Puncheon Creek Rd, Lawrenceburg, KY 40342For SaleMLS ID #26024166, Carol D Smith, NextHome Custom Realty. Imagine MLS
- $139,0002 bd1 ba840 sqft122 N Magnolia St, Harrodsburg, KY 40330For SaleMLS ID #26011728, Ashley Reynolds, Welchomes Real Estate. Imagine MLS
- $139,0002 bd1 ba864 sqft533 W Broadway St, Harrodsburg, KY 40330For SaleMLS ID #26011725, Ashley Reynolds, Welchomes Real Estate. Imagine MLS
- $159,0001 bd1 ba952 sqft900 Hagers Camp Rd, Harrodsburg, KY 40330For SaleMLS ID #26012325, Michelle Phillips, Crossroads Real Estate, LLC. Imagine MLS
- $199,0003 bd1 ba1.2k sqft1007 Coleman Ct, Harrodsburg, KY 40330For SaleMLS ID #26019107, Ritchie McGinnis, RM McGinnis, LLC Real Est & Auction Professionals. Imagine MLS
- $184,9003 bd1 ba1k sqft511 Ashley Dr, Harrodsburg, KY 40330For SaleMLS ID #26011726, Ashley Reynolds, Welchomes Real Estate. Imagine MLS
- $149,0002 bd1 ba833 sqft408 Locust St, Danville, KY 40422For SaleMLS ID #26026202, Nik Markovich, GSP Homes. Imagine MLS
- $195,0002 bd2 ba1k sqft323 E Office St, Harrodsburg, KY 40330For SaleMLS ID #26014106, Ann Ford, RE/MAX Elite Realty. Imagine MLS
- $189,9003 bd2 ba890 sqft319 E Office St, Harrodsburg, KY 40330For SaleMLS ID #26011727, Ashley Reynolds, Welchomes Real Estate. Imagine MLS
- $229,9003 bd1 ba1.1k sqft251 Longview St, Harrodsburg, KY 40330For SaleMLS ID #26022423, Andrea W Gross, Keller Williams Bluegrass Realty. Imagine MLS
- $150,9002 bd1 ba1.1k sqft531 Adams St, Danville, KY 40422For SaleMLS ID #26023226, Cliff-Ed Irvin, Weichert Realtors Ford Brothers - Lancaster. Imagine MLS
- $150,0003 bd1 ba1k sqft1232 Perryville Rd, Springfield, KY 40069For SaleMLS ID #1725742, J. Michael Hale, Sell With Hale Realty & Auction. Metro Search Inc. LLC DBA Apex MLS
- $219,9003 bd2 ba1.1k sqft745 Ellerson Dr, Harrodsburg, KY 40330For SaleMLS ID #26013076, Cindy W Crutcher, EXIT Realty Crutcher. Imagine MLS
- $225,0003 bd2 ba1.2k sqft215 Azalea St, Harrodsburg, KY 40330For SaleMLS ID #26014878, Jared H Ervin, RM McGinnis, LLC Real Est & Auction Professionals. Imagine MLS
