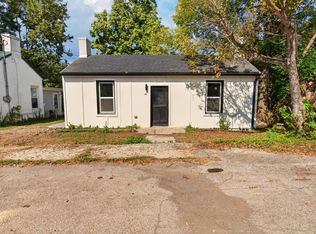
Welcome home to this adorable place nestled in the heart of historic Harrodsburg! Completely renovated in 2025 and move-in ready, this charming 1-bedroom, 1-bath home has been thoughtfully updated from top to bottom, blending modern conveniences with timeless appeal. Recent improvements include new plumbing, electrical, flooring, drywall, cabinetry, fixtures, appliances, a mini-split HVAC system, and a beautifully tiled shower. Perfect for a first-time homebuyer, someone looking to downsize, or an investor seeking a turnkey property, this cozy home offers low-maintenance living in a convenient location. Just minutes from downtown Harrodsburg, you'll enjoy easy access to local shops, restaurants, and the rich history and charm the community has to offer. Also across the street from Fort Harrod State Park. Enjoy the beauty, history and peaceful surroundings of this landmark just steps from your front door. If you've been searching for a home that's full of character and completely updated, this adorable house is ready to welcome you home. Schedule your private showing today!
For sale
Price cut: $5K (9/18)
$120,000
128 Fort St, Harrodsburg, KY 40330
1beds
644sqft
Single Family Residence
Built in ----
4,181 Square Feet Lot
$117,700 Zestimate®
$186/sqft
$-- HOA
What's special
New plumbingCozy homeFull of characterMini-split hvac systemBeautifully tiled shower
- 71 days
- 202
- 16
Zillow last checked:
Listing updated:
Listed by:
Cathleen Richards 859-433-7445,
Epique Realty - Georgetown
Source: Imagine MLS,MLS#: 26020437
Facts & features
Interior
Bedrooms & bathrooms
- Bedrooms: 1
- Bathrooms: 1
- Full bathrooms: 1
Primary bedroom
- Level: First
Bathroom 1
- Description: Full Bath
- Level: First
Kitchen
- Level: First
Living room
- Level: First
Utility room
- Level: First
Heating
- Other
Cooling
- Other
Appliances
- Included: Dishwasher, Range
- Laundry: Electric Dryer Hookup, Washer Hookup
Features
- Eat-in Kitchen
- Flooring: Vinyl
- Windows: Blinds
- Basement: Crawl Space
- Has fireplace: No
Interior area
- Total structure area: 644
- Total interior livable area: 644 sqft
- Finished area above ground: 644
- Finished area below ground: 0
Property
Parking
- Parking features: Driveway
- Has uncovered spaces: Yes
Features
- Levels: One
- Fencing: None
- Has view: Yes
- View description: Neighborhood, Other
Lot
- Size: 4,181 Square Feet
Details
- Parcel number: 100.6014029.00
Construction
Type & style
- Home type: SingleFamily
- Architectural style: Ranch
- Property subtype: Single Family Residence
Materials
- Vinyl Siding
- Foundation: Block
- Roof: Metal
Utilities & green energy
- Sewer: Public Sewer
- Water: Public
Community & HOA
Community
- Subdivision: Downtown
HOA
- Has HOA: No
Location
- Region: Harrodsburg
Financial & listing details
- Price per square foot: $186/sqft
- Tax assessed value: $35,000
- Annual tax amount: $163
- Date on market: 8/7/2026
Estimated market value
$117,700
$112,000 - $124,000
$858/mo
Price history
| Date | Event | Price |
|---|---|---|
| 9/18/2026 | Price change | $120,000-4%$186/sqft |
Source:  Imagine MLS #26020437 Report a problem Imagine MLS #26020437 Report a problem | ||
| 8/7/2026 | Listed for sale | $125,000+8.7%$194/sqft |
Source: Imagine MLS #26020437 Report a problem | ||
| 6/16/2025 | Sold | $115,000-4.1%$179/sqft |
Source: Imagine MLS #25002982 Report a problem | ||
| 5/21/2025 | Contingent | $119,900$186/sqft |
Source: Imagine MLS #25002982 Report a problem | ||
| 4/3/2025 | Price change | $119,900-2.1%$186/sqft |
Source: Imagine MLS #25002982 Report a problem | ||
| 3/12/2025 | Price change | $122,500-1.9%$190/sqft |
Source: Imagine MLS #25002982 Report a problem | ||
| 2/19/2025 | Listed for sale | $124,900+1035.5%$194/sqft |
Source: Imagine MLS #25002982 Report a problem | ||
| 7/6/2020 | Sold | $11,000$17/sqft |
Source: Imagine MLS #20013583 Report a problem | ||
Public tax history
| Year | Property taxes | Tax assessment |
|---|---|---|
| 2025 | $163 | $35,000 +138.7% |
| 2024 | $163 +32% | $14,660 +33.3% |
| 2023 | $124 +1.3% | $11,000 |
| 2022 | $122 -1.1% | $11,000 |
| 2021 | $124 | $11,000 |
Find assessor info on the county website
Monthly payment
Est. payment
Payment breakdown
Explore the cost of this home by adjusting the details. Changes won't be saved.Climate risks
Neighborhood: 40330
Nearby schools
Schools provided by the listing agent
- Elementary: Mercer Co
- Middle: King
- High: Mercer Co
Source: Imagine MLS. This data may not be complete. We recommend contacting the local school district to confirm school assignments for this home.
Similar homes
- $129,9002 bd1 ba756 sqft218 N Greenville St, Harrodsburg, KY 40330For Sale
 MLS ID #26023748, Daniel Peters, Zen Door Real Estate, Inc. Imagine MLS
 - $144,4002 bd1 ba895 sqft449 Mooreland Ave, Harrodsburg, KY 40330For Sale

 MLS ID #1724294, Jackie Nickell, Century 21 Commonwealth Real Estate. Metro Search Inc. LLC DBA Apex MLS
 - $134,0002 bd1 ba840 sqft122 N Magnolia St, Harrodsburg, KY 40330For Sale
 MLS ID #26011728, Ashley Reynolds, Welchomes Real Estate. Imagine MLS
 - $134,0002 bd1 ba864 sqft533 W Broadway St, Harrodsburg, KY 40330For Sale
 MLS ID #26011725, Ashley Reynolds, Welchomes Real Estate. Imagine MLS
 - $145,0002 bd1 ba840 sqft180 Russell Branch Rd, Harrodsburg, KY 40330For SaleMLS ID #26021194, Christie Welch, Welchomes Real Estate. Imagine MLS
- $159,0001 bd1 ba952 sqft900 Hagers Camp Rd, Harrodsburg, KY 40330For SaleMLS ID #26012325, Michelle Phillips, Crossroads Real Estate, LLC. Imagine MLS
- $138,9002 bd1 ba930 sqft1220 W Walnut St, Danville, KY 40422For SaleMLS ID #26018956, Daniel Peters, Zen Door Real Estate, Inc. Imagine MLS
- $99,9002 bd1 ba942 sqft231 Scott Dr, Stanford, KY 40484For SaleMLS ID #26015378, Daniel Peters, Zen Door Real Estate, Inc. Imagine MLS
- $69,9001 bd1 ba732 sqft111 N Central Ave, Nicholasville, KY 40356For SaleMLS ID #26026910, Amanda R McMillian, RE/MAX Elite Realty. Imagine MLS
