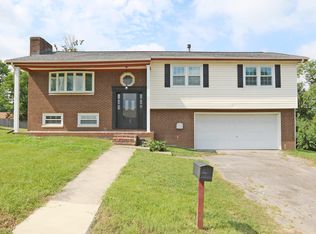
Back on the market at no fault of the property!! Walking distance to downtown Harrodsburg, nestled on a cul-de-sac street, don't miss this lovely 3-bedroom, 2 full bath move-in ready ranch layout home! Boasting almost 2100sf of living space, this attractive brick home is overflowing with character and charm! The inviting, bright large living room welcomes with arched doorways, a beautiful gas fireplace, built-ins, plantation shutters and gorgeous original hardwood flooring flowing into a spacious open dining area. Attractive wainscoting, granite countertops, stainless appliances, tile backsplash, tile flooring and plentiful cabinetry are featured in the renovated kitchen! All bedrooms are sizable, with one including double closets, and the main floor full bath presents a large vanity and tile. Ideal for entertaining is the massive family room located in the walk-out basement, highlighting hard surface flooring, a classic fireplace and second full bath with a walk-in shower! Storage is abundant within the built-in garage and throughout multiple storage rooms/closets. The .19 acre lot and yard area is great for outdoor entertainment, and the vast wrap-around driveway allows for bountiful parking! Replacement windows, some updated systems, cosmetic improvements, convenient one-level layout, amazing location near shops/businesses and MORE make this property the perfect place to call home! Don't wait - call today!
For sale
Price cut: $6K (7/23)
$239,000
316 Dixie Mnr, Harrodsburg, KY 40330
3beds
2,052sqft
Single Family Residence
Built in 1960
8,411 Square Feet Lot
$235,500 Zestimate®
$116/sqft
$-- HOA
What's special
Attractive wainscotingClassic fireplaceBeautiful gas fireplaceAttractive brick homeReplacement windowsSpacious open dining areaTile backsplash
- 115 days |
- 1,184 |
- 78 |
Zillow last checked:
Listing updated:
Listed by:
Andrea W Gross 859-612-7005,
Keller Williams Bluegrass Realty
Source: Imagine MLS,MLS#: 26008867
Facts & features
Interior
Bedrooms & bathrooms
- Bedrooms: 3
- Bathrooms: 2
- Full bathrooms: 2
Primary bedroom
- Description: hardwood, double closet **not true primary
- Level: First
Bedroom 2
- Description: hardwood
- Level: First
Bedroom 3
- Description: hardwood
- Level: First
Bathroom 1
- Description: tile flooring, shower/tub combo
- Level: First
Bathroom 2
- Description: tile flooring, walk-in shower
- Level: Lower
Dining room
- Description: open, hardwood, wainscoting
- Level: First
Family room
- Description: fireplace, open, concrete floor
- Level: Lower
Kitchen
- Description: granite, tile backsplash, stainless appliances, tile flooring
- Level: First
Living room
- Description: hardwood, plantation shutters, built-ins, fireplace-gas starter
- Level: First
Utility room
- Description: located in garage
- Level: Lower
Heating
- Forced Air
Cooling
- Electric, Heat Pump
Appliances
- Included: Dishwasher, Refrigerator, Oven, Range
- Laundry: Electric Dryer Hookup, Washer Hookup, Lower Level
Features
- Eat-in Kitchen, Other
- Flooring: Concrete, Hardwood, Tile
- Doors: Storm Door(s)
- Windows: Insulated Windows, Blinds, Screens
- Basement: Exterior Entry,Finished,Full,Interior Entry,Partially Finished,Walk-Out Access
- Number of fireplaces: 2
- Fireplace features: Basement, Family Room, Gas Starter, Living Room, Masonry
Interior area
- Total structure area: 2,052
- Total interior livable area: 2,052 sqft
- Finished area above ground: 1,296
- Finished area below ground: 756
Video & virtual tour
Property
Parking
- Total spaces: 1
- Parking features: Attached Garage, Basement, Driveway, Garage Faces Rear
- Garage spaces: 1
- Has uncovered spaces: Yes
Features
- Levels: One
- Exterior features: Other
- Fencing: Partial,Wire
- Has view: Yes
- View description: Neighborhood
Lot
- Size: 8,411 Square Feet
- Features: Landscaped, Few Trees
Details
- Parcel number: 100110504000
- Other equipment: Dehumidifier
Construction
Type & style
- Home type: SingleFamily
- Architectural style: Ranch
- Property subtype: Single Family Residence
Materials
- Brick Veneer
- Foundation: Block
- Roof: Dimensional Style
Condition
- Year built: 1960
Utilities & green energy
- Sewer: Public Sewer
- Water: Public
- Utilities for property: Electricity Connected, Natural Gas Connected, Phone Available, Sewer Connected, Water Connected
Community & HOA
Community
- Subdivision: Downtown
HOA
- Has HOA: No
Location
- Region: Harrodsburg
Financial & listing details
- Price per square foot: $116/sqft
- Tax assessed value: $169,192
- Annual tax amount: $1,886
- Date on market: 5/7/2026
Estimated market value
$235,500
$224,000 - $247,000
$1,475/mo
Price history
| Date | Event | Price |
|---|---|---|
| 7/23/2026 | Price change | $239,000-2.4%$116/sqft |
Source:  Imagine MLS #26008867 Report a problem Imagine MLS #26008867 Report a problem | ||
| 5/7/2026 | Listed for sale | $245,000$119/sqft |
Source: Imagine MLS #26008867 Report a problem | ||
| 4/30/2026 | Contingent | $245,000$119/sqft |
Source: Imagine MLS #26008867 Report a problem | ||
| 4/23/2026 | Listed for sale | $245,000-3.5%$119/sqft |
Source: Imagine MLS #26008867 Report a problem | ||
| 4/23/2026 | Listing removed | $254,000$124/sqft |
Source: Imagine MLS #26002822 Report a problem | ||
| 3/25/2026 | Price change | $254,000-4.1%$124/sqft |
Source: Imagine MLS #26002822 Report a problem | ||
| 2/17/2026 | Listed for sale | $264,900+107%$129/sqft |
Source: Imagine MLS #26002822 Report a problem | ||
| 10/14/2016 | Sold | $128,000$62/sqft |
Source: Public Record Report a problem | ||
Public tax history
| Year | Property taxes | Tax assessment |
|---|---|---|
| 2024 | $1,886 +30.9% | $169,192 +32.2% |
| 2023 | $1,441 +1.3% | $128,000 |
| 2022 | $1,422 -1.1% | $128,000 |
| 2021 | $1,439 | $128,000 |
| 2020 | $1,439 -1.6% | $128,000 |
| 2019 | $1,462 +2.4% | $128,000 |
| 2018 | $1,427 +3.7% | $128,000 |
| 2017 | $1,376 +38.7% | $128,000 +36% |
| 2016 | $992 +68.5% | $94,144 |
| 2015 | $589 -38.9% | $94,144 |
| 2014 | $963 +63.6% | $94,144 |
| 2010 | $589 | $94,144 |
Find assessor info on the county website
Monthly payment
Est. payment
Payment breakdown
Explore the cost of this home by adjusting the details. Changes won't be saved.Climate risks
Neighborhood: 40330
Nearby schools
GreatSchools rating
- NAMercer County Elementary SchoolGrades: PK-2Distance: 1.9 mi
- 6/10Kenneth D. King Middle SchoolGrades: 6-8Distance: 1.7 mi
- 8/10Mercer County Senior High SchoolGrades: 9-12Distance: 2.1 mi
Schools provided by the listing agent
- Elementary: Mercer Co
- Middle: Mercer Co
- High: Mercer Co
Source: Imagine MLS. This data may not be complete. We recommend contacting the local school district to confirm school assignments for this home.
- $184,3002 bd1 ba1.2k sqft310 Dixie Mnr, Harrodsburg, KY 40330Off Market
- $215,0003 bd1 ba1k sqft326 Dixie Mnr, Harrodsburg, KY 40330Sold
- $478,8003 bd4 ba2.7k sqft505 Beaumont Ave, Harrodsburg, KY 40330Off Market
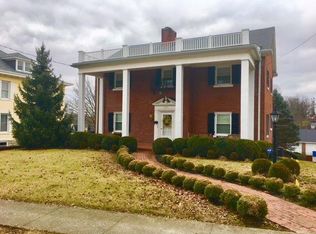
- $212,9003 bd1 ba1.2k sqft319 Dixie Mnr, Harrodsburg, KY 40330Off Market
- $214,7002 bd1 ba1.3k sqft304 Dixie Mnr, Harrodsburg, KY 40330Off Market
- $350,0005 bd2 ba2k sqft309 Dixie Mnr, Harrodsburg, KY 40330Sold
- $283,9003 bd3 ba2.7k sqft327 Dixie Mnr, Harrodsburg, KY 40330Off Market
- $225,7003 bd2 ba1.5k sqft330 Dixie Mnr, Harrodsburg, KY 40330Off Market
A local agent can set up tours, give advice and negotiate with sellers.
A local lender can help you make sure your offer is ready when you are.
Similar homes
- $245,0003 bd2 ba1.8k sqft504 S College St, Harrodsburg, KY 40330For Sale
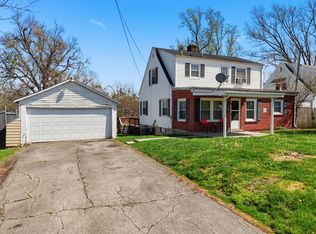
 MLS ID #26007125, Melanie Qualls, RE/MAX Elite Realty. Imagine MLS
 - $220,0003 bd2 ba1.8k sqft653 Valley Dr, Harrodsburg, KY 40330For Sale
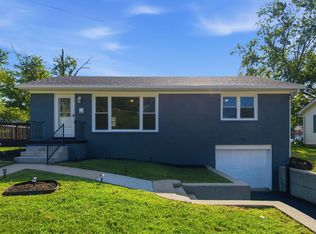 MLS ID #26021152, Alyssa Weir, ERA Select Real Estate. Imagine MLS
 - $225,0002 bd2 ba1.7k sqft433 N College St, Harrodsburg, KY 40330For Sale
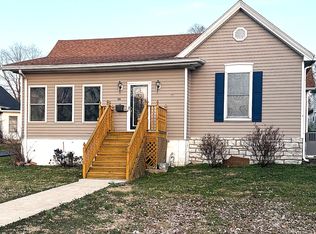 MLS ID #26003163, Nikki Lake, RE/MAX Elite Realty. Imagine MLS
 - $255,0003 bd3 ba1.9k sqft520 Henrico Rd, Harrodsburg, KY 40330For Sale
 MLS ID #26017379, Heather Baber, Rector Hayden Realtors. Imagine MLS
 - $214,9003 bd1 ba1.2k sqft1007 Coleman Ct, Harrodsburg, KY 40330For SaleMLS ID #26019107, Ritchie McGinnis, RM McGinnis, LLC Real Est & Auction Professionals. Imagine MLS
- $225,0003 bd2 ba1.2k sqft215 Azalea St, Harrodsburg, KY 40330For SaleMLS ID #26014878, Jared H Ervin, RM McGinnis, LLC Real Est & Auction Professionals. Imagine MLS
- $224,9003 bd2 ba1.5k sqft9922 Cornishville Rd, Harrodsburg, KY 40330For SaleMLS ID #26021936, Madalynn Davis, The Brokerage. Imagine MLS
- $249,0003 bd1 ba1.1k sqft251 Longview St, Harrodsburg, KY 40330For SaleMLS ID #26018989, Andrea W Gross, Keller Williams Bluegrass Realty. Imagine MLS
- $260,0003 bd1 ba1k sqft817 Bellows Mill Rd, Harrodsburg, KY 40330For SaleMLS ID #26008344, Melanie Qualls, RE/MAX Elite Realty. Imagine MLS
- $210,0003 bd2 ba1.3k sqft730 Parkway Ave, Harrodsburg, KY 40330For SaleMLS ID #26019588, Noelle Currans, Keller Williams Bluegrass Realty. Imagine MLS
- $255,0003 bd2 ba1.6k sqft723 Chimney Rock Rd, Harrodsburg, KY 40330For SaleMLS ID #26011911, Kim Anderson, RM McGinnis, LLC Real Est & Auction Professionals. Imagine MLS
- $195,0002 bd2 ba1k sqft323 E Office St, Harrodsburg, KY 40330For SaleMLS ID #26014106, Ann Ford, RE/MAX Elite Realty. Imagine MLS
- $320,0003 bd2 ba1.8k sqft219 Adams Ln, Harrodsburg, KY 40330For SaleMLS ID #26014006, Melanie Qualls, RE/MAX Elite Realty. Imagine MLS
- $169,0003 bd1 ba1.4k sqft518 Graham Ave, Harrodsburg, KY 40330For SaleMLS ID #26016182, Kim Anderson, RM McGinnis, LLC Real Est & Auction Professionals. Imagine MLS
- $325,0003 bd2 ba2k sqft401 Haddix St, Harrodsburg, KY 40330For SaleMLS ID #26015065, Jonathan Noel, Noel Auctioneers and Real Estate Advisors. Imagine MLS
- $325,0004 bd2 ba2.1k sqft600 Ison Ln, Harrodsburg, KY 40330For SaleMLS ID #26014811, Andrea W Gross, Keller Williams Bluegrass Realty. Imagine MLS
- $144,0002 bd1 ba1.3k sqft357 S Magnolia St, Harrodsburg, KY 40330For SaleMLS ID #26020708, Martin D Abrams, Abrams Realty, LLC. Imagine MLS
- $349,0003 bd3 ba2k sqft1518 Oakland Ln, Harrodsburg, KY 40330For SaleMLS ID #26011244, Ritchie McGinnis, RM McGinnis, LLC Real Est & Auction Professionals. Imagine MLS
- $325,0003 bd3 ba2.3k sqft445 Ashley Camp Rd, Harrodsburg, KY 40330For SaleMLS ID #26012419, Kim Hurst, Kentucky Properties Realty Group. Imagine MLS
- $275,0003 bd2 ba1.2k sqft218 Dean Dr, Harrodsburg, KY 40330For SaleMLS ID #26020833, Amanda French Clark, Dexter Real Estate. Imagine MLS
