Location, location, location!!! Charming home located in the desirable historic district without the restrictions of registry status and lovingly owned by the same family for over 64 years. This inviting 2-bedroom, 1.5-bath home features high ceilings, beautiful hardwood flooring, and partially new flooring throughout. With multiple additional flex rooms, the layout could easily function as a 3-bedroom—ideal for a home office, guest room, or hobby space. The light-filled sunroom adds warmth and character, while the fabulous workshops and garage buildings provide exceptional storage, parking, and workspace. Situated on over a half-acre in town, the property offers a large backyard in a desirable location that is central to everything in town yet provides room to spread out and enjoy outdoor space. With a new HVAC system, a water heater that's 3 years old, and a roof with a lot of life left in it, this property has appraised over $21,000 above list price. This beauty offers built-in equity and outstanding value and is just waiting for its new owner's special touches to truly make it their own. Selling as-is, inspections welcome!
For sale
Price cut: $25K (7/7)
$225,000
433 N College St, Harrodsburg, KY 40330
2beds
1,769sqft
Single Family Residence
Built in 1925
0.57 Acres Lot
$218,100 Zestimate®
$127/sqft
$-- HOA
What's special
High ceilingsLight-filled sunroomBeautiful hardwood flooringLarge backyard
- 175 days |
- 294 |
- 19 |
Zillow last checked:
Listing updated:
Listed by:
Nikki Lake 859-325-5596,
RE/MAX Elite Realty
Source: Imagine MLS,MLS#: 26003163
Facts & features
Interior
Bedrooms & bathrooms
- Bedrooms: 2
- Bathrooms: 2
- Full bathrooms: 1
- 1/2 bathrooms: 1
Primary bedroom
- Level: First
Bedroom 2
- Level: First
Bathroom 1
- Description: full
- Level: First
Bathroom 2
- Description: half
- Level: First
Den
- Description: could easily serve as another bedroom as there is a den off the kitchen that can be entered from the side deck
- Level: First
Dining room
- Description: or could serve as another bedroom
- Level: First
Kitchen
- Level: First
Other
- Description: extra den from side porch
- Level: First
Other
- Description: sunroom
- Level: First
Heating
- Natural Gas
Cooling
- Electric
Appliances
- Included: Oven
Features
- Flooring: Hardwood, Laminate, Tile
- Basement: Crawl Space
- Has fireplace: No
Interior area
- Total structure area: 1,769
- Total interior livable area: 1,769 sqft
- Finished area above ground: 1,769
- Finished area below ground: 0
Property
Parking
- Total spaces: 3
- Parking features: Detached Garage, Driveway
- Garage spaces: 3
- Has uncovered spaces: Yes
Features
- Levels: One
Lot
- Size: 0.57 Acres
Details
- Additional structures: Shed(s), Workshop
- Parcel number: 100.1002011.00
Construction
Type & style
- Home type: SingleFamily
- Property subtype: Single Family Residence
Materials
- Vinyl Siding
- Foundation: Stone
- Roof: Shingle
Condition
- Year built: 1925
Utilities & green energy
- Sewer: Public Sewer
- Water: Public
Community & HOA
Community
- Subdivision: Downtown
HOA
- Has HOA: No
Location
- Region: Harrodsburg
Financial & listing details
- Price per square foot: $127/sqft
- Tax assessed value: $153,053
- Annual tax amount: $1,190
- Date on market: 2/24/2026
Estimated market value
$218,100
$207,000 - $229,000
$1,212/mo
Price history
| Date | Event | Price |
|---|---|---|
| 7/7/2026 | Price change | $225,000-10%$127/sqft |
Source:  Imagine MLS #26003163 Report a problem Imagine MLS #26003163 Report a problem | ||
| 5/8/2026 | Price change | $249,999-3.8%$141/sqft |
Source: Imagine MLS #26003163 Report a problem | ||
| 2/24/2026 | Listed for sale | $259,900-13.3%$147/sqft |
Source: Imagine MLS #26003163 Report a problem | ||
| 2/21/2026 | Listing removed | -- |
Source: Owner Report a problem | ||
| 11/23/2025 | Listed for sale | $299,900$170/sqft |
Source: Owner Report a problem | ||
Public tax history
| Year | Property taxes | Tax assessment |
|---|---|---|
| 2024 | $1,190 -1% | $153,053 |
| 2023 | $1,201 -3.9% | $153,053 |
| 2022 | $1,251 -1.1% | $153,053 |
| 2021 | $1,265 -1.1% | $153,053 +20.2% |
| 2020 | $1,279 +11.6% | $127,306 |
| 2019 | $1,146 +0.7% | $127,306 -8.8% |
| 2018 | $1,138 +3.7% | $139,656 |
| 2017 | $1,097 +1.3% | $139,656 |
| 2016 | $1,083 -20.8% | $139,656 +9.7% |
| 2015 | $1,367 +28.9% | $127,306 -8.8% |
| 2014 | $1,061 -22.4% | $139,656 |
| 2010 | $1,367 | $139,656 |
Find assessor info on the county website
Monthly payment
Est. payment
Payment breakdown
Explore the cost of this home by adjusting the details. Changes won't be saved.Climate risks
Neighborhood: 40330
Nearby schools
GreatSchools rating
- NAMercer County Elementary SchoolGrades: PK-2Distance: 1.1 mi
- 6/10Kenneth D. King Middle SchoolGrades: 6-8Distance: 1 mi
- 8/10Mercer County Senior High SchoolGrades: 9-12Distance: 1.4 mi
Schools provided by the listing agent
- Elementary: Mercer Co
- Middle: King
- High: Mercer Co
Source: Imagine MLS. This data may not be complete. We recommend contacting the local school district to confirm school assignments for this home.
- $70,0002 bd1 ba1.2k sqft427 N College St, Harrodsburg, KY 40330Sold
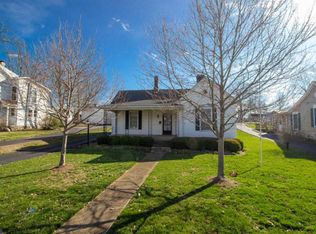
- $229,2003 bd2 ba1.7k sqft439 N College St, Harrodsburg, KY 40330Off Market
- $281,7004 bd2 ba3.3k sqft419 N College St, Harrodsburg, KY 40330Off Market
- $378,4004 bd2 ba2.9k sqft449 N College St, Harrodsburg, KY 40330Off Market
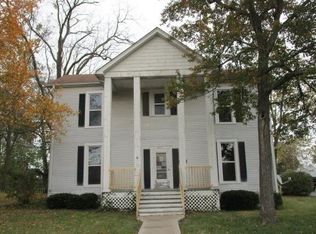
- $391,8005 bd4 ba4.8k sqft409 N College St, Harrodsburg, KY 40330Off Market
- $50,0002 bd1 ba1.3k sqft446 Price Ave, Harrodsburg, KY 40330Sold
- $124,4002 bd1 ba1.3k sqft442 Price Ave, Harrodsburg, KY 40330Off Market
- $264,8003 bd1 ba2k sqft459 N College St, Harrodsburg, KY 40330Off Market
A local agent can set up tours, give advice and negotiate with sellers.
Similar homes
- $220,0003 bd2 ba1.8k sqft653 Valley Dr, Harrodsburg, KY 40330For Sale
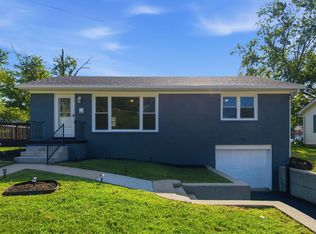
 MLS ID #26021152, Alyssa Weir, ERA Select Real Estate. Imagine MLS
 - $224,9003 bd2 ba1.5k sqft9922 Cornishville Rd, Harrodsburg, KY 40330For Sale
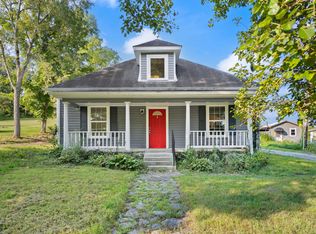 MLS ID #26021936, Madalynn Davis, The Brokerage. Imagine MLS
 - $245,0003 bd2 ba1.8k sqft504 S College St, Harrodsburg, KY 40330For Sale
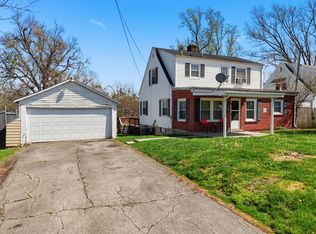 MLS ID #26007125, Melanie Qualls, RE/MAX Elite Realty. Imagine MLS
 - $225,0003 bd2 ba1.2k sqft215 Azalea St, Harrodsburg, KY 40330For Sale
 MLS ID #26014878, Jared H Ervin, RM McGinnis, LLC Real Est & Auction Professionals. Imagine MLS
 - $214,9003 bd1 ba1.2k sqft1007 Coleman Ct, Harrodsburg, KY 40330For SaleMLS ID #26019107, Ritchie McGinnis, RM McGinnis, LLC Real Est & Auction Professionals. Imagine MLS
- $210,0003 bd2 ba1.3k sqft730 Parkway Ave, Harrodsburg, KY 40330For SaleMLS ID #26019588, Noelle Currans, Keller Williams Bluegrass Realty. Imagine MLS
- $249,0003 bd1 ba1.1k sqft251 Longview St, Harrodsburg, KY 40330For SaleMLS ID #26018989, Andrea W Gross, Keller Williams Bluegrass Realty. Imagine MLS
- $195,0002 bd2 ba1k sqft323 E Office St, Harrodsburg, KY 40330For SaleMLS ID #26014106, Ann Ford, RE/MAX Elite Realty. Imagine MLS
- $205,0003 bd1 ba2.4k sqft528 Ada Dr, Harrodsburg, KY 40330For SaleMLS ID #26005907, Austin Rayborn, Welchomes Real Estate. Imagine MLS
- $219,9003 bd2 ba1.1k sqft745 Ellerson Dr, Harrodsburg, KY 40330For SaleMLS ID #26013076, Cindy W Crutcher, EXIT Realty Crutcher. Imagine MLS
- $260,0003 bd1 ba1k sqft817 Bellows Mill Rd, Harrodsburg, KY 40330For SaleMLS ID #26008344, Melanie Qualls, RE/MAX Elite Realty. Imagine MLS
- $255,0003 bd3 ba1.9k sqft520 Henrico Rd, Harrodsburg, KY 40330For SaleMLS ID #26017379, Heather Baber, Rector Hayden Realtors. Imagine MLS
- $255,0003 bd2 ba1.6k sqft723 Chimney Rock Rd, Harrodsburg, KY 40330For SaleMLS ID #26011911, Kim Anderson, RM McGinnis, LLC Real Est & Auction Professionals. Imagine MLS
- $332,0003 bd2 ba2.3k sqft419 Bellaire Dr, Harrodsburg, KY 40330For SaleMLS ID #26021573, E Rosalyn Drury, Welchomes Real Estate. Imagine MLS
- $144,0002 bd1 ba1.3k sqft357 S Magnolia St, Harrodsburg, KY 40330For SaleMLS ID #26020708, Martin D Abrams, Abrams Realty, LLC. Imagine MLS
- $320,0003 bd2 ba1.8k sqft219 Adams Ln, Harrodsburg, KY 40330For SaleMLS ID #26014006, Melanie Qualls, RE/MAX Elite Realty. Imagine MLS
- $169,0003 bd1 ba1.4k sqft518 Graham Ave, Harrodsburg, KY 40330For SaleMLS ID #26016182, Kim Anderson, RM McGinnis, LLC Real Est & Auction Professionals. Imagine MLS
- $230,0003 bd1 ba1.3k sqft405 State Highway 2141, Stanford, KY 40484For SaleMLS ID #26022006, Ann Ford, RE/MAX Elite Realty. Imagine MLS
- $325,0003 bd2 ba2k sqft401 Haddix St, Harrodsburg, KY 40330For SaleMLS ID #26015065, Jonathan Noel, Noel Auctioneers and Real Estate Advisors. Imagine MLS
- $220,0002 bd2 ba1.1k sqft122 Liberty St, Nicholasville, KY 40356For SaleMLS ID #26021894, Eric B Denmark, The Local Agents. Imagine MLS
