3 bedroom, 1 bath brick home located in a quiet, established neighborhood just minutes from downtown, shopping, restaurants, and the hospital. This home features hardwood flooring throughout much of the main level that could be refinished to fit your style, a full walk-out basement with partially finished space ideal for a second living area, home office, or recreation room, plus additional room for storage or future expansion. Outside, you'll find an attached carport for convenience and a nice backyard perfect for relaxing, entertaining, or pets. With solid bones, a functional layout, and a desirable location, this property offers a great opportunity for homeowners looking to make it their own or investors seeking their next project. The basement also offers the potential to finish an additional 300± square feet, with existing space that could be converted into a laundry room, bathroom, and shower. The current layout already includes a shower and laundry area, making this an excellent opportunity to expand and add value.
For sale
Price cut: $15K (7/24)
$205,000
528 Ada Dr, Harrodsburg, KY 40330
3beds
2,467sqft
:
Get pre-qualified$1,383/mo
Single Family Residence
Built in ----
7,405 Square Feet Lot
$-- Zestimate®
$83/sqft
$-- HOA
What's special
Additional room for storageAttached carport for convenience
- 131 days |
- 464 |
- 19 |
Zillow last checked:
Listing updated:
Listed by:
Austin Rayborn 859-516-1398,
Welchomes Real Estate
Source: Imagine MLS,MLS#: 26005907
Facts & features
Interior
Bedrooms & bathrooms
- Bedrooms: 3
- Bathrooms: 1
- Full bathrooms: 1
Primary bedroom
- Level: First
Kitchen
- Level: First
Heating
- Forced Air
Cooling
- Central Air
Appliances
- Laundry: Electric Dryer Hookup, Washer Hookup
Features
- Eat-in Kitchen
- Flooring: Carpet, Concrete, Hardwood, Laminate
- Basement: Exterior Entry,Partially Finished,Walk-Out Access,Walk-Up Access
- Number of fireplaces: 1
- Fireplace features: Basement
Interior area
- Total structure area: 2,467
- Total interior livable area: 2,467 sqft
- Finished area above ground: 1,410
- Finished area below ground: 1,057
Property
Parking
- Total spaces: 2
- Parking features: Garage, Carport
- Garage spaces: 1
- Carport spaces: 1
- Covered spaces: 2
Features
- Levels: Two
Lot
- Size: 7,405 Square Feet
- Features: Many Trees
Details
- Parcel number: 100.5001032.00
Construction
Type & style
- Home type: SingleFamily
- Property subtype: Single Family Residence
Materials
- Brick Veneer
- Foundation: Block
Utilities & green energy
- Sewer: Public Sewer
- Water: Public
- Utilities for property: Electricity Connected, Natural Gas Connected
Community & HOA
Community
- Subdivision: Poplar Heights
HOA
- Has HOA: No
Location
- Region: Harrodsburg
Financial & listing details
- Price per square foot: $83/sqft
- Tax assessed value: $101,569
- Annual tax amount: $1,052
- Date on market: 3/24/2026
Estimated market value
Not available
Estimated sales range
Not available
$1,225/mo
Price history
| Date | Event | Price |
|---|---|---|
| 7/24/2026 | Price change | $205,000-6.8%$83/sqft |
Source:  Imagine MLS #26005907 Report a problem Imagine MLS #26005907 Report a problem | ||
| 6/20/2026 | Price change | $220,000-6.4%$89/sqft |
Source: Imagine MLS #26005907 Report a problem | ||
| 3/24/2026 | Listed for sale | $235,000+100.9%$95/sqft |
Source: Imagine MLS #26005907 Report a problem | ||
| 3/31/2021 | Sold | $117,000+6.4%$47/sqft |
Source: Agent Provided Report a problem | ||
| 3/9/2020 | Sold | $110,000-11.9%$45/sqft |
Source: Imagine MLS #1927754 Report a problem | ||
| 1/27/2020 | Pending sale | $124,900$51/sqft |
Source: Crossroads Real Estate, LLC #1927754 Report a problem | ||
| 12/10/2019 | Price change | $124,900-13.8%$51/sqft |
Source: Crossroads Real Estate, LLC #1927754 Report a problem | ||
| 10/23/2019 | Pending sale | $144,900$59/sqft |
Source: Crossroads Real Estate, LLC #1912438 Report a problem | ||
| 10/8/2019 | Price change | $144,900+3.6%$59/sqft |
Source: Crossroads Real Estate, LLC #1912438 Report a problem | ||
| 6/3/2019 | Price change | $139,900-5.2%$57/sqft |
Source: Crossroads Real Estate, LLC #1912438 Report a problem | ||
| 3/19/2019 | Price change | $147,500-1.6%$60/sqft |
Source: Crossroads Real Estate, LLC #1826514 Report a problem | ||
| 11/28/2018 | Listed for sale | $149,900$61/sqft |
Source: Crossroads Real Estate, LLC #1826514 Report a problem | ||
Public tax history
| Year | Property taxes | Tax assessment |
|---|---|---|
| 2020 | $1,052 +48% | $101,569 |
| 2019 | $711 -0.3% | $101,569 |
| 2018 | $713 +3.7% | $101,569 |
| 2017 | $688 +0.9% | $101,569 |
| 2016 | $682 +3% | $101,569 |
| 2015 | $662 -1.4% | $101,569 |
| 2014 | $671 +1.4% | $101,569 |
| 2010 | $662 | $101,569 |
Find assessor info on the county website
Monthly payment
Est. payment
Payment breakdown
Explore the cost of this home by adjusting the details. Changes won't be saved.Climate risks
Neighborhood: 40330
Nearby schools
GreatSchools rating
- NAMercer County Elementary SchoolGrades: PK-2Distance: 0.7 mi
- 6/10Kenneth D. King Middle SchoolGrades: 6-8Distance: 0.6 mi
- 8/10Mercer County Senior High SchoolGrades: 9-12Distance: 1 mi
Schools provided by the listing agent
- Elementary: Mercer Co
- Middle: Mercer Co
- High: Mercer Co
Source: Imagine MLS. This data may not be complete. We recommend contacting the local school district to confirm school assignments for this home.
- $164,900-- bd-- ba-- sqft536 Ada Dr, Harrodsburg, KY 40330Off Market
- $153,2003 bd1 ba1.2k sqft520 Ada Dr, Harrodsburg, KY 40330Off Market
- $165,0004 bd2 ba1.4k sqft539 Ada Dr, Harrodsburg, KY 40330Sold
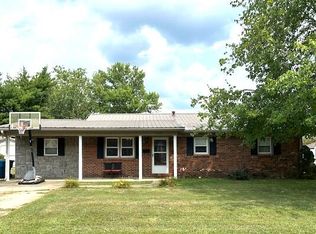
- $166,5003 bd1 ba1.5k sqft529 Ada Dr, Harrodsburg, KY 40330Off Market
- $149,2002 bd1 ba1k sqft540 Ada Dr, Harrodsburg, KY 40330Off Market
- $145,9003 bd1 ba1.1k sqft512 Ada Dr, Harrodsburg, KY 40330Off Market
- $163,1003 bd1 ba1.3k sqft513 Ada Dr, Harrodsburg, KY 40330Off Market
- $172,3003 bd1 ba1.4k sqft545 Ada Dr, Harrodsburg, KY 40330Off Market
A local agent can set up tours, give advice and negotiate with sellers.
A local lender can help you make sure your offer is ready when you are.
Similar homes
- $189,1503 bd2 ba1.5k sqft110 Hensley Hts, Harrodsburg, KY 40330For Sale
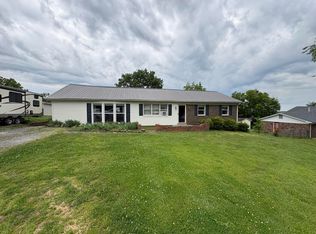
 MLS ID #26011146, Marcus Warren, Welchomes Real Estate. Imagine MLS
 - $222,0003 bd2 ba1.3k sqft730 Parkway Ave, Harrodsburg, KY 40330For Sale
 MLS ID #26019588, Noelle Currans, Keller Williams Bluegrass Realty. Imagine MLS
 - $216,5004 bd2 ba1.6k sqft557 Belmont St, Harrodsburg, KY 40330For Sale
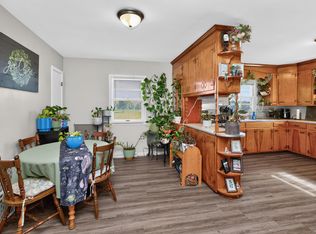 MLS ID #26015328, Tracy M Ison, Bluegrass Home Group. Imagine MLS
 - $189,0004 bd2 ba1.7k sqft632 Mooreland Ave, Harrodsburg, KY 40330For Sale
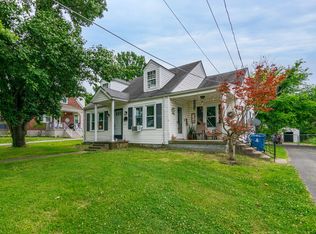 MLS ID #26012598, Bob Sophiea, eXp Realty, LLC. Imagine MLS
 - $225,0002 bd2 ba1.7k sqft433 N College St, Harrodsburg, KY 40330For SaleMLS ID #26003163, Nikki Lake, RE/MAX Elite Realty. Imagine MLS
- $279,9004 bd3 ba2.5k sqft430 College Mnr, Harrodsburg, KY 40330For SaleMLS ID #26015554, M Cindy Miller, RE Solutions Bluegrass. Imagine MLS
- $180,0003 bd1 ba1.5k sqft220 E Office St, Harrodsburg, KY 40330For SaleMLS ID #26012101, Lee Anne Brogle, RM McGinnis, LLC Real Est & Auction Professionals. Imagine MLS
- $245,0003 bd2 ba1.8k sqft504 S College St, Harrodsburg, KY 40330For SaleMLS ID #26007125, Melanie Qualls, RE/MAX Elite Realty. Imagine MLS
- $239,0003 bd2 ba2k sqft316 Dixie Mnr, Harrodsburg, KY 40330For SaleMLS ID #26008867, Andrea W Gross, Keller Williams Bluegrass Realty. Imagine MLS
- $169,0003 bd1 ba1.4k sqft518 Graham Ave, Harrodsburg, KY 40330For SaleMLS ID #26016182, Kim Anderson, RM McGinnis, LLC Real Est & Auction Professionals. Imagine MLS
- $262,5003 bd3 ba1.9k sqft520 Henrico Rd, Harrodsburg, KY 40330For SaleMLS ID #26017379, Heather Baber, Rector Hayden Realtors. Imagine MLS
- $275,0004 bd2 ba1.6k sqft754 Greenbriar Dr, Harrodsburg, KY 40330For SaleMLS ID #26020226, Madalynn Davis, The Brokerage. Imagine MLS
- $225,0002 bd1 ba1.3k sqft200 Lakeview Point, Harrodsburg, KY 40330For Sale By Owner
- $149,5003 bd2 ba1.4k sqft729 Oakland Ln, Harrodsburg, KY 40330For SaleMLS ID #26014008, Jenna Smith Sims, SmithCO Real Estate Firm. Imagine MLS
- $299,9994 bd2 ba3.4k sqft222 E Lexington St, Harrodsburg, KY 40330For SaleMLS ID #26011134, Andrea Richards, RE/MAX Elite Realty. Imagine MLS
- $242,0003 bd2 ba1.3k sqft186 Charles Carr Dr, Harrodsburg, KY 40330For Sale
 MLS ID #1724158, Anna-Marie Hyatt, Lois Ann Disponett Real Estate. Metro Search Inc. LLC DBA Apex MLS
 - $255,0003 bd2 ba1.6k sqft723 Chimney Rock Rd, Harrodsburg, KY 40330For SaleMLS ID #26011911, Kim Anderson, RM McGinnis, LLC Real Est & Auction Professionals. Imagine MLS
- $299,9003 bd2 ba1.3k sqft125 Sawgrass Ln, Harrodsburg, KY 40330For SaleMLS ID #26011894, Nikki Lake, RE/MAX Elite Realty. Imagine MLS
- $197,9003 bd2 ba1.4k sqft216 N 2nd St, Danville, KY 40422For SaleMLS ID #26019347, Ciara Isaacs Hagedorn, RE/MAX Elite Lexington. Imagine MLS
- $219,9003 bd2 ba1.7k sqft609 N 3rd St, Danville, KY 40422For SaleMLS ID #26020639, Daniel Peters, Zen Door Real Estate, Inc. Imagine MLS
