Welcome home to this beautifully updated 4 bedroom, 3-bath home offering 2,520 square feet in the heart of downtown historic Harrodsburg. Quality upgrades are found throughout, including refinished hardwood floors, quality laminate flooring, new lighting fixtures and ceiling fans, fresh interior paint, new doors and trim, and beautifully remodeled bathrooms. The open kitchen has been updated with resurfaced cabinetry, granite countertops with under mount sink, and all new stainless steel appliances. Lower level features include a finished walkout basement with a large family room, bedroom, full bath, laundry area, and private entrance, making it ideal for separate living quarters, guests, or multi-generational living. Additional recent improvements include replacement windows, oversized gutters, newer dimensional roof shingles, shutters, and fresh landscaping, providing a nice curb appeal. Conveniently located on a private cul-de-sac drive within minutes of shopping, dining, schools, and everything historic Harrodsburg has to offer, this property is an excellent opportunity for a primary residence, or vacation rental investment. Offering generous living space, a wrap around private drive providing plenty of parking, stylish updates, and an unbeatable location, this move-in-ready home is one you won't want to miss.
Pending
Price cut: $10K (8/3)
$269,900
430 College Mnr, Harrodsburg, KY 40330
4beds
2,520sqft
Single Family Residence
Built in 1959
9,888 Square Feet Lot
$265,900 Zestimate®
$107/sqft
$-- HOA
What's special
Refinished hardwood floorsGenerous living spaceStylish updatesLaundry areaFresh landscapingReplacement windowsNewer dimensional roof shingles
- 50 days |
- 693 |
- 38 |
Zillow last checked:
Listing updated:
Listed by:
M Cindy Miller 859-625-7264,
RE Solutions Bluegrass
Source: Imagine MLS,MLS#: 26015554
Facts & features
Interior
Bedrooms & bathrooms
- Bedrooms: 4
- Bathrooms: 3
- Full bathrooms: 2
- 1/2 bathrooms: 1
Primary bedroom
- Level: First
- Area: 138.28 Square Feet
- Dimensions: 12.13 x 11.4
Bedroom 2
- Level: First
- Area: 105 Square Feet
- Dimensions: 10 x 10.5
Bedroom 3
- Level: First
- Area: 176.64 Square Feet
- Dimensions: 13.8 x 12.8
Bedroom 4
- Description: With Window
- Level: Lower
- Area: 163.2 Square Feet
- Dimensions: 13.6 x 12
Primary bathroom
- Description: 1/2 Complete remodel
- Level: First
Bathroom 2
- Description: Complete remodel
- Level: First
Bathroom 3
- Description: Complete remodel
- Level: Lower
- Area: 90 Square Feet
- Dimensions: 9 x 10
Dining room
- Description: Separate Room
- Level: First
- Area: 101.76 Square Feet
- Dimensions: 10.6 x 9.6
Family room
- Description: Fireplace
- Level: Lower
- Area: 750 Square Feet
- Dimensions: 30 x 25
Kitchen
- Level: First
- Area: 152.32 Square Feet
- Dimensions: 12.8 x 11.9
Living room
- Description: Fireplace
- Level: First
- Area: 279.57 Square Feet
- Dimensions: 18.89 x 14.8
Utility room
- Description: Laundry
- Level: Lower
- Area: 50 Square Feet
- Dimensions: 10 x 5
Heating
- Forced Air, Natural Gas
Cooling
- Central Air
Appliances
- Included: Dishwasher, Refrigerator, Oven
- Laundry: Electric Dryer Hookup, Washer Hookup, Lower Level
Features
- Ceiling Fan(s)
- Flooring: Hardwood, Laminate, Tile
- Windows: Insulated Windows, Storm Window(s)
- Basement: Concrete,Exterior Entry,Finished,Full,Interior Entry,Walk-Out Access,Walk-Up Access
- Number of fireplaces: 2
- Fireplace features: Basement, Living Room
Interior area
- Total structure area: 2,520
- Total interior livable area: 2,520 sqft
- Finished area above ground: 1,467
- Finished area below ground: 1,053
Video & virtual tour
Property
Parking
- Total spaces: 1
- Parking features: Attached Garage, Basement, Driveway, Off Street, Garage Faces Rear
- Garage spaces: 1
- Has uncovered spaces: Yes
Features
- Levels: One
Lot
- Size: 9,888 Square Feet
- Features: Landscaped, Few Trees
Details
- Parcel number: 100.6002056.00
Construction
Type & style
- Home type: SingleFamily
- Architectural style: Ranch
- Property subtype: Single Family Residence
Materials
- Brick Veneer
- Foundation: Concrete Perimeter
- Roof: Composition
Condition
- Year built: 1959
Utilities & green energy
- Sewer: Public Sewer
- Water: Public
- Utilities for property: Cable Available, Electricity Connected, Natural Gas Available, Phone Available, Water Connected
Community & HOA
Community
- Subdivision: College Manor
HOA
- Has HOA: No
Location
- Region: Harrodsburg
Financial & listing details
- Price per square foot: $107/sqft
- Tax assessed value: $182,000
- Annual tax amount: $2,029
- Date on market: 8/7/2026
Estimated market value
$265,900
$253,000 - $279,000
$2,008/mo
Price history
| Date | Event | Price |
|---|---|---|
| 8/7/2026 | Pending sale | $269,900$107/sqft |
Source:  Imagine MLS #26015554 Report a problem Imagine MLS #26015554 Report a problem | ||
| 8/3/2026 | Price change | $269,900-3.6%$107/sqft |
Source: Imagine MLS #26015554 Report a problem | ||
| 7/21/2026 | Price change | $279,900-3.4%$111/sqft |
Source: Imagine MLS #26015554 Report a problem | ||
| 6/30/2026 | Listed for sale | $289,900+116.8%$115/sqft |
Source: Imagine MLS #26015554 Report a problem | ||
| 4/20/2026 | Sold | $133,700-26.5%$53/sqft |
Source: Public Record Report a problem | ||
| 8/12/2021 | Sold | $182,000$72/sqft |
Source: Imagine MLS #20111143 Report a problem | ||
| 6/17/2021 | Pending sale | $182,000$72/sqft |
Source: Imagine MLS #20111143 Report a problem | ||
| 6/11/2021 | Listed for sale | $182,000+21.3%$72/sqft |
Source: Imagine MLS #20111143 Report a problem | ||
| 3/24/2021 | Listing removed | -- |
Source: Owner Report a problem | ||
| 5/21/2020 | Listing removed | $150,000$60/sqft |
Source: Owner Report a problem | ||
| 5/16/2020 | Listed for sale | $150,000+33.9%$60/sqft |
Source: Owner Report a problem | ||
| 12/1/2017 | Sold | $112,000-10%$44/sqft |
Source: Imagine MLS #1724008 Report a problem | ||
| 11/3/2017 | Pending sale | $124,500$49/sqft |
Source: Linda Wilson Realty #1724008 Report a problem | ||
| 10/27/2017 | Listed for sale | $124,500$49/sqft |
Source: Linda Wilson Realty #1724008 Report a problem | ||
Public tax history
| Year | Property taxes | Tax assessment |
|---|---|---|
| 2024 | $2,029 -1% | $182,000 |
| 2023 | $2,049 +1.3% | $182,000 |
| 2022 | $2,023 +60.7% | $182,000 +62.5% |
| 2021 | $1,259 | $112,000 |
| 2020 | $1,259 -1.6% | $112,000 |
| 2019 | $1,279 +2.4% | $112,000 |
| 2018 | $1,249 +44.1% | $112,000 -5.3% |
| 2017 | $867 +1.1% | $118,215 |
| 2016 | $857 +4% | $118,215 |
| 2015 | $824 -2% | $118,215 |
| 2014 | $841 +2% | $118,215 |
| 2010 | $824 | $118,215 |
Find assessor info on the county website
Monthly payment
Est. payment
Payment breakdown
Explore the cost of this home by adjusting the details. Changes won't be saved.Climate risks
Neighborhood: 40330
Nearby schools
GreatSchools rating
- NAMercer County Elementary SchoolGrades: PK-2Distance: 1 mi
- 6/10Kenneth D. King Middle SchoolGrades: 6-8Distance: 0.8 mi
- 8/10Mercer County Senior High SchoolGrades: 9-12Distance: 1.3 mi
Schools provided by the listing agent
- Elementary: Mercer Co
- Middle: Mercer Co
- High: Mercer Co
Source: Imagine MLS. This data may not be complete. We recommend contacting the local school district to confirm school assignments for this home.
- $200,6003 bd2 ba1.6k sqft436 College Mnr, Harrodsburg, KY 40330Off Market
- $202,1003 bd2 ba1.5k sqft434 College Mnr, Harrodsburg, KY 40330Off Market

- $39,900-- bd-- ba-- sqftCollege Mnr, Harrodsburg, KY 40330Sold
- $196,1003 bd1 ba1.4k sqft420 College Mnr, Harrodsburg, KY 40330Off Market
- $243,1004 bd2 ba1.9k sqft369 Bonny Lynn Dr, Harrodsburg, KY 40330Off Market
- $167,4002 bd1 ba1.5k sqft429 College Mnr, Harrodsburg, KY 40330Off Market
- $154,0003 bd1 ba1.1k sqft414 College Mnr, Harrodsburg, KY 40330Off Market
- $172,2003 bd1 ba1k sqft435 College Mnr, Harrodsburg, KY 40330Off Market
A local agent can set up tours, give advice and negotiate with sellers.
Similar homes
- $332,0003 bd2 ba2.3k sqft419 Bellaire Dr, Harrodsburg, KY 40330For Sale

 MLS ID #26021573, E Rosalyn Drury, Welchomes Real Estate. Imagine MLS
 - $255,0003 bd3 ba1.9k sqft520 Henrico Rd, Harrodsburg, KY 40330For Sale
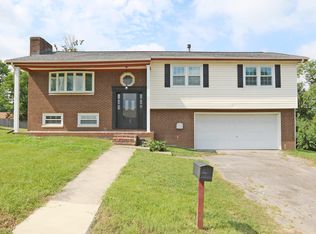 MLS ID #26017379, Heather Baber, Rector Hayden Realtors. Imagine MLS
 - $275,0004 bd2 ba1.6k sqft754 Greenbriar Dr, Harrodsburg, KY 40330For Sale
 MLS ID #26020226, Madalynn Davis, The Brokerage. Imagine MLS
 - $245,0003 bd2 ba1.8k sqft504 S College St, Harrodsburg, KY 40330For Sale
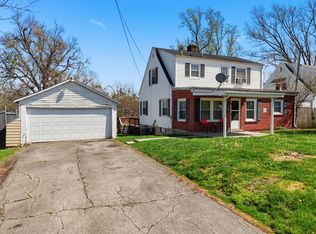 MLS ID #26007125, Melanie Qualls, RE/MAX Elite Realty. Imagine MLS
 - $289,0003 bd2 ba1.3k sqft125 Sawgrass Ln, Harrodsburg, KY 40330For SaleMLS ID #26021917, Nikki Lake, RE/MAX Elite Realty. Imagine MLS
- $220,0003 bd2 ba1.8k sqft653 Valley Dr, Harrodsburg, KY 40330For SaleMLS ID #26021152, Alyssa Weir, ERA Select Real Estate. Imagine MLS
- $205,0003 bd1 ba2.4k sqft528 Ada Dr, Harrodsburg, KY 40330For SaleMLS ID #26005907, Austin Rayborn, Welchomes Real Estate. Imagine MLS
- $320,0003 bd2 ba1.6k sqft451 Bellaire Dr, Harrodsburg, KY 40330For SaleMLS ID #26018969, Ashleigh Janssen, Keller Williams Commonwealth. Imagine MLS
- $210,0003 bd2 ba1.3k sqft730 Parkway Ave, Harrodsburg, KY 40330For SaleMLS ID #26019588, Noelle Currans, Keller Williams Bluegrass Realty. Imagine MLS
- $325,0004 bd2 ba2.1k sqft600 Ison Ln, Harrodsburg, KY 40330For SaleMLS ID #26014811, Andrea W Gross, Keller Williams Bluegrass Realty. Imagine MLS
- $255,0003 bd2 ba1.6k sqft723 Chimney Rock Rd, Harrodsburg, KY 40330For SaleMLS ID #26011911, Kim Anderson, RM McGinnis, LLC Real Est & Auction Professionals. Imagine MLS
- $189,1503 bd2 ba1.5k sqft110 Hensley Hts, Harrodsburg, KY 40330For SaleMLS ID #26011146, Marcus Warren, Welchomes Real Estate. Imagine MLS
- $399,9993 bd2 ba2.4k sqft232 McCrosky Pike, Harrodsburg, KY 40330For SaleMLS ID #26017536, Christie Welch, Welchomes Real Estate. Imagine MLS
- $180,0003 bd1 ba1.5k sqft220 E Office St, Harrodsburg, KY 40330For SaleMLS ID #26012101, Lee Anne Brogle, RM McGinnis, LLC Real Est & Auction Professionals. Imagine MLS
- $144,0002 bd1 ba1.3k sqft357 S Magnolia St, Harrodsburg, KY 40330For SaleMLS ID #26020708, Martin D Abrams, Abrams Realty, LLC. Imagine MLS
- $275,0003 bd2 ba1.2k sqft218 Dean Dr, Harrodsburg, KY 40330For SaleMLS ID #26020833, Amanda French Clark, Dexter Real Estate. Imagine MLS
- $260,0003 bd3 ba2.1k sqft344 Twinbrook Dr, Danville, KY 40422For SaleMLS ID #26021268, Christie Welch, Welchomes Real Estate. Imagine MLS
- $289,9001 bd1 ba1.6k sqft743 Keenon Rd, Harrodsburg, KY 40330For SaleMLS ID #26012500, Christie Welch, Welchomes Real Estate. Imagine MLS
- $269,0004 bd2 ba2.1k sqft441 Russell St, Danville, KY 40422For SaleMLS ID #26012615, Dalis Alvarez, GSP Homes. Imagine MLS
- $169,0003 bd1 ba1.4k sqft518 Graham Ave, Harrodsburg, KY 40330For SaleMLS ID #26016182, Kim Anderson, RM McGinnis, LLC Real Est & Auction Professionals. Imagine MLS
