If you're from Harrodsburg, you already know.. this isn't just a home this is the heart of this town. Welcome to 504 South College Street, where location and character come together in a way that's hard to find and even harder to replicate. Nestled right in the center of it all, you're within walking distance to the places that make Harrodsburg feel like home - local shops, restaurants, and all the charm this historic town has to offer. Built in 1953, this home tells a story the moment you step inside. From the original hardwood floors to the vintage details in the old milk door and classic knobs, there's a sense of warmth and nostalgia that you just can't recreate in newer homes. It's the kind of place that feels lived in, loved, and ready for its next chapter. Inside you'll find 3 bedrooms and 1.5 baths, offering the perfect balance of space and comfort. The large kitchen/dining area create a natural gathering place for meals, memories, and conversations, while the oversized living room with a fireplace brings warmth and charm to everyday living. Just off the main living space, an all seasons room offering the perfect spot to relax year round whether you're enjoying morning coffee or winding down in the evening. Step outside and you'll find even more to love with a large, spacious deck perfect for entertaining friends and family, a covered front patio for slow mornings or quiet evenings, and a 1-car detached garage for added convenience. The full unfinished basement offers endless possibilities for storage, hobbies, or future expansion. This home isn't just a place to live - it's a piece of Harrodsburg history, sitting right where life happens. Homes like this don't come around often.. come see why this one feels like home the moment you arrive.
For sale
Price cut: $5K (5/19)
$245,000
504 S College St, Harrodsburg, KY 40330
3beds
1,836sqft
Single Family Residence
Built in 1953
0.5 Acres Lot
$237,400 Zestimate®
$133/sqft
$-- HOA
What's special
Original hardwood floors
- 134 days |
- 263 |
- 25 |
Zillow last checked:
Listing updated:
Listed by:
Melanie Qualls 859-748-0012,
RE/MAX Elite Realty
Source: Imagine MLS,MLS#: 26007125
Facts & features
Interior
Bedrooms & bathrooms
- Bedrooms: 3
- Bathrooms: 2
- Full bathrooms: 1
- 1/2 bathrooms: 1
Primary bedroom
- Level: Third
Kitchen
- Level: Second
Heating
- Forced Air, Natural Gas
Cooling
- Central Air
Appliances
- Included: Refrigerator, Oven
- Laundry: Electric Dryer Hookup, Washer Hookup
Features
- Entrance Foyer, Walk-In Closet(s), Ceiling Fan(s)
- Flooring: Carpet, Hardwood, Tile
- Windows: Insulated Windows, Screens
- Basement: Concrete,Interior Entry,Unfinished,Walk-Up Access
- Number of fireplaces: 1
- Fireplace features: Family Room, Living Room
Interior area
- Total structure area: 1,836
- Total interior livable area: 1,836 sqft
- Finished area above ground: 1,836
- Finished area below ground: 0
Property
Parking
- Total spaces: 1
- Parking features: Driveway
- Garage spaces: 1
- Has uncovered spaces: Yes
Features
- Levels: Three Or More
- Fencing: Privacy
Lot
- Size: 0.5 Acres
- Features: Few Trees
Details
- Parcel number: 100.1101004.00
Construction
Type & style
- Home type: SingleFamily
- Property subtype: Single Family Residence
Materials
- Brick Veneer, Vinyl Siding
- Foundation: Block
- Roof: Shingle
Condition
- Year built: 1953
Utilities & green energy
- Sewer: Public Sewer
- Water: Public
Community & HOA
Community
- Subdivision: Downtown
HOA
- Has HOA: No
Location
- Region: Harrodsburg
Financial & listing details
- Price per square foot: $133/sqft
- Tax assessed value: $138,920
- Annual tax amount: $1,549
- Date on market: 4/5/2026
Estimated market value
$237,400
$226,000 - $249,000
$1,469/mo
Price history
| Date | Event | Price |
|---|---|---|
| 5/19/2026 | Price change | $245,000-2%$133/sqft |
Source:  Imagine MLS #26007125 Report a problem Imagine MLS #26007125 Report a problem | ||
| 4/30/2026 | Price change | $250,000-2%$136/sqft |
Source: Imagine MLS #26007125 Report a problem | ||
| 4/5/2026 | Listed for sale | $255,000+97.7%$139/sqft |
Source: Imagine MLS #26007125 Report a problem | ||
| 4/19/2021 | Listing removed | -- |
Source: Imagine MLS #20022744 Report a problem | ||
| 12/30/2020 | Sold | $129,000$70/sqft |
Source: Imagine MLS #20022744 Report a problem | ||
| 11/10/2020 | Pending sale | $129,000$70/sqft |
Source: Imagine MLS #20022744 Report a problem | ||
| 10/31/2020 | Listed for sale | $129,000+87%$70/sqft |
Source: Abrams Realty, LLC #20022744 Report a problem | ||
| 10/19/2010 | Sold | $69,000$38/sqft |
Source: Public Record Report a problem | ||
Public tax history
| Year | Property taxes | Tax assessment |
|---|---|---|
| 2024 | $1,549 +6.6% | $138,920 +7.7% |
| 2023 | $1,453 +1.3% | $129,000 |
| 2022 | $1,434 -1.1% | $129,000 |
| 2021 | $1,450 +35.5% | $129,000 +87% |
| 2020 | $1,070 +35.8% | $69,000 |
| 2019 | $788 +2.4% | $69,000 |
| 2018 | $769 +3.7% | $69,000 |
| 2017 | $742 +2% | $69,000 |
| 2016 | $727 +7.7% | $69,000 |
| 2015 | $676 -4.3% | $69,000 |
| 2014 | $706 +4.5% | $69,000 -11% |
| 2010 | $676 | $77,536 |
Find assessor info on the county website
Monthly payment
Est. payment
Payment breakdown
Explore the cost of this home by adjusting the details. Changes won't be saved.Climate risks
Neighborhood: 40330
Nearby schools
GreatSchools rating
- NAMercer County Elementary SchoolGrades: PK-2Distance: 1.8 mi
- 6/10Kenneth D. King Middle SchoolGrades: 6-8Distance: 1.6 mi
- 8/10Mercer County Senior High SchoolGrades: 9-12Distance: 2 mi
Schools provided by the listing agent
- Elementary: Mercer Co
- Middle: King
- High: Mercer Co
Source: Imagine MLS. This data may not be complete. We recommend contacting the local school district to confirm school assignments for this home.
- $209,8003 bd2 ba1.5k sqft504 Chestnut St, Harrodsburg, KY 40330Off Market
- $150,0003 bd2 ba1.4k sqft510 Chestnut St, Harrodsburg, KY 40330Sold
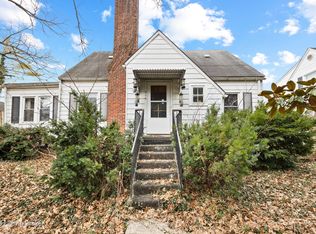
- $241,8003 bd2 ba1.9k sqft472 Chestnut St, Harrodsburg, KY 40330Off Market
- $129,5002 bd1 ba720 sqft520 Chestnut St, Harrodsburg, KY 40330Off Market
- $127,3002 bd1 ba1k sqft530 S College St, Harrodsburg, KY 40330Off Market
- $130,0004 bd1 ba1.2k sqft521 S College St, Harrodsburg, KY 40330Off Market
- $1,340,000-- bd-- ba924 sqftChestnut St, Harrodsburg, KY 40330Off Market
- $160,0003 bd1 ba984 sqft528 S College St, Harrodsburg, KY 40330Sold
A local agent can set up tours, give advice and negotiate with sellers.
A local lender can help you make sure your offer is ready when you are.
Similar homes
- $239,0003 bd2 ba2k sqft316 Dixie Mnr, Harrodsburg, KY 40330For Sale

 MLS ID #26008867, Andrea W Gross, Keller Williams Bluegrass Realty. Imagine MLS
 - $220,0003 bd2 ba1.8k sqft653 Valley Dr, Harrodsburg, KY 40330For Sale
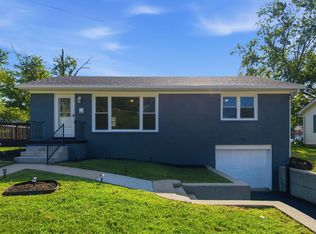 MLS ID #26021152, Alyssa Weir, ERA Select Real Estate. Imagine MLS
 - $249,0003 bd1 ba1.1k sqft251 Longview St, Harrodsburg, KY 40330For Sale
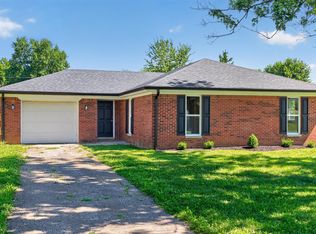 MLS ID #26018989, Andrea W Gross, Keller Williams Bluegrass Realty. Imagine MLS
 - $260,0003 bd1 ba1k sqft817 Bellows Mill Rd, Harrodsburg, KY 40330For Sale
 MLS ID #26008344, Melanie Qualls, RE/MAX Elite Realty. Imagine MLS
 - $210,0003 bd2 ba1.3k sqft730 Parkway Ave, Harrodsburg, KY 40330For SaleMLS ID #26019588, Noelle Currans, Keller Williams Bluegrass Realty. Imagine MLS
- $225,0002 bd2 ba1.7k sqft433 N College St, Harrodsburg, KY 40330For SaleMLS ID #26003163, Nikki Lake, RE/MAX Elite Realty. Imagine MLS
- $214,9003 bd1 ba1.2k sqft1007 Coleman Ct, Harrodsburg, KY 40330For SaleMLS ID #26019107, Ritchie McGinnis, RM McGinnis, LLC Real Est & Auction Professionals. Imagine MLS
- $225,0003 bd2 ba1.2k sqft215 Azalea St, Harrodsburg, KY 40330For SaleMLS ID #26014878, Jared H Ervin, RM McGinnis, LLC Real Est & Auction Professionals. Imagine MLS
- $224,9003 bd2 ba1.5k sqft9922 Cornishville Rd, Harrodsburg, KY 40330For SaleMLS ID #26021936, Madalynn Davis, The Brokerage. Imagine MLS
- $255,0003 bd2 ba1.6k sqft723 Chimney Rock Rd, Harrodsburg, KY 40330For SaleMLS ID #26011911, Kim Anderson, RM McGinnis, LLC Real Est & Auction Professionals. Imagine MLS
- $219,9003 bd2 ba1.1k sqft745 Ellerson Dr, Harrodsburg, KY 40330For SaleMLS ID #26013076, Cindy W Crutcher, EXIT Realty Crutcher. Imagine MLS
- $195,0002 bd2 ba1k sqft323 E Office St, Harrodsburg, KY 40330For SaleMLS ID #26014106, Ann Ford, RE/MAX Elite Realty. Imagine MLS
- $320,0003 bd2 ba1.8k sqft219 Adams Ln, Harrodsburg, KY 40330For SaleMLS ID #26014006, Melanie Qualls, RE/MAX Elite Realty. Imagine MLS
- $169,0003 bd1 ba1.4k sqft518 Graham Ave, Harrodsburg, KY 40330For SaleMLS ID #26016182, Kim Anderson, RM McGinnis, LLC Real Est & Auction Professionals. Imagine MLS
- $325,0003 bd2 ba2k sqft401 Haddix St, Harrodsburg, KY 40330For SaleMLS ID #26015065, Jonathan Noel, Noel Auctioneers and Real Estate Advisors. Imagine MLS
- $349,0003 bd3 ba2k sqft1518 Oakland Ln, Harrodsburg, KY 40330For SaleMLS ID #26011244, Ritchie McGinnis, RM McGinnis, LLC Real Est & Auction Professionals. Imagine MLS
- $275,0003 bd2 ba1.2k sqft218 Dean Dr, Harrodsburg, KY 40330For SaleMLS ID #26020833, Amanda French Clark, Dexter Real Estate. Imagine MLS
- $325,0004 bd2 ba2.1k sqft600 Ison Ln, Harrodsburg, KY 40330For SaleMLS ID #26014811, Andrea W Gross, Keller Williams Bluegrass Realty. Imagine MLS
- $249,9003 bd2 ba1.3k sqft102 Fox Chase, Danville, KY 40422For SaleMLS ID #26019026, Joe Marcum, CENTURY 21 Advantage Realty. Imagine MLS
- $325,0003 bd3 ba2.3k sqft445 Ashley Camp Rd, Harrodsburg, KY 40330For SaleMLS ID #26012419, Kim Hurst, Kentucky Properties Realty Group. Imagine MLS
