Charming Brick Home in Riverview Subdivision! Looking for the perfect starter home or a place to enjoy retirement? This well-maintained 3-bedroom, 1-bath brick home in the desirable Riverview Subdivision, just outside the Harrodsburg city limits, offers comfort, convenience, and value. Step inside to find a welcoming living room and a spacious eat-in kitchen with plenty of room for family meals and entertaining. The home features central heat and air, replacement windows for improved energy efficiency, and a functional floor plan designed for everyday living. Outside, you'll love relaxing on the nice rear deck complete with a pergola, creating the perfect space for morning coffee, outdoor dining, or evening gatherings. A carport provides covered parking and added convenience. Located in a quiet, established neighborhood just minutes from shopping, schools, and downtown Harrodsburg, this property combines peaceful living with easy access to everything you need. Whether you're purchasing your first home, downsizing, or investing, this attractive brick home is one you won't want to miss. Schedule your private showing today!
For sale
$214,900
1007 Coleman Ct, Harrodsburg, KY 40330
3beds
1,218sqft
Single Family Residence
Built in ----
0.3 Acres Lot
$207,900 Zestimate®
$176/sqft
$-- HOA
What's special
Spacious eat-in kitchenCentral heat and airCarport provides covered parking
- 31 days |
- 776 |
- 51 |
Likely to sell faster than
Zillow last checked:
Listing updated:
Listed by:
Ritchie McGinnis 859-613-4864,
RM McGinnis, LLC Real Est & Auction Professionals
Source: Imagine MLS,MLS#: 26019107
Facts & features
Interior
Bedrooms & bathrooms
- Bedrooms: 3
- Bathrooms: 1
- Full bathrooms: 1
Primary bedroom
- Level: First
Bedroom 2
- Level: First
Bedroom 3
- Level: First
Bathroom 1
- Level: First
Kitchen
- Level: First
Living room
- Level: First
Heating
- Forced Air, Natural Gas
Cooling
- Central Air
Appliances
- Included: Dishwasher, Refrigerator, Range
- Laundry: Electric Dryer Hookup, Washer Hookup
Features
- Eat-in Kitchen
- Flooring: Carpet, Ceramic Tile, Laminate
- Windows: Insulated Windows
- Basement: Crawl Space
- Has fireplace: No
Interior area
- Total structure area: 1,218
- Total interior livable area: 1,218 sqft
- Finished area above ground: 1,218
- Finished area below ground: 0
Property
Parking
- Total spaces: 1
- Parking features: Attached Carport
- Carport spaces: 1
Features
- Levels: One
Lot
- Size: 0.3 Acres
Details
- Additional structures: Shed(s)
- Parcel number: 047.5001044.00
Construction
Type & style
- Home type: SingleFamily
- Architectural style: Ranch
- Property subtype: Single Family Residence
Materials
- Brick Veneer
- Foundation: Block
- Roof: Shingle
Utilities & green energy
- Sewer: Septic Tank
- Water: Public
- Utilities for property: Cable Available, Electricity Connected, Natural Gas Connected
Community & HOA
Community
- Subdivision: Riverview
HOA
- Has HOA: No
Location
- Region: Harrodsburg
Financial & listing details
- Price per square foot: $176/sqft
- Tax assessed value: $84,620
- Annual tax amount: $457
- Date on market: 7/19/2026
Estimated market value
$207,900
$198,000 - $218,000
$1,344/mo
Price history
| Date | Event | Price |
|---|---|---|
| 7/19/2026 | Listed for sale | $214,900$176/sqft |
Source:  Imagine MLS #26019107 Report a problem Imagine MLS #26019107 Report a problem | ||
Public tax history
| Year | Property taxes | Tax assessment |
|---|---|---|
| 2024 | $457 -0.9% | $84,620 |
| 2023 | $462 -11.4% | $84,620 |
| 2022 | $521 -0.6% | $84,620 |
| 2021 | $525 +84.6% | $84,620 +33.7% |
| 2020 | $284 -1.5% | $63,304 |
| 2019 | $289 -4.5% | $63,304 |
| 2018 | $302 +3.5% | $63,304 |
| 2017 | $292 -0.8% | $63,304 |
| 2016 | $294 -11.8% | $63,304 |
| 2015 | $334 +12.8% | $63,304 |
| 2014 | $296 -11.4% | $63,304 -4.2% |
| 2010 | $334 | $66,110 |
Find assessor info on the county website
Monthly payment
Est. payment
Payment breakdown
Explore the cost of this home by adjusting the details. Changes won't be saved.Climate risks
Neighborhood: 40330
Nearby schools
GreatSchools rating
- NAMercer County Elementary SchoolGrades: PK-2Distance: 2 mi
- 6/10Kenneth D. King Middle SchoolGrades: 6-8Distance: 1.8 mi
- 8/10Mercer County Senior High SchoolGrades: 9-12Distance: 2.1 mi
Schools provided by the listing agent
- Elementary: Mercer Co
- Middle: King
- High: Mercer Co
Source: Imagine MLS. This data may not be complete. We recommend contacting the local school district to confirm school assignments for this home.
- $183,7003 bd1 ba1.4k sqft1009 Coleman Ct, Harrodsburg, KY 40330Off Market
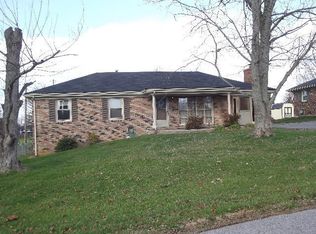
- $161,4003 bd1 ba1.1k sqft1005 Coleman Ct, Harrodsburg, KY 40330Off Market
- $191,9003 bd1 ba1.1k sqft1003 Coleman Ct, Harrodsburg, KY 40330Off Market
- $115,800-- bd-- ba1.1k sqft1008 Riverside Dr, Harrodsburg, KY 40330Off Market
- $272,5003 bd2 ba2.1k sqft1002 Ridgeway Dr, Harrodsburg, KY 40330Off Market
- $249,4003 bd2 ba1.4k sqft1040 Riverside Dr, Harrodsburg, KY 40330Off Market
- $265,0004 bd3 ba2.2k sqft1008 Coleman Ct, Harrodsburg, KY 40330Sold
- $218,0003 bd1 ba1.3k sqft1004 Coleman Ct, Harrodsburg, KY 40330Off Market
A local agent can set up tours, give advice and negotiate with sellers.
Similar homes
- $210,0003 bd2 ba1.3k sqft730 Parkway Ave, Harrodsburg, KY 40330For Sale

 MLS ID #26019588, Noelle Currans, Keller Williams Bluegrass Realty. Imagine MLS
 - $240,0003 bd1 ba1.1k sqft251 Longview St, Harrodsburg, KY 40330For Sale
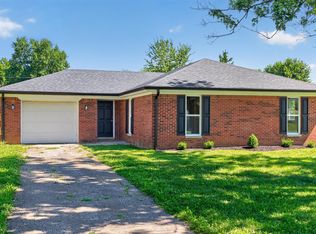 MLS ID #26022423, Andrea W Gross, Keller Williams Bluegrass Realty. Imagine MLS
 - $225,0003 bd2 ba1.2k sqft215 Azalea St, Harrodsburg, KY 40330For Sale
 MLS ID #26014878, Jared H Ervin, RM McGinnis, LLC Real Est & Auction Professionals. Imagine MLS
 - $220,0003 bd2 ba1.8k sqft653 Valley Dr, Harrodsburg, KY 40330For Sale
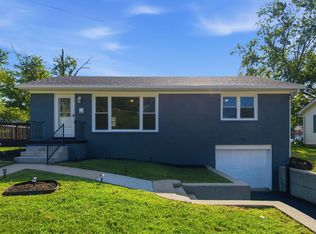 MLS ID #26021152, Alyssa Weir, ERA Select Real Estate. Imagine MLS
 - $219,9003 bd2 ba1.1k sqft745 Ellerson Dr, Harrodsburg, KY 40330For SaleMLS ID #26013076, Cindy W Crutcher, EXIT Realty Crutcher. Imagine MLS
- $225,0002 bd2 ba1.7k sqft433 N College St, Harrodsburg, KY 40330For SaleMLS ID #26003163, Nikki Lake, RE/MAX Elite Realty. Imagine MLS
- $224,9003 bd2 ba1.5k sqft9922 Cornishville Rd, Harrodsburg, KY 40330For SaleMLS ID #26021936, Madalynn Davis, The Brokerage. Imagine MLS
- $195,0002 bd2 ba1k sqft323 E Office St, Harrodsburg, KY 40330For SaleMLS ID #26014106, Ann Ford, RE/MAX Elite Realty. Imagine MLS
- $169,0003 bd1 ba1.4k sqft518 Graham Ave, Harrodsburg, KY 40330For SaleMLS ID #26016182, Kim Anderson, RM McGinnis, LLC Real Est & Auction Professionals. Imagine MLS
- $260,0003 bd1 ba1k sqft817 Bellows Mill Rd, Harrodsburg, KY 40330For SaleMLS ID #26008344, Melanie Qualls, RE/MAX Elite Realty. Imagine MLS
- $184,9003 bd1 ba1k sqft511 Ashley Dr, Harrodsburg, KY 40330For SaleMLS ID #26011726, Ashley Reynolds, Welchomes Real Estate. Imagine MLS
- $189,1503 bd2 ba1.5k sqft110 Hensley Hts, Harrodsburg, KY 40330For SaleMLS ID #26011146, Marcus Warren, Welchomes Real Estate. Imagine MLS
- $242,0003 bd2 ba1.3k sqft186 Charles Carr Dr, Harrodsburg, KY 40330For Sale
 MLS ID #1724158, Anna-Marie Hyatt, Lois Ann Disponett Real Estate. Metro Search Inc. LLC DBA Apex MLS
 - $285,0003 bd2 ba1.5k sqft515 Bohon Rd, Harrodsburg, KY 40330For SaleMLS ID #26021166, Sabrina Tucker, RE/MAX Creative Realty. Imagine MLS
- $180,0003 bd1 ba1.5k sqft220 E Office St, Harrodsburg, KY 40330For SaleMLS ID #26012101, Lee Anne Brogle, RM McGinnis, LLC Real Est & Auction Professionals. Imagine MLS
- $255,0003 bd2 ba1.6k sqft723 Chimney Rock Rd, Harrodsburg, KY 40330For SaleMLS ID #26011911, Kim Anderson, RM McGinnis, LLC Real Est & Auction Professionals. Imagine MLS
- $144,0002 bd1 ba1.3k sqft357 S Magnolia St, Harrodsburg, KY 40330For SaleMLS ID #26020708, Martin D Abrams, Abrams Realty, LLC. Imagine MLS
- $264,0003 bd2 ba1.3k sqft472 Pinehurst Way, Harrodsburg, KY 40330For SaleMLS ID #26022180, Madalynn Davis, The Brokerage. Imagine MLS
- $320,0003 bd2 ba1.8k sqft219 Adams Ln, Harrodsburg, KY 40330For SaleMLS ID #26014006, Melanie Qualls, RE/MAX Elite Realty. Imagine MLS
- $320,0003 bd2 ba1.6k sqft451 Bellaire Dr, Harrodsburg, KY 40330For SaleMLS ID #26018969, Ashleigh Janssen, Keller Williams Commonwealth. Imagine MLS
