It only takes opening the front door to see how meticulously this home has been cared for. The love and attention poured into every room is evident from the moment you walk inside. Tastefully updated with fresh paint and beautiful board and batten accents throughout, this 3-bedroom, 2-bath home is truly move-in ready. The kitchen features all-new appliances, a spacious dining area that's perfect for gathering with family and friends, and opens seamlessly into the spacious living room. And just wait until you see the adorable laundry room! (Seriously!) Step outside to the covered back deck, the perfect place to enjoy your morning coffee or unwind after a long day. Oversized garage... From top to bottom, this home has been exceptionally maintained—even the crawlspace! If you've been searching for a home that's been loved, cared for, and is ready for its next chapter, look no further... Call today to schedule your private tour and come make new memories here!
For sale
$285,000
515 Bohon Rd, Harrodsburg, KY 40330
3beds
1,558sqft
:
Get pre-qualified$1,904/mo
Single Family Residence
Built in 2008
0.33 Acres Lot
$276,400 Zestimate®
$183/sqft
$-- HOA
What's special
Oversized garageKitchen features all-new appliancesAdorable laundry room
- 4 days |
- 499 |
- 36 |
Likely to sell faster than
Zillow last checked:
Listing updated:
Listed by:
Sabrina Tucker 502-370-6635,
RE/MAX Creative Realty
Source: Imagine MLS,MLS#: 26021166
Facts & features
Interior
Bedrooms & bathrooms
- Bedrooms: 3
- Bathrooms: 2
- Full bathrooms: 2
Primary bedroom
- Level: First
Bedroom 2
- Level: First
Bedroom 3
- Level: First
Bathroom 1
- Level: First
Bathroom 2
- Level: First
Kitchen
- Level: First
Living room
- Level: First
Utility room
- Level: First
Heating
- Electric
Cooling
- Electric
Appliances
- Included: Disposal, Dishwasher, Microwave, Refrigerator, Range
- Laundry: Electric Dryer Hookup, Washer Hookup
Features
- Breakfast Bar, Eat-in Kitchen, Walk-In Closet(s), Ceiling Fan(s)
- Flooring: Laminate, Tile
- Doors: Storm Door(s)
- Windows: Insulated Windows, Blinds, Screens
- Basement: Crawl Space
- Has fireplace: No
Interior area
- Total structure area: 1,558
- Total interior livable area: 1,558 sqft
- Finished area above ground: 1,558
- Finished area below ground: 0
Property
Parking
- Total spaces: 2
- Parking features: Attached Garage, Driveway, Garage Faces Front
- Garage spaces: 2
- Has uncovered spaces: Yes
Features
- Levels: One
- Exterior features: Fire Pit
- Fencing: Privacy,Wood
- Has view: Yes
- View description: Rural, Neighborhood
Lot
- Size: 0.33 Acres
- Features: Landscaped, Many Trees
Details
- Parcel number: 046.7002053.00
Construction
Type & style
- Home type: SingleFamily
- Architectural style: Ranch
- Property subtype: Single Family Residence
Materials
- Brick Veneer, Vinyl Siding
- Foundation: Block
- Roof: Dimensional Style
Condition
- Year built: 2008
Utilities & green energy
- Sewer: Public Sewer
- Water: Public
- Utilities for property: Electricity Connected, Sewer Connected, Water Connected
Community & HOA
Community
- Subdivision: Cherokee Hgts
HOA
- Has HOA: No
Location
- Region: Harrodsburg
Financial & listing details
- Price per square foot: $183/sqft
- Tax assessed value: $163,720
- Annual tax amount: $1,825
- Date on market: 8/6/2026
Estimated market value
$276,400
$263,000 - $290,000
$1,929/mo
Price history
| Date | Event | Price |
|---|---|---|
| 8/6/2026 | Listed for sale | $285,000+21.8%$183/sqft |
Source:  Imagine MLS #26021166 Report a problem Imagine MLS #26021166 Report a problem | ||
| 6/14/2024 | Sold | $234,000-2.1%$150/sqft |
Source: Imagine MLS #24008470 Report a problem | ||
| 5/7/2024 | Contingent | $239,000$153/sqft |
Source: Imagine MLS #24008470 Report a problem | ||
| 5/1/2024 | Listed for sale | $239,000+91.2%$153/sqft |
Source: Imagine MLS #24008470 Report a problem | ||
| 9/16/2013 | Sold | $125,000+1150%$80/sqft |
Source: Public Record Report a problem | ||
| 7/25/2007 | Sold | $10,000$6/sqft |
Source: Public Record Report a problem | ||
Public tax history
| Year | Property taxes | Tax assessment |
|---|---|---|
| 2024 | $1,825 +29.7% | $163,720 +31% |
| 2023 | $1,408 +1.3% | $125,000 |
| 2022 | $1,389 -1.1% | $125,000 |
| 2021 | $1,405 | $125,000 |
| 2020 | $1,405 -1.6% | $125,000 |
| 2019 | $1,428 +2.4% | $125,000 |
| 2018 | $1,394 +3.7% | $125,000 |
| 2017 | $1,344 +2% | $125,000 |
| 2016 | $1,318 -2.6% | $125,000 |
| 2015 | $1,352 +5.7% | $125,000 |
| 2014 | $1,279 -5.4% | $125,000 -9.5% |
| 2010 | $1,352 | $138,100 |
Find assessor info on the county website
Monthly payment
Est. payment
Payment breakdown
Explore the cost of this home by adjusting the details. Changes won't be saved.Climate risks
Neighborhood: 40330
Nearby schools
GreatSchools rating
- 7/10Mercer County Intermediate SchoolGrades: 3-5Distance: 0.2 mi
- 6/10Kenneth D. King Middle SchoolGrades: 6-8Distance: 0.5 mi
- 8/10Mercer County Senior High SchoolGrades: 9-12Distance: 0.4 mi
Schools provided by the listing agent
- Elementary: Mercer Co
- Middle: King
- High: Mercer Co
Source: Imagine MLS. This data may not be complete. We recommend contacting the local school district to confirm school assignments for this home.
- $497,9008 bd8 ba4.6k sqft518 Tomahawk Dr, Harrodsburg, KY 40330Off Market
- $244,2003 bd2 ba1.5k sqft519 Bohon Rd, Harrodsburg, KY 40330Off Market
- $165,0003 bd2 ba1.5k sqft513 Bohon Rd, Harrodsburg, KY 40330Sold
- $802,5003 bd3 ba1.5k sqft533 Tomahawk Dr, Harrodsburg, KY 40330Off Market
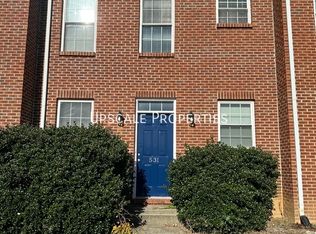
- $294,400-- bd-- ba1.4k sqft521 Bohon Rd, Harrodsburg, KY 40330Off Market
- $200,5003 bd2 ba1.6k sqft546 Bohon Rd, Harrodsburg, KY 40330Off Market
- $491,4008 bd8 ba4.6k sqft518 Tomahawk Dr #524, Harrodsburg, KY 40330Off Market
- $203,3003 bd1 ba2.1k sqft562 Bohon Rd, Harrodsburg, KY 40330Off Market
A local agent can set up tours, give advice and negotiate with sellers.
A local lender can help you make sure your offer is ready when you are.
Similar homes
- $325,0003 bd2 ba2k sqft401 Haddix St, Harrodsburg, KY 40330For Sale

 MLS ID #26015065, Jonathan Noel, Noel Auctioneers and Real Estate Advisors. Imagine MLS
 - $249,0003 bd1 ba1.1k sqft251 Longview St, Harrodsburg, KY 40330For Sale
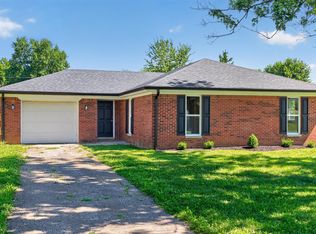 MLS ID #26018989, Andrea W Gross, Keller Williams Bluegrass Realty. Imagine MLS
 - $320,0003 bd2 ba1.6k sqft451 Bellaire Dr, Harrodsburg, KY 40330For Sale
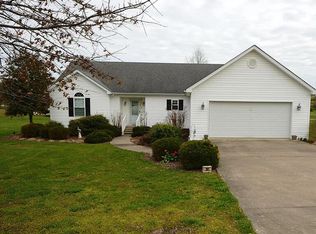 MLS ID #26018969, Ashleigh Janssen, Keller Williams Commonwealth. Imagine MLS
 - $210,0003 bd2 ba1.3k sqft730 Parkway Ave, Harrodsburg, KY 40330For Sale
 MLS ID #26019588, Noelle Currans, Keller Williams Bluegrass Realty. Imagine MLS
 - $320,0003 bd2 ba1.8k sqft219 Adams Ln, Harrodsburg, KY 40330For SaleMLS ID #26014006, Melanie Qualls, RE/MAX Elite Realty. Imagine MLS
- $275,0003 bd2 ba1.2k sqft218 Dean Dr, Harrodsburg, KY 40330For SaleMLS ID #26020833, Amanda French Clark, Dexter Real Estate. Imagine MLS
- $260,0003 bd1 ba1k sqft817 Bellows Mill Rd, Harrodsburg, KY 40330For SaleMLS ID #26008344, Melanie Qualls, RE/MAX Elite Realty. Imagine MLS
- $225,0003 bd2 ba1.2k sqft215 Azalea St, Harrodsburg, KY 40330For SaleMLS ID #26014878, Jared H Ervin, RM McGinnis, LLC Real Est & Auction Professionals. Imagine MLS
- $325,0004 bd2 ba2.1k sqft600 Ison Ln, Harrodsburg, KY 40330For SaleMLS ID #26014811, Andrea W Gross, Keller Williams Bluegrass Realty. Imagine MLS
- $214,9003 bd1 ba1.2k sqft1007 Coleman Ct, Harrodsburg, KY 40330For SaleMLS ID #26019107, Ritchie McGinnis, RM McGinnis, LLC Real Est & Auction Professionals. Imagine MLS
- $349,0003 bd3 ba2k sqft1518 Oakland Ln, Harrodsburg, KY 40330For SaleMLS ID #26011244, Ritchie McGinnis, RM McGinnis, LLC Real Est & Auction Professionals. Imagine MLS
- $389,0003 bd2 ba1.7k sqft447 Oakland Ln, Harrodsburg, KY 40330For SaleMLS ID #26015662, Taylor Renee Hall, Stratton Hometown Realty & Auction, LLC. Imagine MLS
- $216,5004 bd2 ba1.6k sqft557 Belmont St, Harrodsburg, KY 40330For SaleMLS ID #26015328, Tracy M Ison, Bluegrass Home Group. Imagine MLS
- $219,9003 bd2 ba1.1k sqft745 Ellerson Dr, Harrodsburg, KY 40330For SaleMLS ID #26013076, Cindy W Crutcher, EXIT Realty Crutcher. Imagine MLS
- $269,0003 bd2 ba1.3k sqft700 Wise Dr, Wilmore, KY 40390For SaleMLS ID #26021393, Brittany Ogata, RE/MAX Elite Lexington. Imagine MLS
- $365,0004 bd2 ba1.8k sqft9622 Cornishville Rd, Harrodsburg, KY 40330For Sale
 MLS ID #1723080, Autumn R Boblitt, Torrey Smith Realty Co., LLC. Metro Search Inc. LLC DBA Apex MLS
 - $279,9003 bd1 ba1.2k sqft1334 Shun Pike, Nicholasville, KY 40356For SaleMLS ID #26021447, Kathy M Martin, United Real Estate Bluegrass. Imagine MLS
- $293,3333 bd2 ba1.2k sqft7045 White Oak Rd, Junction City, KY 40440For SaleMLS ID #26020792, Christie Welch, Welchomes Real Estate. Imagine MLS
- $315,0003 bd2 ba1.6k sqft113 S Town Branch Dr, Nicholasville, KY 40356For SaleMLS ID #26021208, Scott C Fryar, Keller Williams Bluegrass Realty. Imagine MLS
- $294,0003 bd2 ba1.3k sqft143 Rolling Meadows Dr, Lancaster, KY 40444For SaleMLS ID #26016040, Michael Mallory, The Brokerage. Imagine MLS
