Welcome home to this beautifully maintained, turnkey ranch in the heart of Nicholasville! Designed for easy single-level living, this inviting home offers a spacious and functional floor plan with an attached garage, three comfortable bedrooms, and two full bathrooms. The primary suite features a generously sized walk-in closet, while the additional bedrooms provide flexibility for family, guests, a home office, or hobby space. The kitchen is thoughtfully positioned between a formal dining room and a cozy breakfast nook, giving you multiple options for everyday meals, entertaining, or holiday gatherings. Step outside to enjoy the large, fully fenced backyard—perfect for pets, children, gardening, or simply relaxing in your own private outdoor space. Major updates have already been taken care of, including a brand-new HVAC system installed last summer, giving the next owner added peace of mind and helping minimize future maintenance. Conveniently located near schools, shopping, dining, and commuter routes, this move-in-ready home offers the perfect combination of comfort, convenience, and value. Don't miss your opportunity to make 113 South Town Branch your next home!
For sale
$315,000
113 S Town Branch Dr, Nicholasville, KY 40356
3beds
1,638sqft
:
Get pre-qualified$2,091/mo
Single Family Residence
Built in 1997
8,398 Square Feet Lot
$305,000 Zestimate®
$192/sqft
$-- HOA
What's special
Private outdoor spaceBeautifully maintained turnkey ranchLarge fully fenced backyardCozy breakfast nookAttached garageEasy single-level livingFormal dining room
- 7 days |
- 1,175 |
- 82 |
Likely to sell faster than
Zillow last checked:
Listing updated:
Listed by:
Scott C Fryar 859-576-1692,
Keller Williams Bluegrass Realty
Source: Imagine MLS,MLS#: 26021208
Facts & features
Interior
Bedrooms & bathrooms
- Bedrooms: 3
- Bathrooms: 2
- Full bathrooms: 2
Primary bedroom
- Level: First
Bedroom 1
- Level: First
Bedroom 2
- Level: First
Bedroom 3
- Level: First
Bathroom 1
- Level: First
Bathroom 2
- Level: First
Dining room
- Level: First
Foyer
- Level: First
Kitchen
- Level: First
Living room
- Level: First
Utility room
- Level: First
Heating
- Electric, Forced Air, Natural Gas
Cooling
- Electric
Appliances
- Included: Dryer, Dishwasher, Microwave, Refrigerator, Washer, Range
- Laundry: Electric Dryer Hookup, Main Level, Washer Hookup
Features
- Breakfast Bar, Entrance Foyer, Eat-in Kitchen, Walk-In Closet(s), Ceiling Fan(s)
- Flooring: Carpet, Tile, Vinyl
- Doors: Storm Door(s)
- Windows: Blinds, Screens
- Has basement: No
- Number of fireplaces: 1
- Fireplace features: Living Room, Wood Burning
Interior area
- Total structure area: 1,638
- Total interior livable area: 1,638 sqft
- Finished area above ground: 1,638
- Finished area below ground: 0
Property
Parking
- Total spaces: 2
- Parking features: Attached Garage, Garage Door Opener, Off Street, Garage Faces Front
- Garage spaces: 2
- Has uncovered spaces: Yes
Features
- Levels: One
- Exterior features: Fire Pit
- Fencing: Privacy,Wood
Lot
- Size: 8,398 Square Feet
- Features: Many Trees
Details
- Parcel number: 0592009025.00
Construction
Type & style
- Home type: SingleFamily
- Architectural style: Ranch
- Property subtype: Single Family Residence
Materials
- Brick Veneer, Vinyl Siding
- Foundation: Slab
- Roof: Dimensional Style,Shingle
Condition
- Year built: 1997
Utilities & green energy
- Sewer: Public Sewer
- Water: Public
- Utilities for property: Cable Available, Electricity Connected, Natural Gas Connected, Phone Available, Sewer Connected, Water Connected
Community & HOA
Community
- Features: Park
- Subdivision: Southbrook
HOA
- Has HOA: No
Location
- Region: Nicholasville
Financial & listing details
- Price per square foot: $192/sqft
- Tax assessed value: $295,800
- Annual tax amount: $3,112
- Date on market: 8/6/2026
Estimated market value
$305,000
$290,000 - $320,000
$2,124/mo
Price history
| Date | Event | Price |
|---|---|---|
| 8/6/2026 | Listed for sale | $315,000+2.9%$192/sqft |
Source:  Imagine MLS #26021208 Report a problem Imagine MLS #26021208 Report a problem | ||
| 1/24/2025 | Sold | $306,000+3.7%$187/sqft |
Source: Imagine MLS #24025337 Report a problem | ||
| 12/26/2024 | Contingent | $295,000$180/sqft |
Source: Imagine MLS #24025337 Report a problem | ||
| 12/7/2024 | Listed for sale | $295,000+40.5%$180/sqft |
Source: Imagine MLS #24025337 Report a problem | ||
| 8/18/2021 | Sold | $210,000+19.3%$128/sqft |
Source: Public Record Report a problem | ||
| 8/14/2018 | Sold | $176,100+0.7%$108/sqft |
Source: Imagine MLS #1814876 Report a problem | ||
| 7/14/2018 | Pending sale | $174,900$107/sqft |
Source: CENTURY 21 Advantage Realty, A Robinson Company #1814876 Report a problem | ||
| 7/12/2018 | Listed for sale | $174,900$107/sqft |
Source: CENTURY 21 Advantage Realty, A Robinson Company #1814876 Report a problem | ||
| 7/2/2018 | Pending sale | $174,900$107/sqft |
Source: CENTURY 21 Advantage Realty, A Robinson Company #1814876 Report a problem | ||
| 6/30/2018 | Listed for sale | $174,900+21.5%$107/sqft |
Source: CENTURY 21 Advantage, A Robins #1814876 Report a problem | ||
| 4/12/2013 | Sold | $144,000-3.9%$88/sqft |
Source:  Imagine MLS #1301402 Report a problem Imagine MLS #1301402 Report a problem | ||
| 1/23/2013 | Listed for sale | $149,900+7.1%$92/sqft |
Source: Milestone Realty Consultants #1301402 Report a problem | ||
| 6/20/2008 | Sold | $140,000+15.2%$85/sqft |
Source: Imagine MLS #809884 Report a problem | ||
| 10/7/2002 | Sold | $121,500+17.5%$74/sqft |
Source: Imagine MLS #208800 Report a problem | ||
| 3/30/1998 | Sold | $103,380$63/sqft |
Source: Imagine MLS #9702715 Report a problem | ||
Public tax history
| Year | Property taxes | Tax assessment |
|---|---|---|
| 2024 | $3,112 +39.2% | $295,800 +40.9% |
| 2023 | $2,236 | $210,000 |
| 2022 | $2,236 +19% | $210,000 +19.3% |
| 2021 | $1,878 +473.5% | $176,100 |
| 2020 | $328 | $176,100 |
| 2019 | $328 +22.3% | $176,100 +22.3% |
| 2018 | $268 | $144,000 |
| 2017 | $268 -81.5% | $144,000 |
| 2016 | $1,452 | $144,000 |
| 2015 | $1,452 | $144,000 |
| 2014 | $1,452 | $144,000 +7.5% |
| 2013 | -- | $134,000 |
| 2012 | -- | $134,000 |
| 2011 | -- | $134,000 -4.3% |
| 2010 | -- | $140,000 |
Find assessor info on the county website
Monthly payment
Est. payment
Payment breakdown
Explore the cost of this home by adjusting the details. Changes won't be saved.Climate risks
Neighborhood: 40356
Nearby schools
GreatSchools rating
- 7/10Nicholasville Elementary SchoolGrades: 1-5Distance: 2 mi
- 8/10West Jessamine Middle SchoolGrades: 6-8Distance: 2.9 mi
- 8/10West Jessamine High SchoolGrades: 9-12Distance: 3.4 mi
Schools provided by the listing agent
- Elementary: Nicholasville
- Middle: West Jessamine Middle School
- High: West Jess HS
Source: Imagine MLS. This data may not be complete. We recommend contacting the local school district to confirm school assignments for this home.
- $337,9004 bd3 ba2.1k sqft109 S Town Branch Dr, Nicholasville, KY 40356Off Market

- $342,2004 bd3 ba2k sqft101 W Ridge Dr, Nicholasville, KY 40356Off Market
- $291,7003 bd2 ba1.4k sqft105 W Ridge Dr, Nicholasville, KY 40356Off Market
- $339,9003 bd2 ba1.5k sqft204 Mariwood Ct, Nicholasville, KY 40356Sold
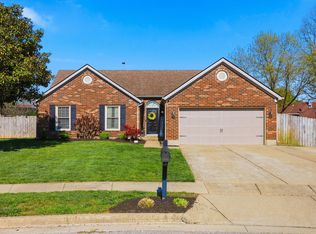
- $150,0001 acre9 Wild Turkey Ct, Nicholasville, KY 40356Sold
- $276,3003 bd2 ba1.3k sqft105 S Town Branch Dr, Nicholasville, KY 40356Off Market
- $298,0003 bd2 ba1.8k sqft109 W Ridge Dr, Nicholasville, KY 40356Off Market
- $343,0004 bd3 ba2.1k sqft116 S Town Branch Dr, Nicholasville, KY 40356Sold
A local agent can set up tours, give advice and negotiate with sellers.
Similar homes
- $340,0004 bd3 ba2.2k sqft404 E Ridge Dr, Nicholasville, KY 40356For Sale

 MLS ID #26019901, Ciara Isaacs Hagedorn, RE/MAX Elite Lexington. Imagine MLS
 - $395,0004 bd4 ba2.2k sqft200 Northbrook Rd, Nicholasville, KY 40356For Sale
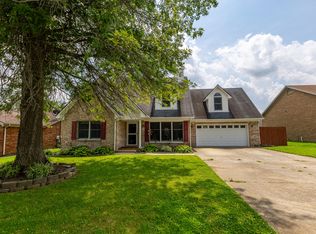 MLS ID #26021550, Tiffany Jarvis, ERA Select Real Estate. Imagine MLS
 - $279,9003 bd1 ba1.2k sqft1334 Shun Pike, Nicholasville, KY 40356For Sale
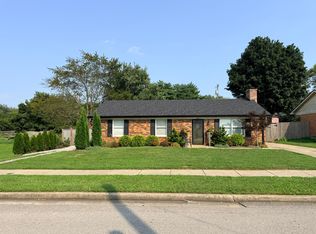 MLS ID #26021447, Kathy M Martin, United Real Estate Bluegrass. Imagine MLS
 - $314,5004 bd4 ba1.8k sqft144 Shannon Pkwy, Nicholasville, KY 40356For Sale
 MLS ID #26017835, Bishnu Bastola, Principle Brokerage. Imagine MLS
 - $294,0003 bd2 ba1.4k sqft603 S 3rd St, Nicholasville, KY 40356For SaleMLS ID #26014612, Lauren Ball, Deborah Ball Realty. Imagine MLS
- $334,9003 bd3 ba1.7k sqft181 Mason Springs Dr, Nicholasville, KY 40356For SaleMLS ID #26015203, Tyanne Whitworth, RE/MAX Elite Lexington. Imagine MLS
- $375,0003 bd2 ba1.8k sqft307 Beacon Hl, Nicholasville, KY 40356For SaleMLS ID #26015744, Terri L McGraw, FC Tucker Bluegrass. Imagine MLS
- $270,0003 bd2 ba1.6k sqft404 Wichita Dr, Nicholasville, KY 40356For SaleMLS ID #26016934, Kenzi Smith, Lifstyl Real Estate. Imagine MLS
- $347,4003 bd2 ba1.5k sqft1236 Orchard Dr, Nicholasville, KY 40356For SaleMLS ID #26014745, Lauren Ball, Deborah Ball Realty. Imagine MLS
- $242,5003 bd2 ba1.1k sqft305 1/2 S 3rd St, Nicholasville, KY 40356For SaleMLS ID #26016173, Jennifer Parsons, RE/MAX Elite Lexington. Imagine MLS
- $259,0003 bd3 ba1.8k sqft176 Shannon Pkwy, Nicholasville, KY 40356For SaleMLS ID #26013582, Tanner Culver, Keller Williams Commonwealth. Imagine MLS
- $399,9004 bd3 ba1.9k sqft105 Manoah Ln, Nicholasville, KY 40356For SaleMLS ID #26020923, Susy Esquivel, Allied Realty. Imagine MLS
- $425,0003 bd2 ba1.4k sqft513 Edgewood Dr, Nicholasville, KY 40356For SaleMLS ID #26012300, Cheyenne McBride, Keller Williams Bluegrass Realty. Imagine MLS
- $225,0003 bd1 ba1k sqft507 Foxwood Dr, Nicholasville, KY 40356For SaleMLS ID #26019878, Laurie Varellas, Herald Real Estate. Imagine MLS
- $315,0003 bd3 ba1.8k sqft246 Quebec Way, Lexington, KY 40515For SaleMLS ID #26021186, Maggie Wells, Real Broker, LLC. Imagine MLS
- $279,9002 bd2 ba1.1k sqft218 Churchill Xing, Nicholasville, KY 40356For SaleMLS ID #26014743, Morgan Withrow, The Brokerage. Imagine MLS
- $315,0003 bd2 ba1.4k sqft156 Ridge View Rd, Versailles, KY 40383For SaleMLS ID #26021428, Ashley Barreto, Indigo & Co. Imagine MLS
- $294,0003 bd2 ba1.3k sqft143 Rolling Meadows Dr, Lancaster, KY 40444For SaleMLS ID #26016040, Michael Mallory, The Brokerage. Imagine MLS
- $320,0003 bd2 ba1.2k sqft494 Igo Rd, Richmond, KY 40475For SaleMLS ID #26014970, Austin Adamson, RE/MAX Elite Lexington. Imagine MLS
- $323,0003 bd3 ba2k sqft713 Dicksonia Ct, Lexington, KY 40517For SaleMLS ID #26017438, Kalen Clark, United Real Estate Bluegrass. Imagine MLS
