Move-In ready ranch with the potential to have ~3,000 finished square feet. Built just 6 years ago, this well-maintained home offers the perfect blend of modern convenience and functional living space. Featuring 3 bedrooms, 2 bathrooms, you'll love the comfortable layout. The spacious kitchen and living areas provide an ideal setting for everyday living and entertaining, while the unfinished walk-out basement offers an additional 1,500 square feet of potential for future finished square value! The current unfinished basement is perfect for workshop space, storage and gym space. The basement is roughed-in for a full bathroom. Step outside to enjoy the fenced backyard—perfect for pets, play, and outdoor gatherings—with a storage shed that conveys with the property. Conveniently located near local schools, shopping, dining, and Main Street, this home combines a desirable location with the benefits of newer construction. Don't miss this opportunity to own a move-in ready home with room to grow in the heart of Nicholasville!
For sale
Price cut: $2.5K (7/27)
$347,400
1236 Orchard Dr, Nicholasville, KY 40356
3beds
1,502sqft
:
Get pre-qualified$2,330/mo
Single Family Residence
Built in 2020
6,965 Square Feet Lot
$343,900 Zestimate®
$231/sqft
$-- HOA
What's special
Spacious kitchenFenced backyard
- 43 days |
- 904 |
- 48 |
Likely to sell faster than
Zillow last checked:
Listing updated:
Listed by:
Lauren Ball 859-213-4125,
Deborah Ball Realty
Source: Imagine MLS,MLS#: 26014745
Facts & features
Interior
Bedrooms & bathrooms
- Bedrooms: 3
- Bathrooms: 2
- Full bathrooms: 2
Primary bedroom
- Level: First
Bedroom 1
- Level: First
Bedroom 2
- Level: First
Bedroom 3
- Level: First
Bathroom 1
- Level: First
Bathroom 2
- Level: First
Dining room
- Level: First
Kitchen
- Level: First
Living room
- Level: First
Living room
- Description: Unfinished
- Level: Lower
Utility room
- Level: First
Heating
- Electric, Heat Pump
Cooling
- Electric
Appliances
- Included: Disposal, Dishwasher, Microwave, Refrigerator, Range
- Laundry: Electric Dryer Hookup, Main Level, Washer Hookup
Features
- Eat-in Kitchen, Walk-In Closet(s), Ceiling Fan(s)
- Flooring: Carpet
- Windows: Insulated Windows, Blinds
- Basement: Bath/Stubbed,Concrete,Full,Unfinished,Walk-Out Access
- Has fireplace: No
Interior area
- Total structure area: 1,502
- Total interior livable area: 1,502 sqft
- Finished area above ground: 1,502
- Finished area below ground: 0
Property
Parking
- Total spaces: 2
- Parking features: Attached Garage, Garage Door Opener, Garage Faces Front
- Garage spaces: 2
- Has uncovered spaces: Yes
Features
- Levels: One
- Fencing: Privacy,Wood
- Has view: Yes
- View description: Neighborhood
Lot
- Size: 6,965 Square Feet
Details
- Additional structures: Shed(s)
- Parcel number: 0692007026.00
Construction
Type & style
- Home type: SingleFamily
- Architectural style: Ranch
- Property subtype: Single Family Residence
Materials
- Brick Veneer, Vinyl Siding
- Foundation: Concrete Perimeter
- Roof: Dimensional Style
Condition
- Year built: 2020
Utilities & green energy
- Sewer: Public Sewer
- Water: Public
- Utilities for property: Electricity Connected, Natural Gas Not Available, Sewer Connected, Water Connected
Community & HOA
Community
- Subdivision: Brittany Heights
HOA
- Has HOA: No
Location
- Region: Nicholasville
Financial & listing details
- Price per square foot: $231/sqft
- Tax assessed value: $260,000
- Annual tax amount: $2,735
- Date on market: 6/24/2026
Estimated market value
$343,900
$327,000 - $361,000
$2,493/mo
Price history
| Date | Event | Price |
|---|---|---|
| 7/27/2026 | Price change | $347,400-0.7%$231/sqft |
Source:  Imagine MLS #26014745 Report a problem Imagine MLS #26014745 Report a problem | ||
| 6/24/2026 | Listed for sale | $349,900+55.5%$233/sqft |
Source: Imagine MLS #26014745 Report a problem | ||
| 4/15/2020 | Sold | $225,000-5.8%$150/sqft |
Source: Imagine MLS #20002368 Report a problem | ||
| 3/10/2020 | Pending sale | $238,900$159/sqft |
Source: Deborah Ball Realty #20002368 Report a problem | ||
| 2/12/2020 | Listing removed | $1,795$1/sqft |
Source: Deborah Ball Realty #1921734 Report a problem | ||
| 12/26/2019 | Price change | $1,795-5.3%$1/sqft |
Source: Deborah Ball Realty #1921734 Report a problem | ||
| 11/30/2019 | Listed for sale | $238,900$159/sqft |
Source: Deborah Ball Realty #1921732 Report a problem | ||
| 10/14/2019 | Listing removed | $238,900$159/sqft |
Source: Deborah Ball Realty #1921732 Report a problem | ||
| 9/14/2019 | Listed for rent | $1,895$1/sqft |
Source: Deborah Ball Realty #1921734 Report a problem | ||
| 4/26/2019 | Listed for sale | $238,900+497.3%$159/sqft |
Source: Deborah Ball Realty #1908831 Report a problem | ||
| 3/15/2018 | Sold | $40,000$27/sqft |
Source: Imagine MLS #1811293 Report a problem | ||
Public tax history
| Year | Property taxes | Tax assessment |
|---|---|---|
| 2024 | $2,735 +11.7% | $260,000 +13% |
| 2023 | $2,449 | $230,000 |
| 2022 | $2,449 -0.2% | $230,000 |
| 2021 | $2,453 +473.5% | $230,000 |
| 2020 | $428 | $230,000 +475% |
| 2019 | $428 +475% | $40,000 |
| 2018 | $74 | $40,000 |
| 2017 | $74 -81.5% | $40,000 |
| 2016 | $403 | $40,000 |
| 2015 | $403 | $40,000 |
| 2014 | $403 | $40,000 |
| 2013 | -- | $40,000 |
| 2012 | -- | $40,000 |
| 2011 | -- | $40,000 +45.5% |
| 2010 | -- | $27,500 |
Find assessor info on the county website
Monthly payment
Est. payment
Payment breakdown
Explore the cost of this home by adjusting the details. Changes won't be saved.Climate risks
Neighborhood: 40356
Nearby schools
GreatSchools rating
- 7/10Red Oak Elementary SchoolGrades: 1-5Distance: 0.5 mi
- 5/10East Jessamine Middle SchoolGrades: 6-8Distance: 0.4 mi
- 7/10East Jessamine High SchoolGrades: 9-12Distance: 0.8 mi
Schools provided by the listing agent
- Elementary: Red Oak
- Middle: East Jessamine Middle School
- High: East Jess HS
Source: Imagine MLS. This data may not be complete. We recommend contacting the local school district to confirm school assignments for this home.
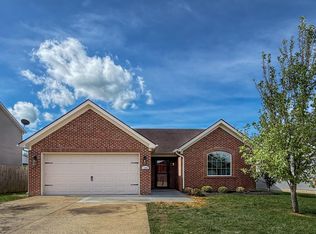
- $298,0003 bd2 ba1.5k sqft1240 Orchard Dr, Nicholasville, KY 40356Sold
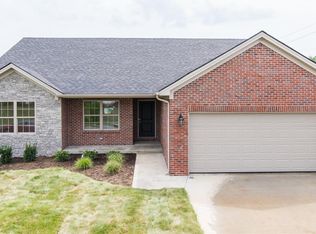
- $351,7008,249 sqft1232 Orchard Dr, Nicholasville, KY 40356Off Market
- $360,2003 bd2 ba1.6k sqft1228 Orchard Dr, Nicholasville, KY 40356Off Market
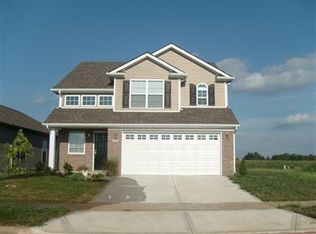
- $265,0003 bd3 ba1.6k sqft1244 Orchard Dr, Nicholasville, KY 40356Sold
- $275,6003 bd2 ba1.3k sqft1237 Orchard Dr, Nicholasville, KY 40356Off Market
- $1,8003 bd2 ba1.2k sqft1241 Orchard Dr, Nicholasville, KY 40356For Rent
- $268,9003 bd2 ba1.2k sqft1224 Orchard Dr, Nicholasville, KY 40356Off Market
- $264,8003 bd2 ba1.3k sqft1245 Orchard Dr, Nicholasville, KY 40356Off Market
A local agent can set up tours, give advice and negotiate with sellers.
Similar homes
- $334,9003 bd3 ba1.7k sqft181 Mason Springs Dr, Nicholasville, KY 40356For Sale

 MLS ID #26015203, Tyanne Whitworth, RE/MAX Elite Lexington. Imagine MLS
 - $340,0004 bd3 ba2.2k sqft404 E Ridge Dr, Nicholasville, KY 40356For Sale
 MLS ID #26019901, Ciara Isaacs Hagedorn, RE/MAX Elite Lexington. Imagine MLS
 - $340,0004 bd4 ba1.8k sqft144 Shannon Pkwy, Nicholasville, KY 40356For Sale
 MLS ID #26017835, Bishnu Bastola, Principle Brokerage. Imagine MLS
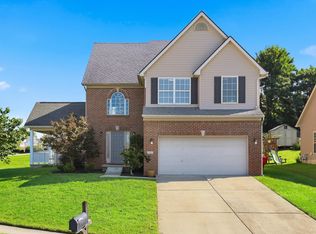
 - $399,9004 bd3 ba1.9k sqft105 Manoah Ln, Nicholasville, KY 40356For Sale
 MLS ID #26020923, Susy Esquivel, Allied Realty. Imagine MLS
 - $294,0003 bd2 ba1.4k sqft603 S 3rd St, Nicholasville, KY 40356For SaleMLS ID #26014612, Lauren Ball, Deborah Ball Realty. Imagine MLS
- $425,0003 bd2 ba1.4k sqft513 Edgewood Dr, Nicholasville, KY 40356For SaleMLS ID #26012300, Cheyenne McBride, Keller Williams Bluegrass Realty. Imagine MLS
- $315,0003 bd3 ba1.8k sqft246 Quebec Way, Lexington, KY 40515For SaleMLS ID #26021186, Maggie Wells, Real Broker, LLC. Imagine MLS
- $242,5003 bd2 ba1.1k sqft305 1/2 S 3rd St, Nicholasville, KY 40356For SaleMLS ID #26016173, Jennifer Parsons, RE/MAX Elite Lexington. Imagine MLS
- $399,0004 bd2 ba1.7k sqft3306 Union Mill Rd, Nicholasville, KY 40356For SaleMLS ID #26008836, Amie Hieneman, ERA Select Real Estate. Imagine MLS
- $259,0003 bd3 ba1.8k sqft176 Shannon Pkwy, Nicholasville, KY 40356For SaleMLS ID #26013582, Tanner Culver, Keller Williams Commonwealth. Imagine MLS
- $325,0003 bd2 ba1.3k sqft2908 Green Pine Ct, Lexington, KY 40503For SaleMLS ID #26020857, Lura K Justice, Rector Hayden Realtors. Imagine MLS
- $349,9004 bd2 ba2k sqft4112 Vancouver Ct, Lexington, KY 40515For SaleMLS ID #26020420, John Black, The Brokerage. Imagine MLS
- $225,0002 bd2 ba783 sqft79 Lucas Ln, Nicholasville, KY 40356For SaleMLS ID #26015051, Stacy Heilig, ERA Select Real Estate. Imagine MLS
- $320,0003 bd2 ba1.2k sqft494 Igo Rd, Richmond, KY 40475For SaleMLS ID #26014970, Austin Adamson, RE/MAX Elite Lexington. Imagine MLS
- $279,9002 bd2 ba1.1k sqft218 Churchill Xing, Nicholasville, KY 40356For SaleMLS ID #26014743, Morgan Withrow, The Brokerage. Imagine MLS
- $317,0003 bd2 ba1.6k sqft3308 Crown Crest Rd, Lexington, KY 40517For SaleMLS ID #26020636, Lura K Justice, Rector Hayden Realtors. Imagine MLS
- $379,0004 bd2 ba2k sqft446 Monticello Blvd, Lexington, KY 40503For SaleMLS ID #26019677, Laura Sizemore, Kentucky Land and Home. Imagine MLS
- $289,9003 bd2 ba1.5k sqft1288 Cherbourg Rd, Lexington, KY 40504For SaleMLS ID #26021204, Rachel Rainey, The Agency. Imagine MLS
- $356,0004 bd3 ba2k sqft3048 Sewanee Ln, Lexington, KY 40509For SaleMLS ID #26021143, Richard Xiao, Kevin Huang Realty. Imagine MLS
- $495,0003 bd2 ba1.9k sqft116 Patmore Ln, Nicholasville, KY 40356For SaleMLS ID #26015795, Rick D Zander, The Brokerage. Imagine MLS
