Fantastic property for you and your growing family! This four-bedroom, four-full-bathroom split-foyer home is sure to meet all your needs. Upon entering, you proceed a few steps up to the left open floor plan, which includes the living room, dining area, and kitchen. The spacious living room is complemented by an oversized backyard with a privacy fence. The first-floor features three bedrooms, primarily bedroom with its own full bathroom, and two other bedrooms shared a common bathroom on the hallway. Additionally, there is a finished bedroom with a full bathroom, two full car garages, and ample storage space in the basement. The incredible basement area offers additional space, while the two-car attached garage provides convenient parking. This home offers a comprehensive range of amenities, Current owners remodeled all four bathrooms, removed the wall between the kitchen and dining area, installed new cabinets in the kitchen, added built ins in closet, entrance, and added basement bedroom, installed a tankless water heater in 2025, replaced the roof in 2023, updated the flooring throughout, installed new spindles and railing around the stairs, installed a newer concrete driveway, tiled the front porch and steps, and installed a large composite material deck at the back.
For sale
$340,000
144 Shannon Pkwy, Nicholasville, KY 40356
4beds
1,833sqft
:
Get pre-qualified$2,258/mo
Single Family Residence
Built in 1974
7,836 Square Feet Lot
$331,200 Zestimate®
$185/sqft
$-- HOA
What's special
Two-car attached garageFour-bedroom four-full-bathroom split-foyer homeOpen floor planTwo full car garages
- 12 days |
- 572 |
- 24 |
Zillow last checked:
Listing updated:
Listed by:
Bishnu Bastola 859-312-5754,
Principle Brokerage
Source: Imagine MLS,MLS#: 26017835
Facts & features
Interior
Bedrooms & bathrooms
- Bedrooms: 4
- Bathrooms: 4
- Full bathrooms: 4
Primary bedroom
- Level: First
Bedroom 2
- Level: First
Bedroom 3
- Level: Lower
Bathroom 1
- Level: First
Bathroom 2
- Level: First
Foyer
- Level: First
Kitchen
- Level: First
Living room
- Level: First
Utility room
- Level: Lower
Heating
- Forced Air, Natural Gas
Cooling
- Electric
Appliances
- Included: Dryer, Dishwasher, Refrigerator, Range
- Laundry: Electric Dryer Hookup, Gas Dryer Hookup, Washer Hookup
Features
- Entrance Foyer, Eat-in Kitchen, Ceiling Fan(s)
- Flooring: Wood
- Basement: Finished,Full
- Has fireplace: No
Interior area
- Total structure area: 1,833
- Total interior livable area: 1,833 sqft
- Finished area above ground: 1,196
- Finished area below ground: 637
Property
Parking
- Total spaces: 2
- Parking features: Attached Garage
- Garage spaces: 2
Features
- Levels: Multi/Split,One
- Fencing: Wood
Lot
- Size: 7,836 Square Feet
Details
- Parcel number: 0582028058.00
Construction
Type & style
- Home type: SingleFamily
- Property subtype: Single Family Residence
Materials
- Brick Veneer, Vinyl Siding
- Foundation: Block
- Roof: Composition
Condition
- Year built: 1974
Utilities & green energy
- Sewer: Public Sewer
- Water: Public
- Utilities for property: Electricity Connected, Natural Gas Connected
Community & HOA
Community
- Subdivision: Shannon Park
HOA
- Has HOA: No
Location
- Region: Nicholasville
Financial & listing details
- Price per square foot: $185/sqft
- Tax assessed value: $126,400
- Annual tax amount: $1,330
- Date on market: 7/15/2026
Estimated market value
$331,200
$315,000 - $348,000
$1,667/mo
Price history
| Date | Event | Price |
|---|---|---|
| 7/15/2026 | Listed for sale | $340,000+203.6%$185/sqft |
Source:  Imagine MLS #26017835 Report a problem Imagine MLS #26017835 Report a problem | ||
| 8/14/2017 | Sold | $112,000$61/sqft |
Source: Imagine MLS #1714939 Report a problem | ||
Public tax history
| Year | Property taxes | Tax assessment |
|---|---|---|
| 2024 | $1,330 +11.5% | $126,400 |
| 2023 | $1,192 | $126,400 +12.9% |
| 2022 | $1,192 -0.2% | $112,000 |
| 2021 | $1,195 +473.5% | $112,000 |
| 2020 | $208 | $112,000 |
| 2019 | $208 | $112,000 |
| 2018 | $208 | $112,000 +1.8% |
| 2017 | $208 -81.2% | $110,000 |
| 2016 | $1,109 | $110,000 |
| 2015 | $1,109 | $110,000 |
| 2014 | $1,109 | $110,000 |
| 2013 | -- | $110,000 |
| 2012 | -- | $110,000 |
| 2011 | -- | $110,000 |
| 2010 | -- | $110,000 |
Find assessor info on the county website
Monthly payment
Est. payment
Payment breakdown
Explore the cost of this home by adjusting the details. Changes won't be saved.Climate risks
Neighborhood: 40356
Nearby schools
GreatSchools rating
- 8/10Hattie C. Warner Elementary SchoolGrades: 1-5Distance: 1.3 mi
- 5/10East Jessamine Middle SchoolGrades: 6-8Distance: 2 mi
- 7/10East Jessamine High SchoolGrades: 9-12Distance: 1.2 mi
Schools provided by the listing agent
- Elementary: Warner
- Middle: East Jessamine Middle School
- High: East Jess HS
Source: Imagine MLS. This data may not be complete. We recommend contacting the local school district to confirm school assignments for this home.
- $232,6003 bd2 ba1.1k sqft140 Shannon Pkwy, Nicholasville, KY 40356Off Market
- $247,6003 bd2 ba1.8k sqft148 Shannon Pkwy, Nicholasville, KY 40356Off Market
- $246,7004 bd2 ba1.6k sqft136 Shannon Pkwy, Nicholasville, KY 40356Off Market
- $271,5003 bd3 ba1.6k sqft152 Shannon Pkwy, Nicholasville, KY 40356Off Market
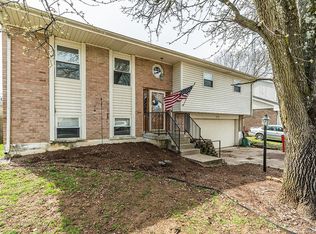
- $254,2004 bd3 ba1.7k sqft142 Shannon Pkwy, Nicholasville, KY 40356Off Market
- $241,8004 bd2 ba1.6k sqft138 Shannon Pkwy, Nicholasville, KY 40356Off Market
- $249,0003 bd3 ba1.7k sqft146 Shannon Pkwy, Nicholasville, KY 40356Off Market
- $217,0003 bd2 ba1.3k sqft156 Shannon Pkwy, Nicholasville, KY 40356Off Market
A local agent can set up tours, give advice and negotiate with sellers.
Similar homes
- $335,9003 bd2 ba1.9k sqft201 Nelson Park, Nicholasville, KY 40356For Sale
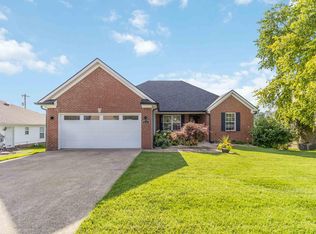
 MLS ID #26016035, Sondra Browning, CENTURY 21 Advantage Realty. Imagine MLS
 - $375,0003 bd2 ba1.8k sqft307 Beacon Hl, Nicholasville, KY 40356For Sale
 MLS ID #26015744, Terri L McGraw, FC Tucker Bluegrass. Imagine MLS
 - $374,9003 bd3 ba2.2k sqft250 Savannah Dr, Nicholasville, KY 40356For Sale
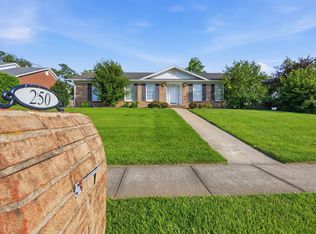 MLS ID #26018259, Maggie C Taylor, RE/MAX Creative Realty. Imagine MLS
 - $294,0003 bd2 ba1.4k sqft603 S 3rd St, Nicholasville, KY 40356For Sale
 MLS ID #26014612, Lauren Ball, Deborah Ball Realty. Imagine MLS
 - $259,0003 bd3 ba1.8k sqft176 Shannon Pkwy, Nicholasville, KY 40356For SaleMLS ID #26013582, Tanner Culver, Keller Williams Commonwealth. Imagine MLS
- $347,4003 bd2 ba1.5k sqft1236 Orchard Dr, Nicholasville, KY 40356For SaleMLS ID #26014745, Lauren Ball, Deborah Ball Realty. Imagine MLS
- $242,5003 bd2 ba1.1k sqft305 1/2 S 3rd St, Nicholasville, KY 40356For SaleMLS ID #26016173, Jennifer Parsons, RE/MAX Elite Lexington. Imagine MLS
- $425,0003 bd2 ba1.4k sqft513 Edgewood Dr, Nicholasville, KY 40356For SaleMLS ID #26012300, Cheyenne McBride, Keller Williams Bluegrass Realty. Imagine MLS
- $299,9003 bd2 ba1.4k sqft613 Applegrove Dr, Nicholasville, KY 40356For SaleMLS ID #26013598, Pam Murphy, Lifstyl Real Estate. Imagine MLS
- $399,0004 bd2 ba1.7k sqft3306 Union Mill Rd, Nicholasville, KY 40356For SaleMLS ID #26008836, Amie Hieneman, ERA Select Real Estate. Imagine MLS
- $345,0003 bd2 ba1.5k sqft3805 Brookdale Cir, Lexington, KY 40514For SaleMLS ID #26017577, Maggie Wells, Real Broker, LLC. Imagine MLS
- $369,9004 bd2 ba2k sqft423 Monticello Blvd, Lexington, KY 40503For SaleMLS ID #26019151, Andrea Coughtry, Lifstyl Real Estate. Imagine MLS
- $323,0003 bd3 ba2k sqft713 Dicksonia Ct, Lexington, KY 40517For SaleMLS ID #26017438, Kalen Clark, United Real Estate Bluegrass. Imagine MLS
- $345,0003 bd2 ba1.8k sqft423 Plymouth Dr, Lexington, KY 40503For SaleMLS ID #26013035, Ari Smith, Guide Realty, Inc.. Imagine MLS
- $325,0004 bd2 ba2.1k sqft600 Ison Ln, Harrodsburg, KY 40330For SaleMLS ID #26014811, Andrea W Gross, Keller Williams Bluegrass Realty. Imagine MLS
- $320,0004 bd2 ba1.7k sqft603 Worcester Rd, Lexington, KY 40503For SaleMLS ID #26013608, Angelica Hebert, Lifstyl Real Estate. Imagine MLS
- $349,0002 bd3 ba1.1k sqft1395 Dix Dr, Wilmore, KY 40390For SaleMLS ID #26011589, Terri L McGraw, FC Tucker Bluegrass. Imagine MLS
- $348,0004 bd3 ba1.6k sqft2400 English Station Dr, Lexington, KY 40514For Sale
 MLS ID #1719306, L. Darlene D Benzick, Coldwell Banker McMahan. Metro Search Inc. LLC DBA Apex MLS
 - $362,5004 bd3 ba2.4k sqft120 Saratoga Cir, Richmond, KY 40475For SaleMLS ID #26019414, Heather Flanagan, Keller Williams Legacy Group. Imagine MLS
- $370,0004 bd2 ba1.7k sqft429 Barkley Dr, Lexington, KY 40503For SaleMLS ID #26015820, Aimee Lemmink, Indigo & Co. Imagine MLS
