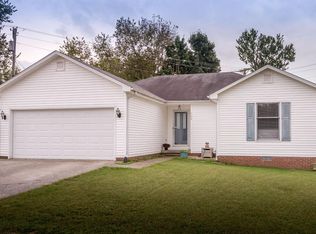
Seller credit toward new roof paid at closing!!! Welcome home to this stunning 1.5-story gem perfectly situated in a quiet, desirable cul-de-sac! Step inside to discover a bright and airy open floor plan anchored by an expansive great room with a cozy gas log fireplace—ideal for both daily living and effortless entertaining. The beautifully appointed kitchen and both bathrooms feature elegant granite countertops. Enjoy the ultimate convenience of a spacious primary bedroom on the main level. Upstairs, you will find 2 bedrooms, including their own walk-in closets for ample storage. The outdoor space is a true private oasis! Step into your fully landscaped, peaceful backyard complete with a beautiful patio area, a gorgeous pergola, and a designated firepit spot perfect for relaxing evenings. Walking distance to Lake Mingo Park, this home perfectly blends comfort, style, and premier location. Schedule your tour today!
Contingent
Price cut: $15.1K (7/6)
$299,900
613 Applegrove Dr, Nicholasville, KY 40356
3beds
1,423sqft
:
Get pre-qualified$1,991/mo
Single Family Residence
Built in 1992
4,356 Square Feet Lot
$294,900 Zestimate®
$211/sqft
$-- HOA
What's special
Cozy gas log fireplaceBeautiful patio areaQuiet desirable cul-de-sacGorgeous pergolaBeautifully appointed kitchenExpansive great roomElegant granite countertops
- 55 days |
- 1,261 |
- 112 |
Zillow last checked:
Listing updated:
Listed by:
Pam Murphy 859-248-8600,
Lifstyl Real Estate
Source: Imagine MLS,MLS#: 26013598
Facts & features
Interior
Bedrooms & bathrooms
- Bedrooms: 3
- Bathrooms: 2
- Full bathrooms: 2
Primary bedroom
- Level: First
- Area: 175 Square Feet
- Dimensions: 14 x 12.5
Bedroom 2
- Level: Second
- Area: 101.92 Square Feet
- Dimensions: 11.2 x 9.1
Bedroom 3
- Level: Second
Bathroom 1
- Level: First
Bathroom 2
- Level: Second
Dining room
- Level: First
- Area: 81 Square Feet
- Dimensions: 9 x 9
Foyer
- Level: First
Great room
- Level: First
- Area: 313.02 Square Feet
- Dimensions: 18 x 17.39
Kitchen
- Level: First
- Area: 126 Square Feet
- Dimensions: 14 x 9
Other
- Description: walk in closet
- Level: First
- Area: 35 Square Feet
- Dimensions: 7 x 5
Other
- Description: closet
- Level: Second
- Area: 10 Square Feet
- Dimensions: 5 x 2
Other
- Description: walk in closet
- Level: Second
- Area: 30 Square Feet
- Dimensions: 6 x 5
Heating
- Baseboard, Forced Air, Natural Gas
Cooling
- Central Air, Ceiling Fan(s), Electric
Appliances
- Included: Dryer, Disposal, Dishwasher, Refrigerator, Washer, Self Cleaning Oven, Vented Exhaust Fan
- Laundry: Electric Dryer Hookup, Main Level
Features
- Entrance Foyer, Walk-In Closet(s), Ceiling Fan(s)
- Flooring: Other, Tile
- Windows: Blinds, Screens
- Has basement: No
- Number of fireplaces: 1
- Fireplace features: Gas Log
Interior area
- Total structure area: 1,423
- Total interior livable area: 1,423 sqft
- Finished area above ground: 1,423
- Finished area below ground: 0
Property
Parking
- Total spaces: 2
- Parking features: Attached Garage, Driveway, Garage Faces Front
- Garage spaces: 2
- Has uncovered spaces: Yes
Features
- Levels: One and One Half
- Exterior features: Fire Pit, Other
- Fencing: Partial
Lot
- Size: 4,356 Square Feet
- Features: Landscaped, Few Trees
Details
- Parcel number: 0574008029.00
Construction
Type & style
- Home type: SingleFamily
- Property subtype: Single Family Residence
Materials
- Brick Veneer, Vinyl Siding
- Foundation: Concrete Perimeter
- Roof: Shingle
Condition
- Year built: 1992
Utilities & green energy
- Sewer: Public Sewer
- Water: Public
- Utilities for property: Cable Available, Electricity Connected, Natural Gas Connected, Phone Available, Sewer Connected, Water Connected
Community & HOA
Community
- Features: Park
- Subdivision: Orchard
HOA
- Has HOA: No
Location
- Region: Nicholasville
Financial & listing details
- Price per square foot: $211/sqft
- Tax assessed value: $217,000
- Annual tax amount: $2,283
- Date on market: 6/12/2026
Estimated market value
$294,900
$280,000 - $310,000
$1,611/mo
Price history
| Date | Event | Price |
|---|---|---|
| 8/1/2026 | Contingent | $299,900$211/sqft |
Source:  Imagine MLS #26013598 Report a problem Imagine MLS #26013598 Report a problem | ||
| 7/6/2026 | Price change | $299,900-4.8%$211/sqft |
Source: Imagine MLS #26013598 Report a problem | ||
| 6/12/2026 | Listed for sale | $315,000-2.9%$221/sqft |
Source: Imagine MLS #26013598 Report a problem | ||
| 6/9/2026 | Listing removed | -- |
Source: Owner Report a problem | ||
| 6/5/2026 | Price change | $324,500-1.5%$228/sqft |
Source: Owner Report a problem | ||
| 5/25/2026 | Price change | $329,500-1.6%$232/sqft |
Source: Owner Report a problem | ||
| 5/9/2026 | Price change | $335,000-2.2%$235/sqft |
Source: Owner Report a problem | ||
| 4/29/2026 | Listed for sale | $342,500+164.5%$241/sqft |
Source: Owner Report a problem | ||
| 4/7/2005 | Sold | $129,500+9.7%$91/sqft |
Source: Public Record Report a problem | ||
| 5/28/2002 | Sold | $118,000$83/sqft |
Source:  Imagine MLS #113385 Report a problem Imagine MLS #113385 Report a problem | ||
Public tax history
| Year | Property taxes | Tax assessment |
|---|---|---|
| 2024 | $2,283 +45.9% | $217,000 |
| 2023 | $1,565 | $217,000 +47.6% |
| 2022 | $1,565 -0.2% | $147,000 |
| 2021 | $1,568 +473.5% | $147,000 |
| 2020 | $273 | $147,000 |
| 2019 | $273 +17.6% | $147,000 +17.6% |
| 2018 | $233 | $125,000 |
| 2017 | $233 -81.5% | $125,000 |
| 2016 | $1,260 | $125,000 |
| 2015 | $1,260 | $125,000 -3.5% |
| 2014 | $1,260 | $129,500 |
| 2013 | -- | $129,500 |
| 2012 | -- | $129,500 |
| 2011 | -- | $129,500 |
| 2010 | -- | $129,500 |
Find assessor info on the county website
Monthly payment
Est. payment
Payment breakdown
Explore the cost of this home by adjusting the details. Changes won't be saved.Climate risks
Neighborhood: 40356
Nearby schools
GreatSchools rating
- 7/10Red Oak Elementary SchoolGrades: 1-5Distance: 1.2 mi
- 5/10East Jessamine Middle SchoolGrades: 6-8Distance: 1.1 mi
- 7/10East Jessamine High SchoolGrades: 9-12Distance: 1 mi
Schools provided by the listing agent
- Elementary: Warner
- Middle: East Jessamine Middle School
- High: East Jess HS
Source: Imagine MLS. This data may not be complete. We recommend contacting the local school district to confirm school assignments for this home.
- $270,0003 bd2 ba1.4k sqft608 Applegrove Dr, Nicholasville, KY 40356Off Market
- $257,3004 bd1 ba1.7k sqft609 Applegrove Dr, Nicholasville, KY 40356Off Market
- $256,6003 bd2 ba1.3k sqft604 Applegrove Dr, Nicholasville, KY 40356Off Market

- $263,6003 bd2 ba1.4k sqft605 Applegrove Dr, Nicholasville, KY 40356Off Market
- $171,0002 bd1 ba1k sqft111 Sparks Ave, Nicholasville, KY 40356Off Market
- $262,6003 bd2 ba1.4k sqft600 Applegrove Dr, Nicholasville, KY 40356Off Market
- $212,0002 bd1 ba-- sqft100 Sparks Ave, Nicholasville, KY 40356Off Market
- $203,7005 acres212 Sparks Ave, Nicholasville, KY 40356Off Market
A local agent can set up tours, give advice and negotiate with sellers.
A local lender can help you make sure your offer is ready when you are.
Similar homes
- $315,0003 bd2 ba1.6k sqft113 S Town Branch Dr, Nicholasville, KY 40356For Sale

 MLS ID #26021208, Scott C Fryar, Keller Williams Bluegrass Realty. Imagine MLS
 - $294,0003 bd2 ba1.4k sqft603 S 3rd St, Nicholasville, KY 40356For Sale
 MLS ID #26014612, Lauren Ball, Deborah Ball Realty. Imagine MLS
 - $274,9003 bd2 ba1.2k sqft515 Homestead Dr, Nicholasville, KY 40356For Sale
 MLS ID #26015698, Kimberly J DeRossett, Legacy Real Estate Firm. Imagine MLS
 - $334,9003 bd3 ba1.7k sqft181 Mason Springs Dr, Nicholasville, KY 40356For Sale
 MLS ID #26015203, Tyanne Whitworth, RE/MAX Elite Lexington. Imagine MLS
 - $347,4003 bd2 ba1.5k sqft1236 Orchard Dr, Nicholasville, KY 40356For SaleMLS ID #26014745, Lauren Ball, Deborah Ball Realty. Imagine MLS
- $242,5003 bd2 ba1.1k sqft305 1/2 S 3rd St, Nicholasville, KY 40356For SaleMLS ID #26016173, Jennifer Parsons, RE/MAX Elite Lexington. Imagine MLS
- $340,0004 bd4 ba1.8k sqft144 Shannon Pkwy, Nicholasville, KY 40356For SaleMLS ID #26017835, Bishnu Bastola, Principle Brokerage. Imagine MLS
- $358,5003 bd2 ba1.6k sqft405 Weil Ln, Nicholasville, KY 40356For SaleMLS ID #26019584, Paula Elder, Christies International Real Estate Bluegrass. Imagine MLS
- $399,9004 bd3 ba1.9k sqft105 Manoah Ln, Nicholasville, KY 40356For SaleMLS ID #26020923, Susy Esquivel, Allied Realty. Imagine MLS
- $259,0003 bd3 ba1.8k sqft176 Shannon Pkwy, Nicholasville, KY 40356For SaleMLS ID #26013582, Tanner Culver, Keller Williams Commonwealth. Imagine MLS
- $279,9002 bd2 ba1.1k sqft218 Churchill Xing, Nicholasville, KY 40356For SaleMLS ID #26014743, Morgan Withrow, The Brokerage. Imagine MLS
- $375,0003 bd2 ba1.8k sqft307 Beacon Hl, Nicholasville, KY 40356For SaleMLS ID #26015744, Terri L McGraw, FC Tucker Bluegrass. Imagine MLS
- $225,0002 bd2 ba783 sqft79 Lucas Ln, Nicholasville, KY 40356For SaleMLS ID #26015051, Stacy Heilig, ERA Select Real Estate. Imagine MLS
- $315,0003 bd3 ba1.8k sqft246 Quebec Way, Lexington, KY 40515For SaleMLS ID #26021186, Maggie Wells, Real Broker, LLC. Imagine MLS
- $215,0002 bd2 ba1.2k sqft120 Cherrybrook Dr, Nicholasville, KY 40356For SaleMLS ID #26013554, Catherine Wilson, Kentucky Land and Home. Imagine MLS
- $325,0003 bd2 ba1.3k sqft2908 Green Pine Ct, Lexington, KY 40503For SaleMLS ID #26020857, Lura K Justice, Rector Hayden Realtors. Imagine MLS
- $399,0004 bd2 ba1.7k sqft3306 Union Mill Rd, Nicholasville, KY 40356For SaleMLS ID #26008836, Amie Hieneman, ERA Select Real Estate. Imagine MLS
- $317,0003 bd2 ba1.6k sqft3308 Crown Crest Rd, Lexington, KY 40517For SaleMLS ID #26020636, Lura K Justice, Rector Hayden Realtors. Imagine MLS
- $294,0003 bd2 ba1.3k sqft143 Rolling Meadows Dr, Lancaster, KY 40444For SaleMLS ID #26016040, Michael Mallory, The Brokerage. Imagine MLS
- $290,0003 bd2 ba1.3k sqft3341 Squire Creek Way, Lexington, KY 40515For SaleMLS ID #26020046, Tiffany Jarvis, ERA Select Real Estate. Imagine MLS
