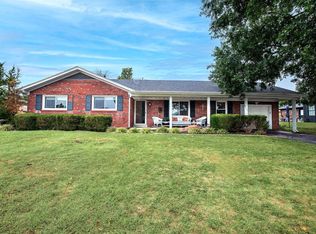
This meticulously maintained all-brick ranch showcases quality craftsmanship, thoughtful updates, and the ease of one-level living in one of Nicholasville's most established and desirable neighborhoods. The well-designed floor plan features spacious living areas, three bedrooms, and two full baths, with crown molding throughout and upgraded light fixtures that add timeless character and style. The beautifully renovated kitchen offers granite countertops, abundant cabinetry, and generous workspace, while both updated bathrooms feature granite vanities and attractive walk-in showers, blending comfort with modern finishes. The inviting living room is anchored by a cozy fireplace, creating a warm gathering space for family and guests. Step outside to discover an extraordinary backyard that feels like your own private retreat. Mature landscaping and beautifully maintained outdoor spaces provide the perfect setting for relaxing, gardening, or entertaining. A one-car attached garage offers additional storage and convenience. Additional improvements include a newer HVAC system and a roof with approximately 15 years of remaining life, providing added peace of mind. Built during an era known for quality construction, this home reflects the enduring craftsmanship and solid construction that are increasingly hard to find. Conveniently located just minutes from shopping, dining, parks, schools, and downtown Nicholasville, this exceptional property combines timeless quality with modern updates in a truly outstanding location.
Contingent
Price cut: $10K (8/6)
$358,500
405 Weil Ln, Nicholasville, KY 40356
3beds
1,632sqft
Single Family Residence
Built in ----
8,725 Square Feet Lot
$352,400 Zestimate®
$220/sqft
$-- HOA
What's special
Cozy fireplaceMature landscapingAll-brick ranchPrivate retreatOne-level livingOne-car attached garageBeautifully renovated kitchen
- 43 days
- 514
- 30
Likely to sell faster than
Zillow last checked:
Listing updated:
Listed by:
Paula Elder 859-806-7550,
Christies International Real Estate Bluegrass
Source: Imagine MLS,MLS#: 26019584
Facts & features
Interior
Bedrooms & bathrooms
- Bedrooms: 3
- Bathrooms: 2
- Full bathrooms: 2
Primary bedroom
- Level: First
Kitchen
- Level: First
Heating
- Forced Air, Heat Pump
Cooling
- Central Air, Ceiling Fan(s), Heat Pump
Appliances
- Included: Dishwasher, Gas Range, Microwave, Refrigerator, Self Cleaning Oven, Vented Exhaust Fan
- Laundry: Electric Dryer Hookup, Main Level, Washer Hookup
Features
- Entrance Foyer, Eat-in Kitchen, Ceiling Fan(s)
- Flooring: Carpet, Hardwood
- Doors: Storm Door(s)
- Windows: Storm Window(s)
- Has basement: No
- Number of fireplaces: 1
- Fireplace features: Family Room, Gas Log
Interior area
- Total structure area: 1,632
- Total interior livable area: 1,632 sqft
- Finished area above ground: 1,632
- Finished area below ground: 0
Property
Parking
- Total spaces: 1
- Parking features: Attached Carport, Driveway, Garage Door Opener, Garage Faces Front
- Garage spaces: 1
- Has uncovered spaces: Yes
Features
- Levels: One
- Fencing: Chain Link,Privacy
Lot
- Size: 8,725 Square Feet
- Features: Landscaped
Details
- Additional structures: Shed(s)
- Parcel number: 0464016014.00
Construction
Type & style
- Home type: SingleFamily
- Architectural style: Ranch
- Property subtype: Single Family Residence
Materials
- Brick Veneer, Vinyl Siding
- Foundation: Block
- Roof: Shingle
Utilities & green energy
- Sewer: Public Sewer
- Water: Public
- Utilities for property: Electricity Connected, Natural Gas Connected, Water Connected
Community & HOA
Community
- Security: Security System Owned
- Subdivision: Edgewood
HOA
- Has HOA: No
Location
- Region: Nicholasville
Financial & listing details
- Price per square foot: $220/sqft
- Tax assessed value: $182,600
- Annual tax amount: $1,398
- Date on market: 7/23/2026
Estimated market value
$352,400
$335,000 - $370,000
$1,681/mo
Price history
| Date | Event | Price |
|---|---|---|
| 8/26/2026 | Contingent | $358,500$220/sqft |
Source: | ||
| 8/6/2026 | Price change | $358,500-2.7%$220/sqft |
Source: | ||
| 7/23/2026 | Listed for sale | $368,500+18.9%$226/sqft |
Source: | ||
| 7/10/2026 | Sold | $310,000$190/sqft |
Source: Public Record Report a problem | ||
Public tax history
| Year | Property taxes | Tax assessment |
|---|---|---|
| 2025 | $1,398 -2.5% | $182,600 |
| 2024 | $1,433 +20.5% | $182,600 |
| 2023 | $1,189 | $182,600 +20% |
| 2022 | $1,189 -0.2% | $152,200 |
| 2021 | $1,192 +473.5% | $152,200 |
| 2020 | $208 -1.1% | $152,200 |
| 2019 | $210 +37% | $152,200 +26.8% |
| 2018 | $153 | $120,000 |
| 2017 | $153 -81.7% | $120,000 |
| 2016 | $838 | $120,000 |
| 2015 | $838 | $120,000 -7.7% |
| 2014 | $838 | $130,000 |
| 2013 | -- | $130,000 |
| 2012 | -- | $130,000 |
| 2011 | -- | $130,000 +8.3% |
| 2010 | -- | $120,000 |
Find assessor info on the county website
Monthly payment
Est. payment
Payment breakdown
Explore the cost of this home by adjusting the details. Changes won't be saved.Climate risks
Neighborhood: 40356
Nearby schools
Schools provided by the listing agent
- Elementary: Nicholasville
- Middle: West Jessamine Middle School
- High: West Jess HS
Source: Imagine MLS. This data may not be complete. We recommend contacting the local school district to confirm school assignments for this home.


